
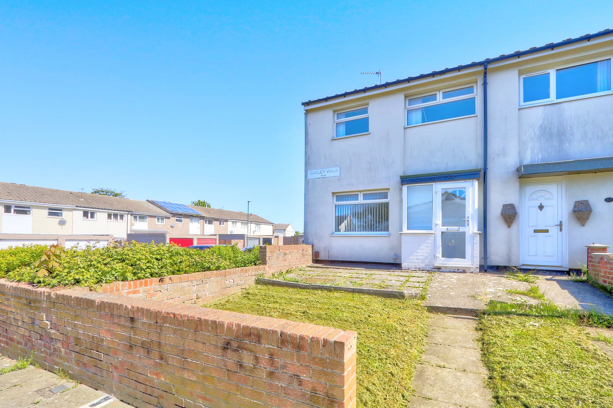
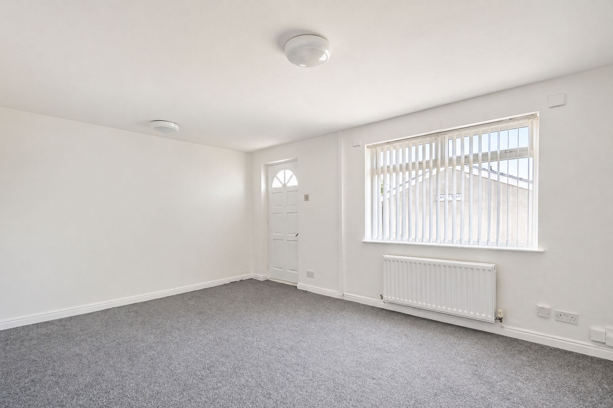
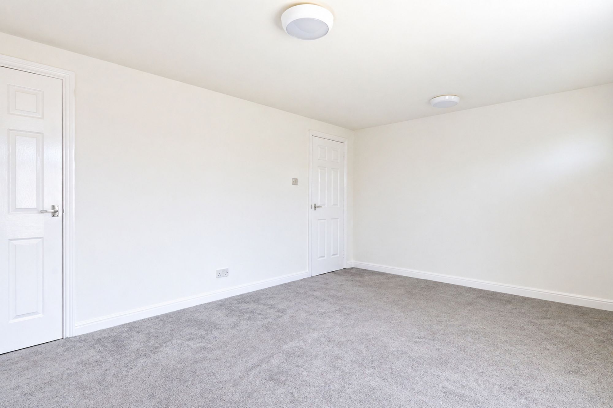
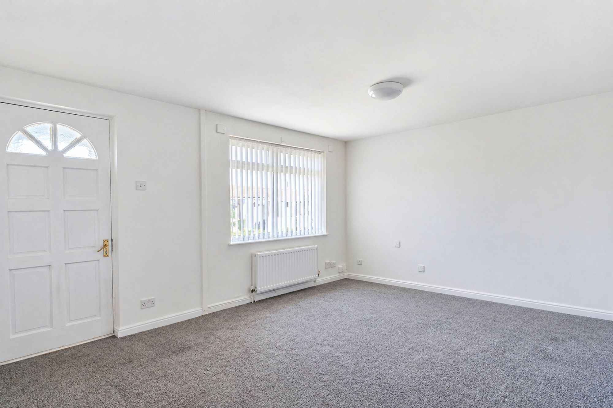
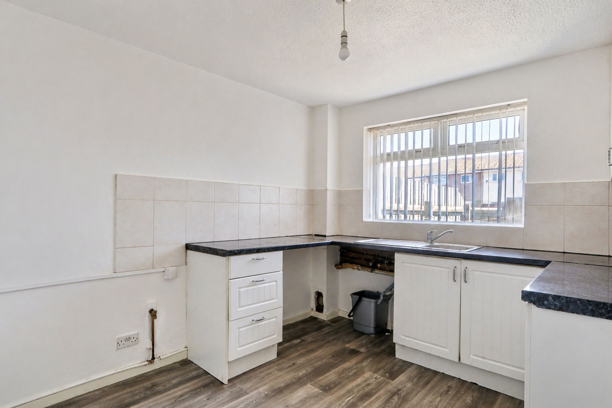
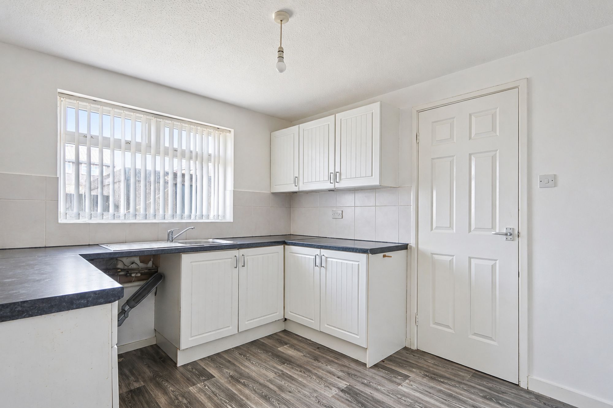
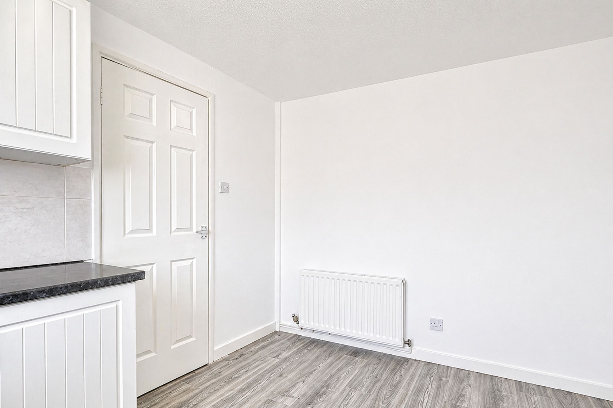
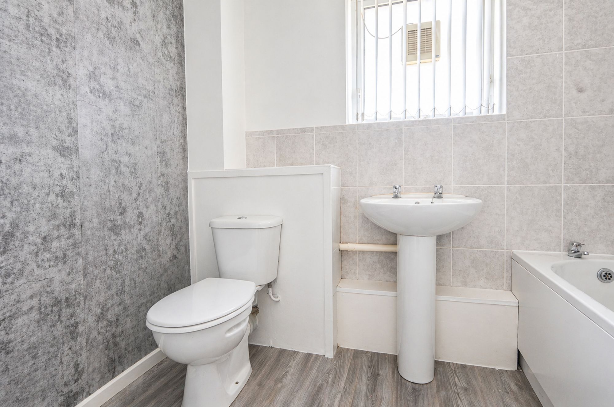
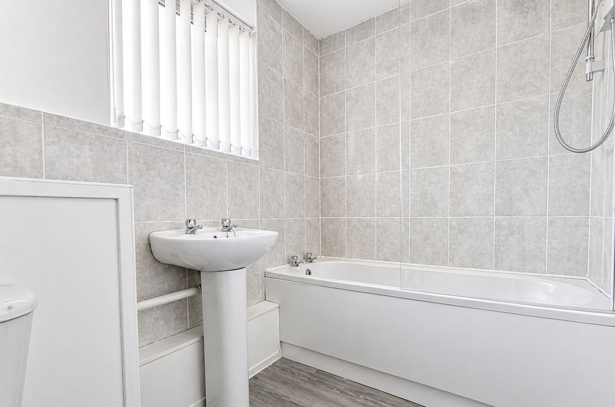
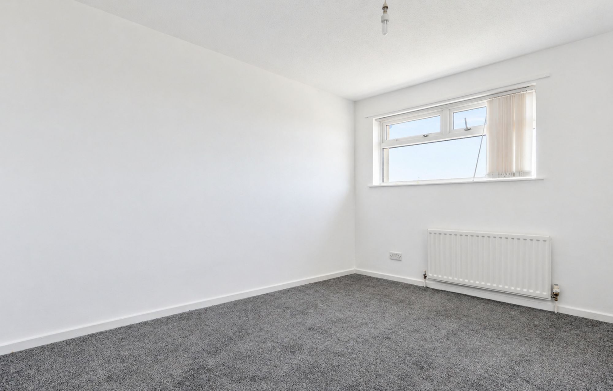
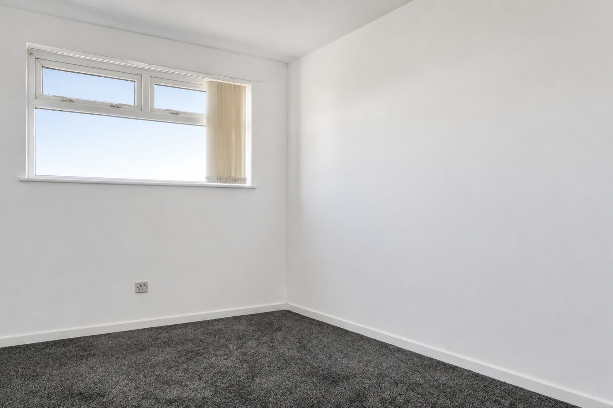
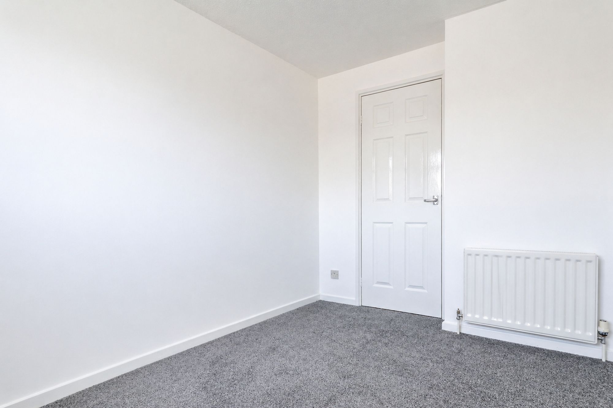
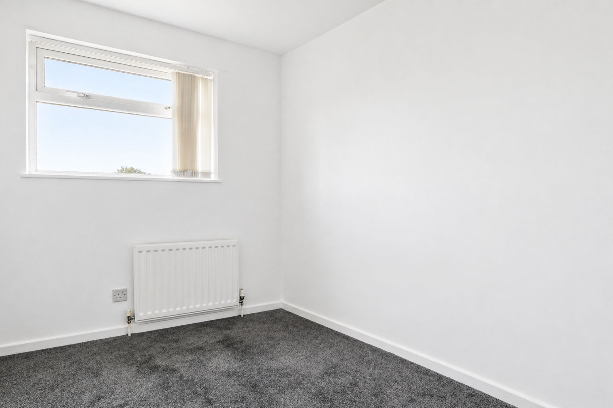
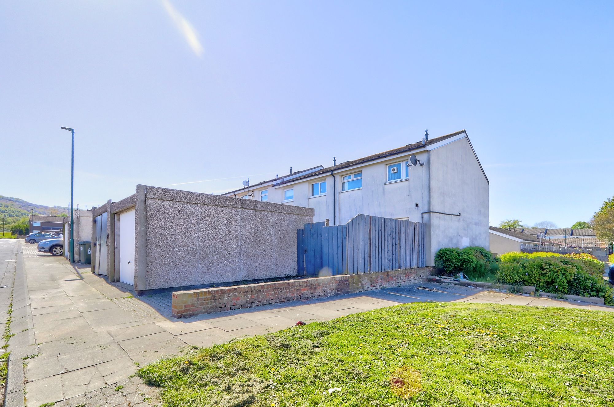
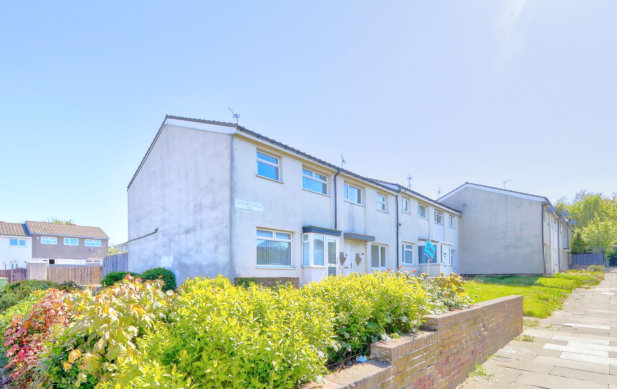
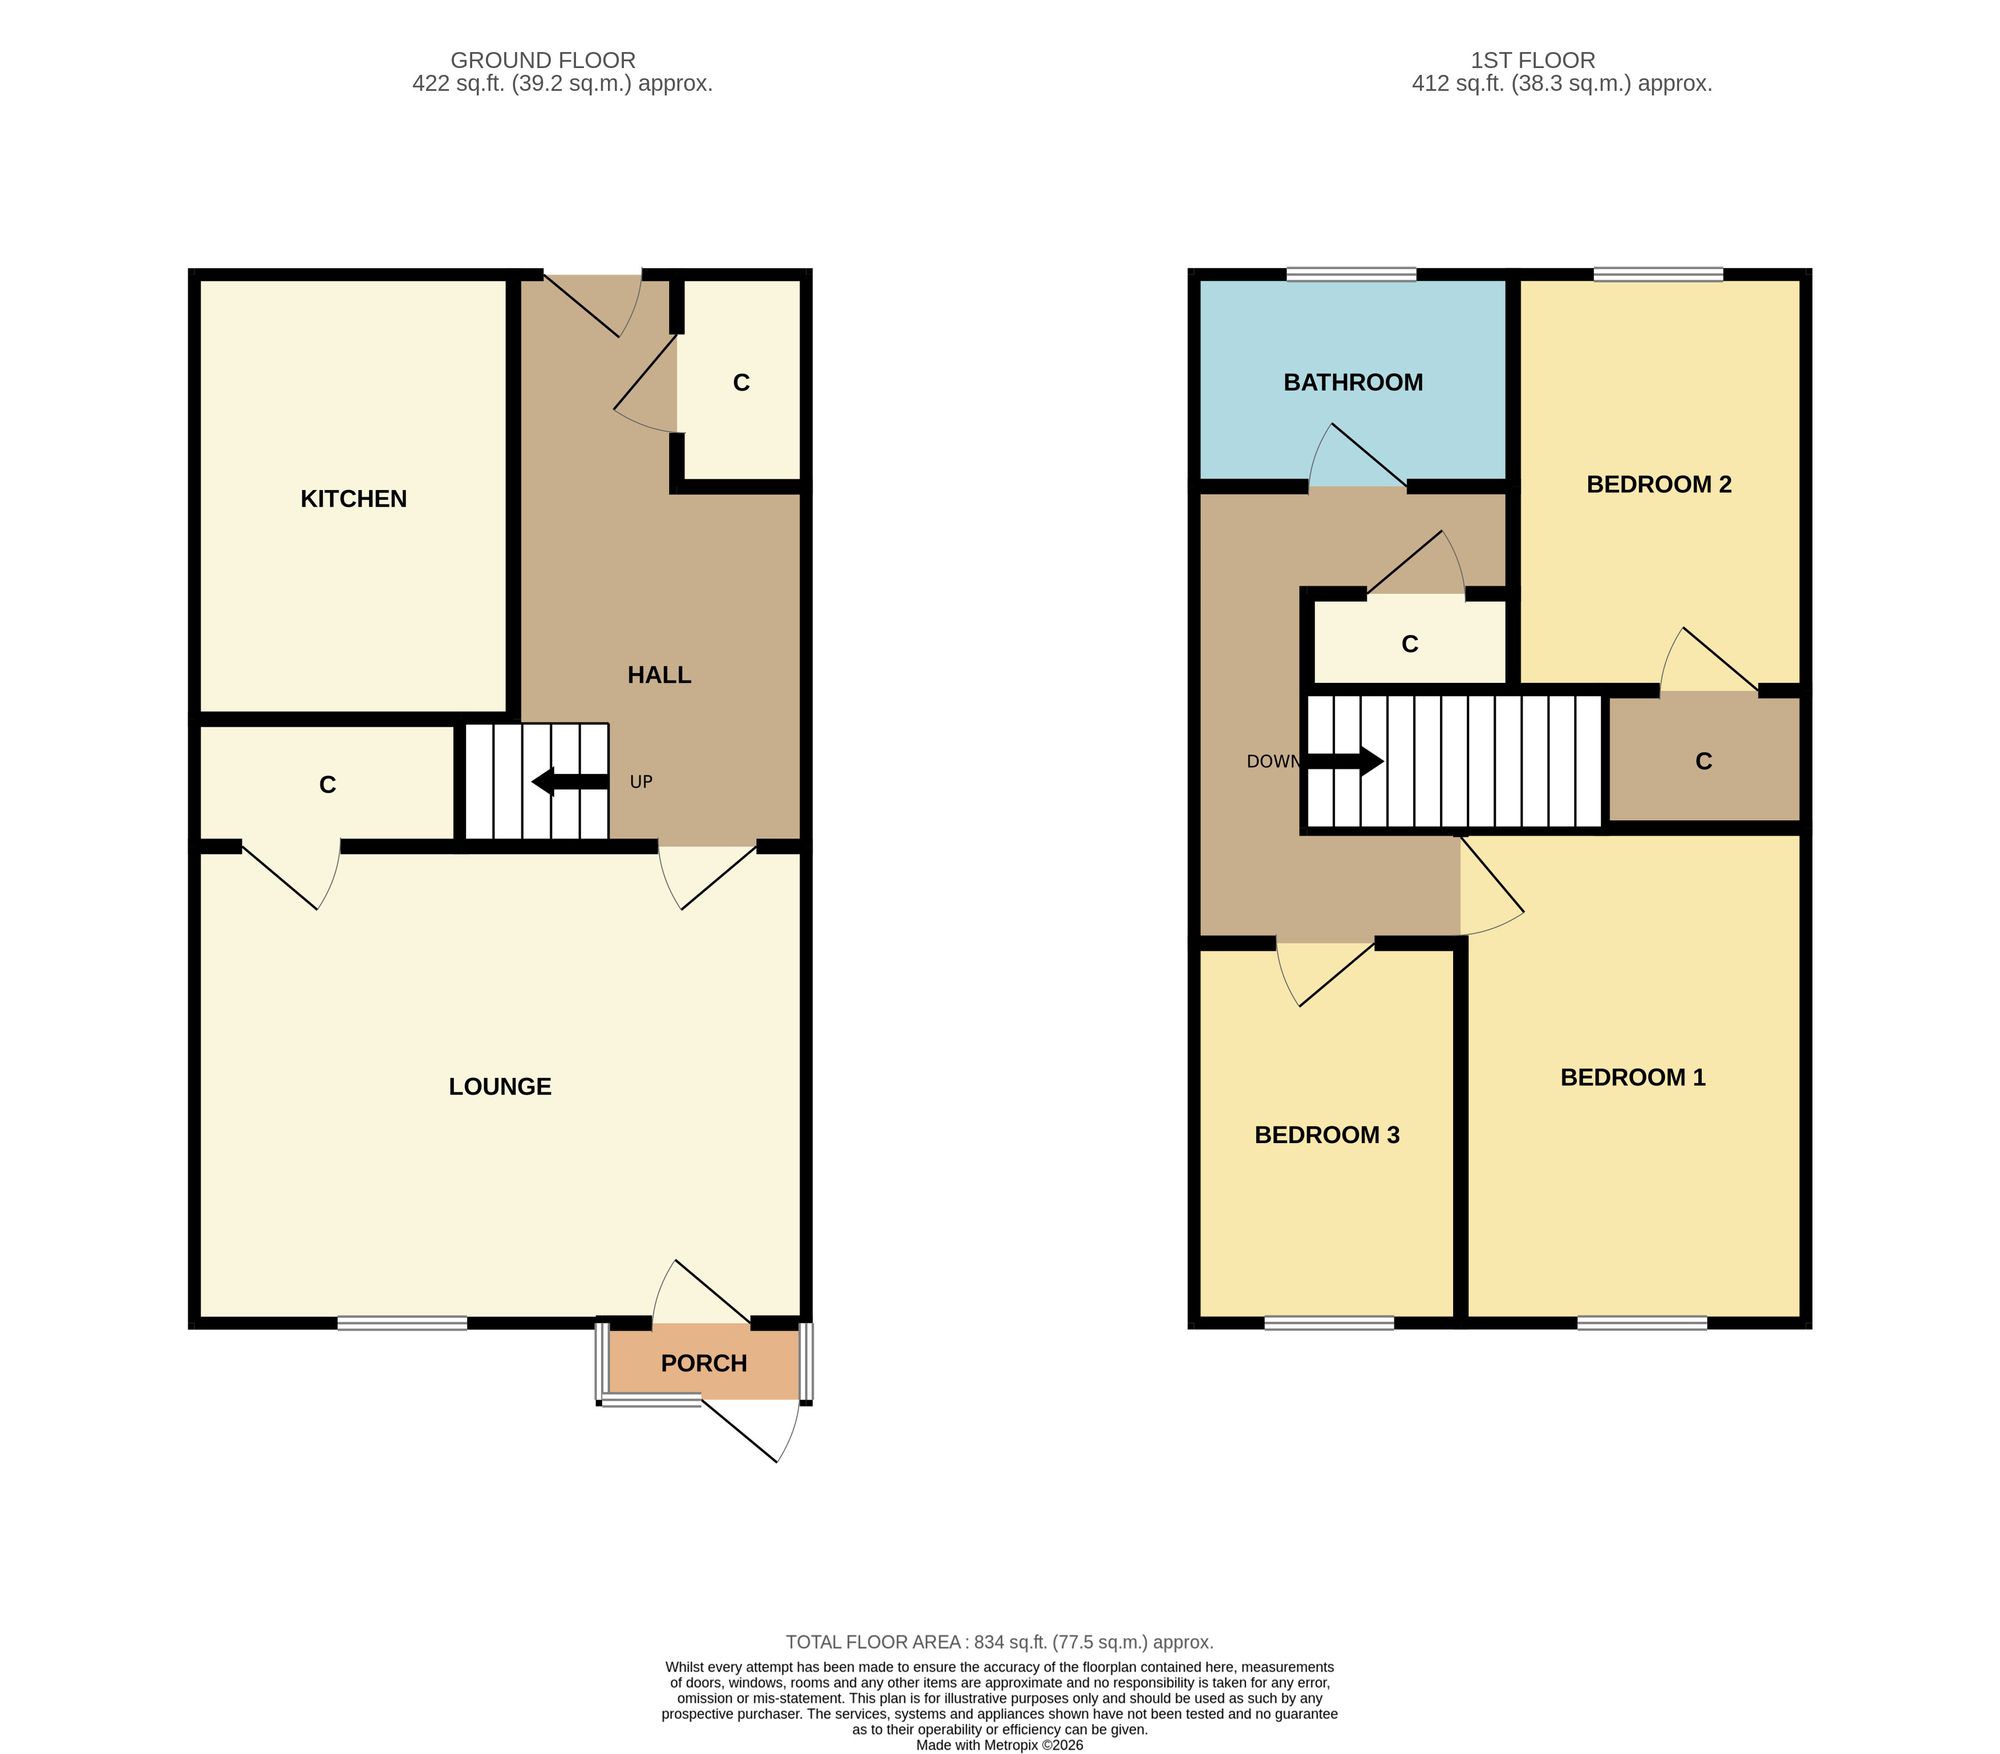
This Three Bedroom Home Is A Smart, Practical Choice For Tenants Looking For Space, Convenience And Easy Everyday Living. Set In A High Rental Demand Area Close To Local Shops And Bankfields Primary School, It’s Well Placed For Families, Couples Or Professionals Wanting Everything Close By. Inside, There’s A Big Front Lounge, A Spacious Kitchen, Two Double Bedrooms, A Good Sized Single Bedroom And A Clean White Family Bathroom Suite. Outside Keeps Things Practical Too, With A Lawned Front Garden, Paved Rear Garden And Detached Garage. Simple, Solid And Ready To Move Into, This Home Is A Great Rental Option In A Popular TS6 Location.
This Three Bedroom Home Is A Smart, Practical Choice For Tenants Looking For Space, Convenience And Easy Everyday Living. Set In A High Rental Demand Area Close To Local Shops And Bankfields Primary School, It’s Well Placed For Families, Couples Or Professionals Wanting Everything Close By. Inside, There’s A Big Front Lounge, A Spacious Kitchen, Two Double Bedrooms, A Good Sized Single Bedroom And A Clean White Family Bathroom Suite. Outside Keeps Things Practical Too, With A Lawned Front Garden, Paved Rear Garden And Detached Garage. Simple, Solid And Ready To Move Into, This Home Is A Great Rental Option In A Popular TS6 Location.