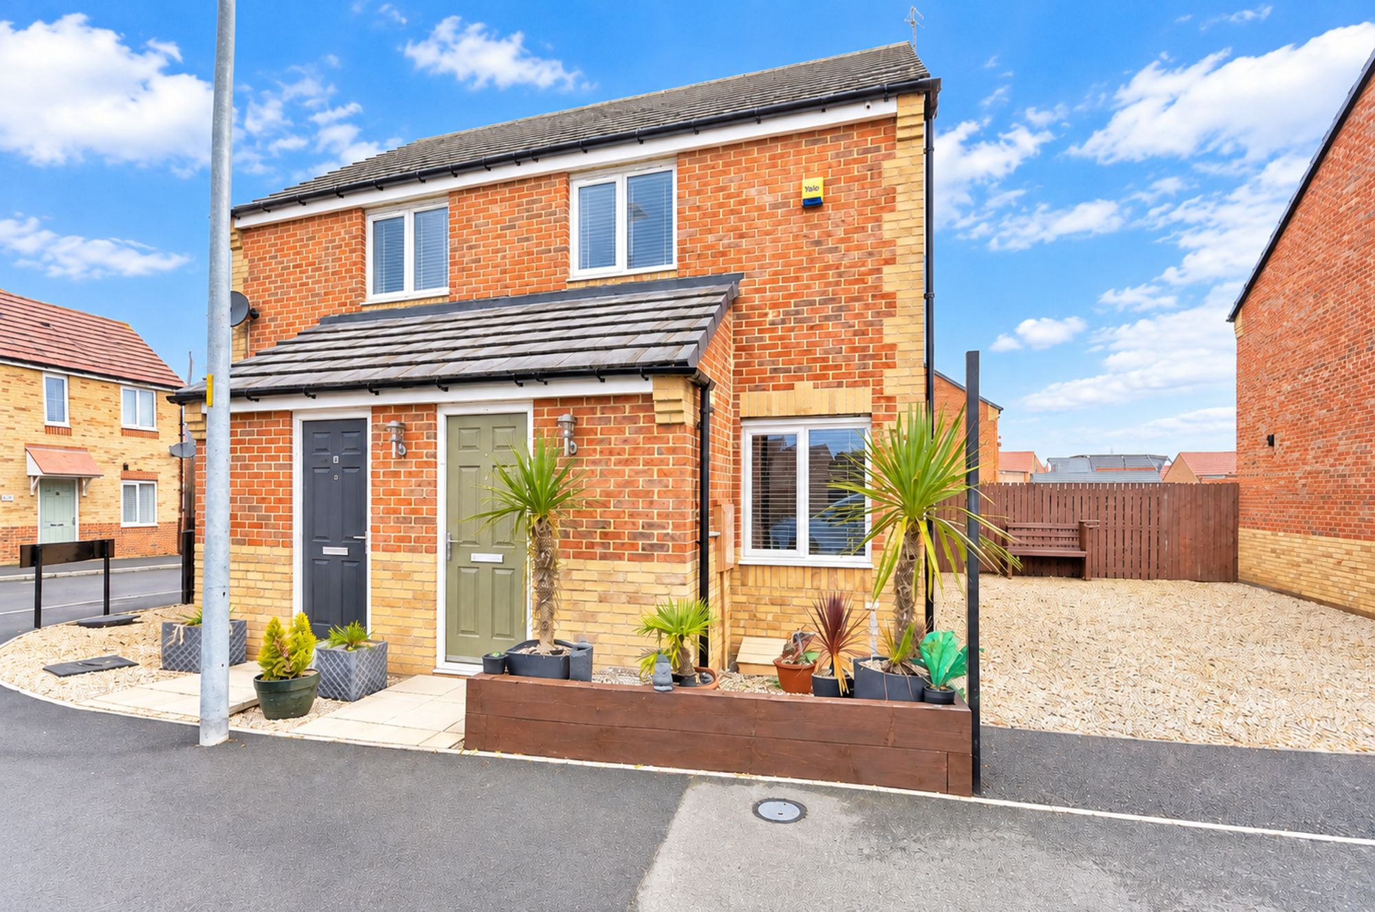
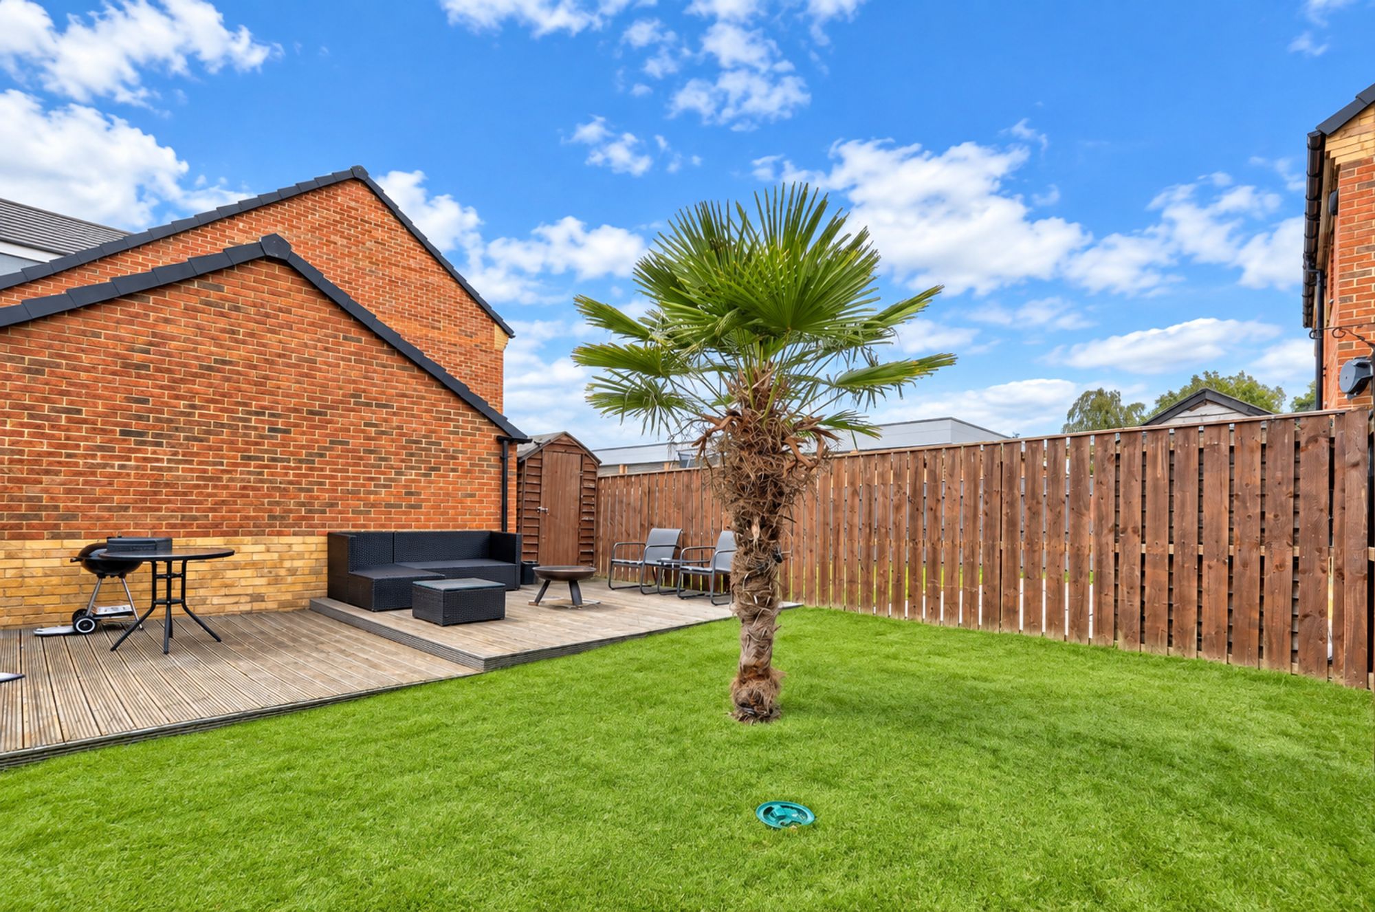
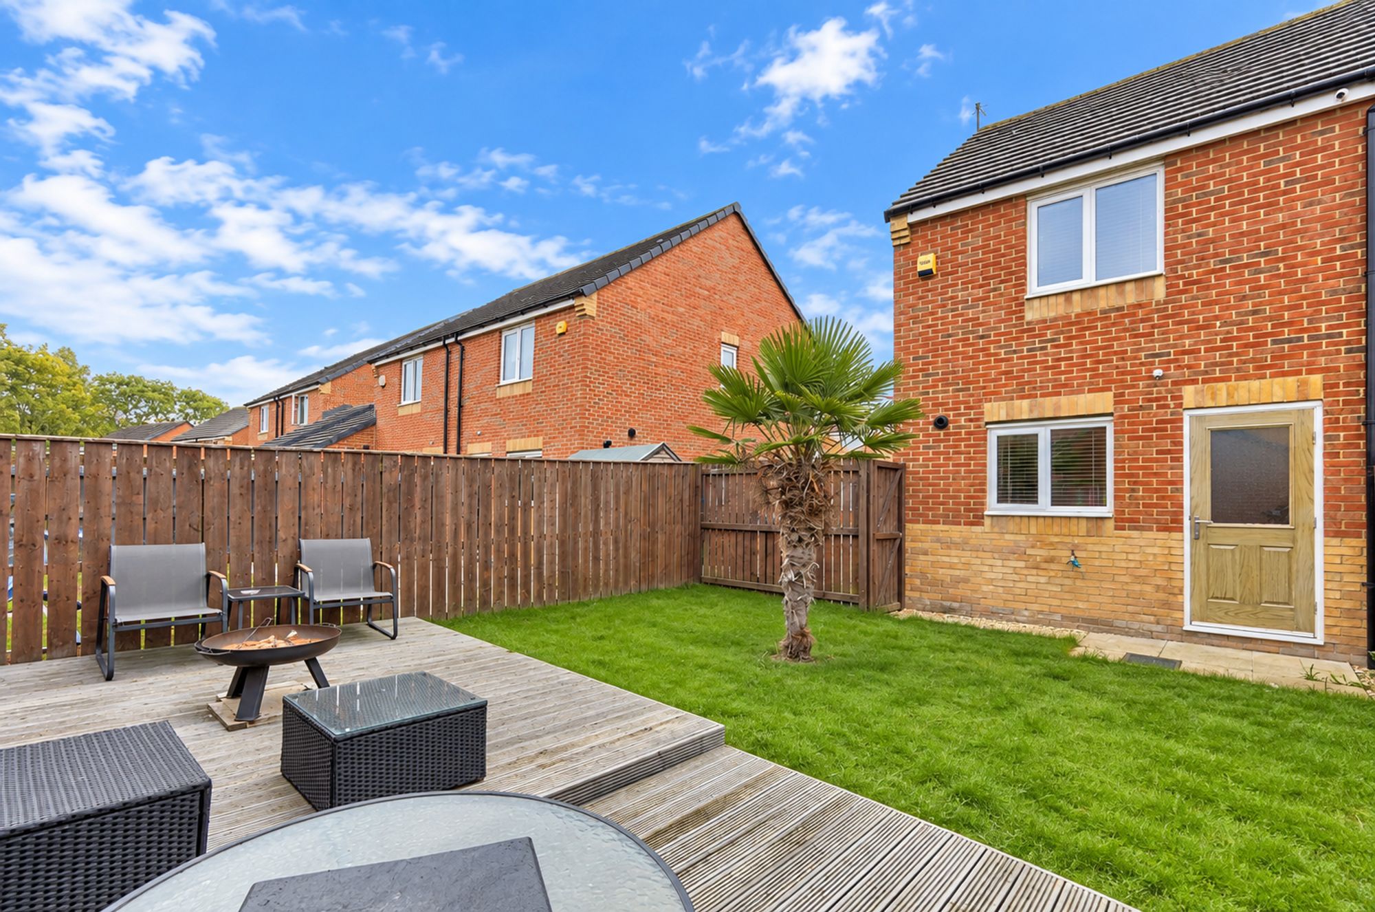
Looking for a Rental Property Where you can Effortlessly Set up your Furniture? Search No More, as We've Discovered the Ideal Place for You. This Two-Bedroom Semi-Detached Home Features a Contemporary Kitchen and Dining Area, Neutral Carpeting Throughout, Freshly Painted Walls, a Convenient Downstairs WC, and a Generously-Sized Rear Garden. Book Your Viewing Now.
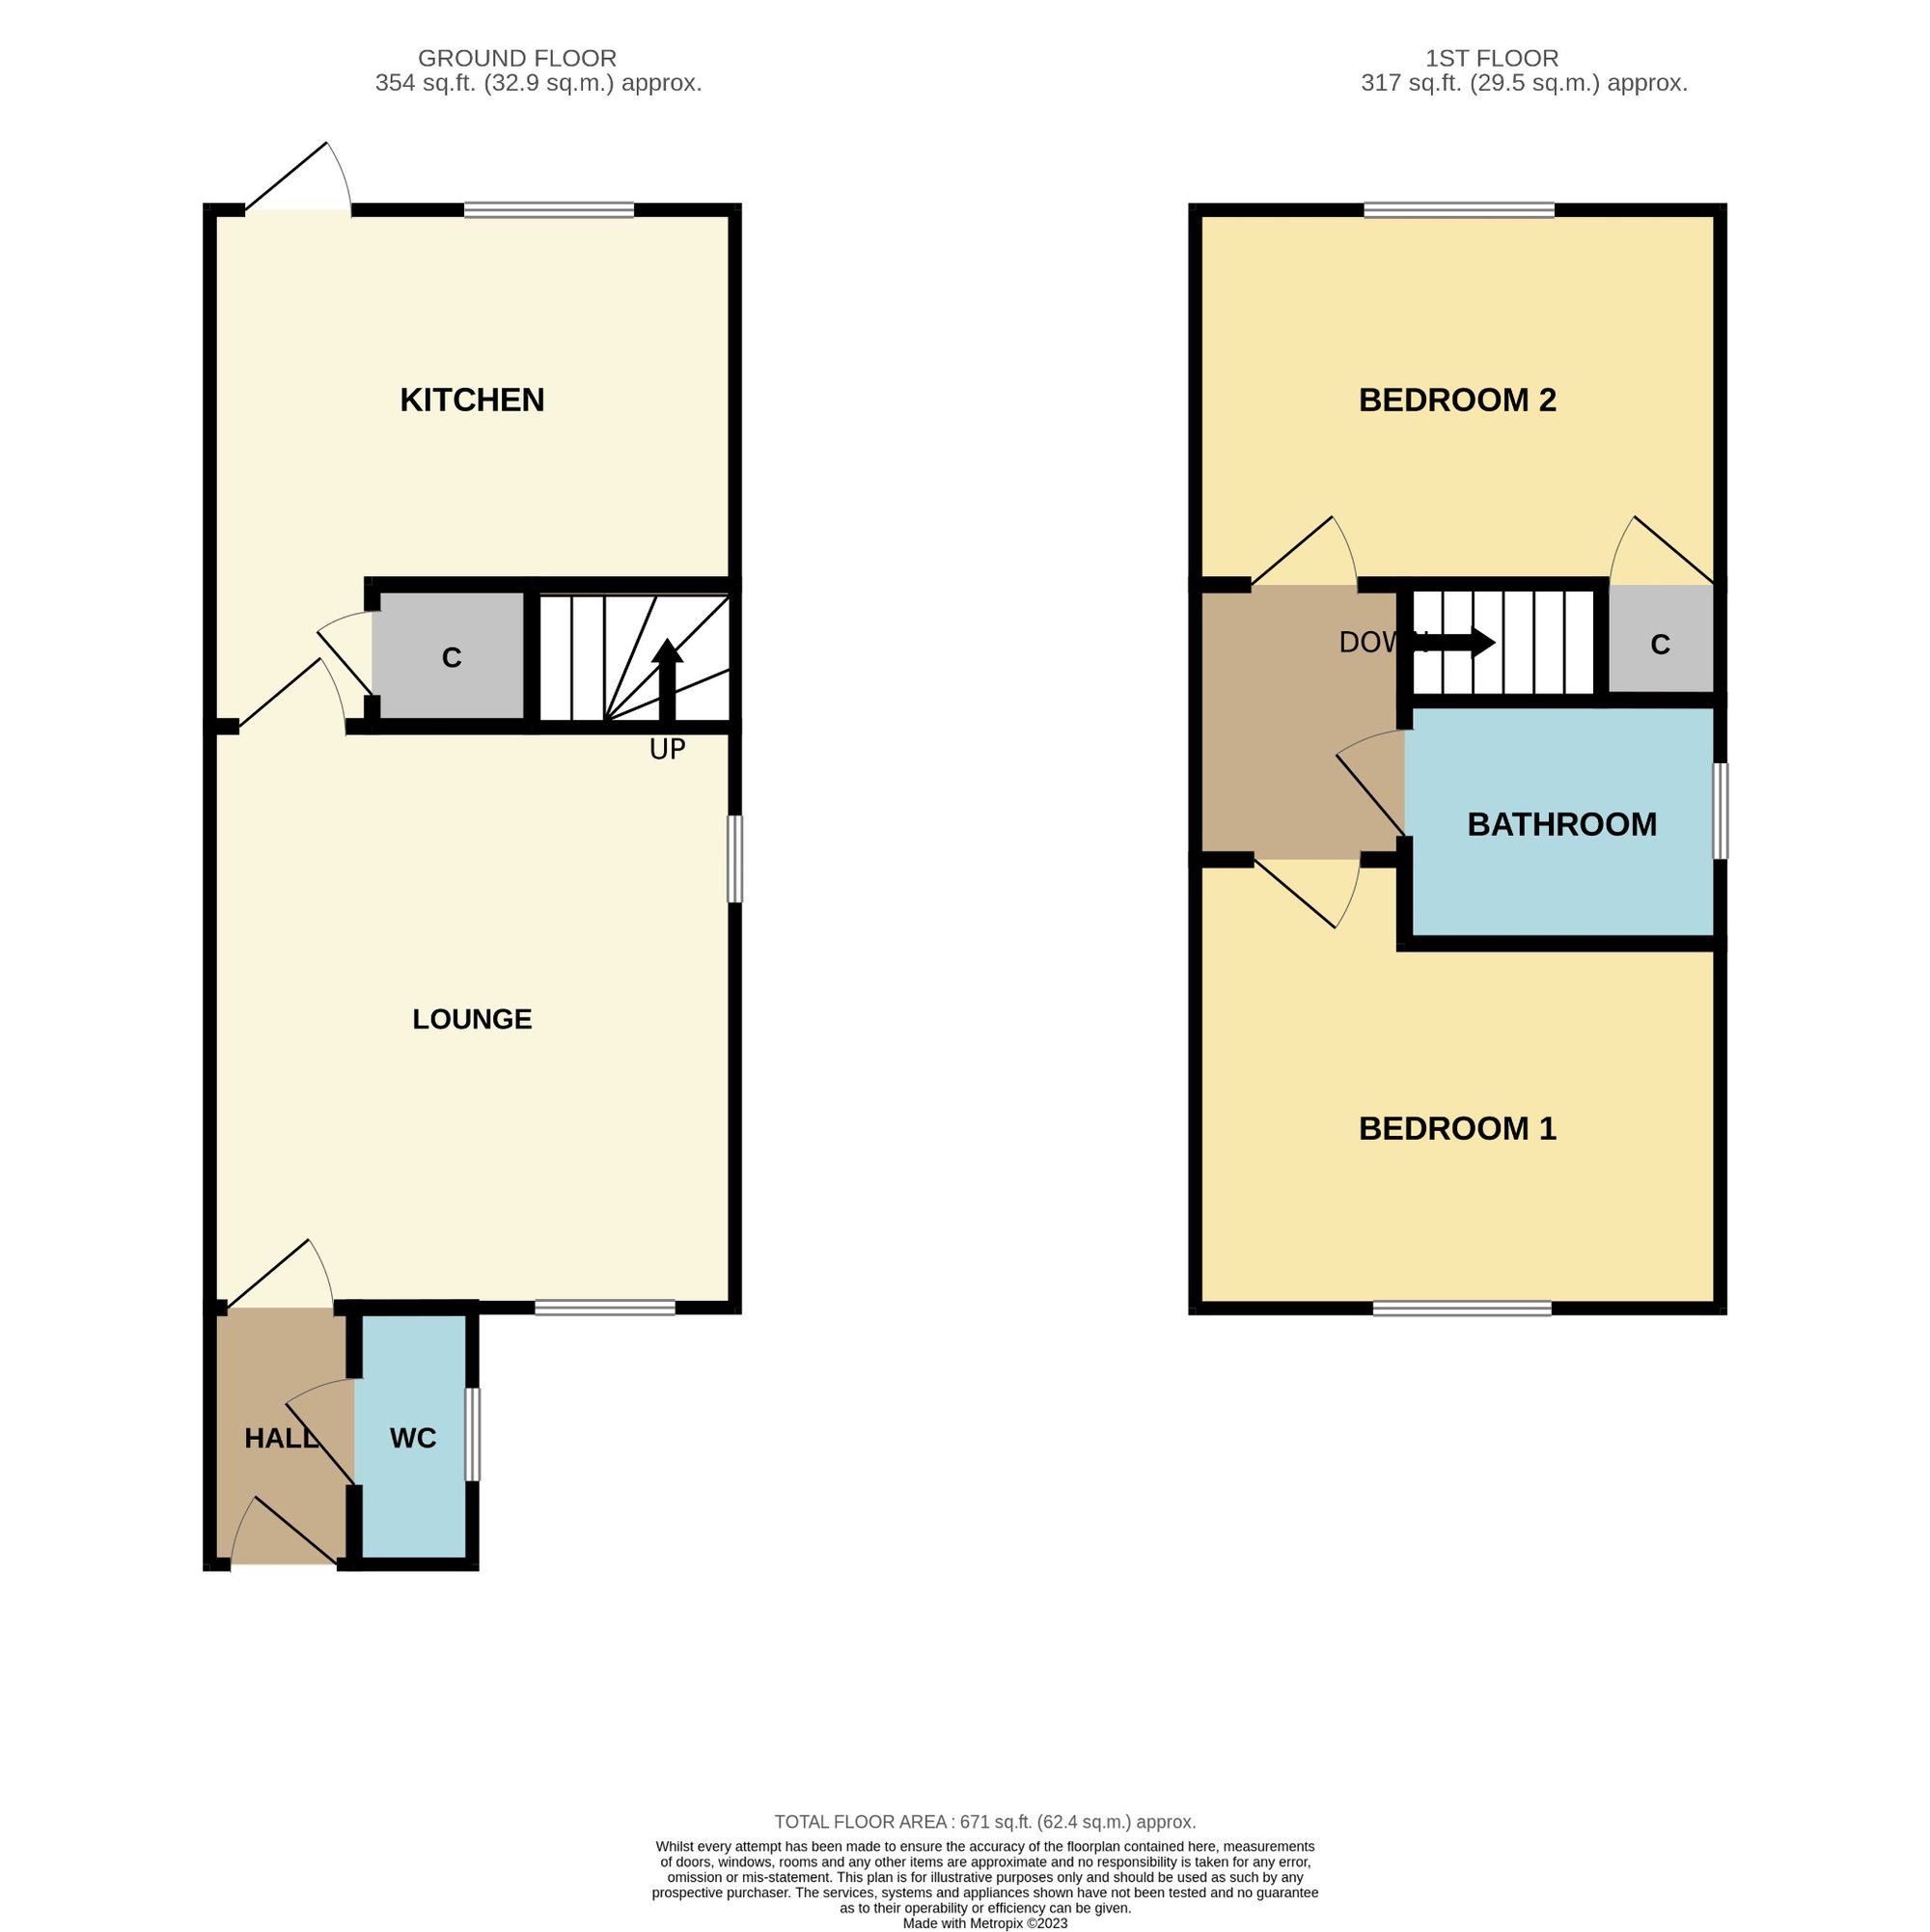
Entrance Hall
uPVC entrance door and doors opening into the lounge and w/c. Central heated radiator.
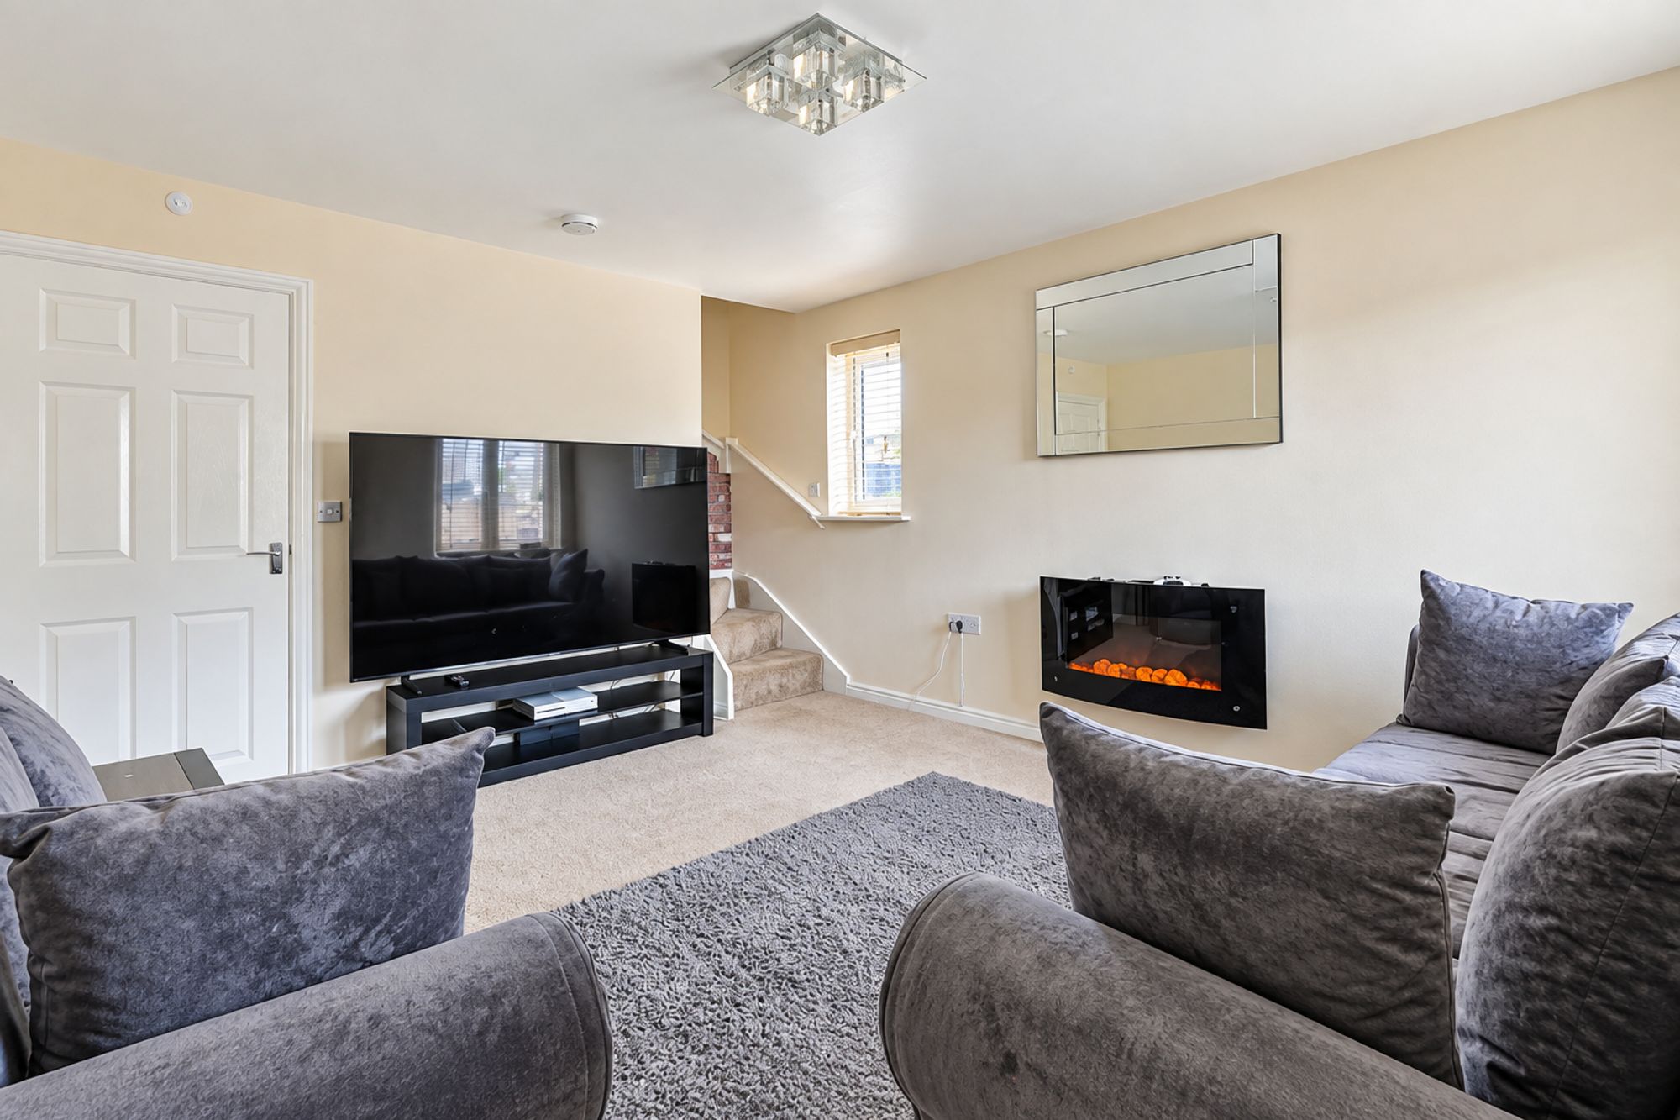
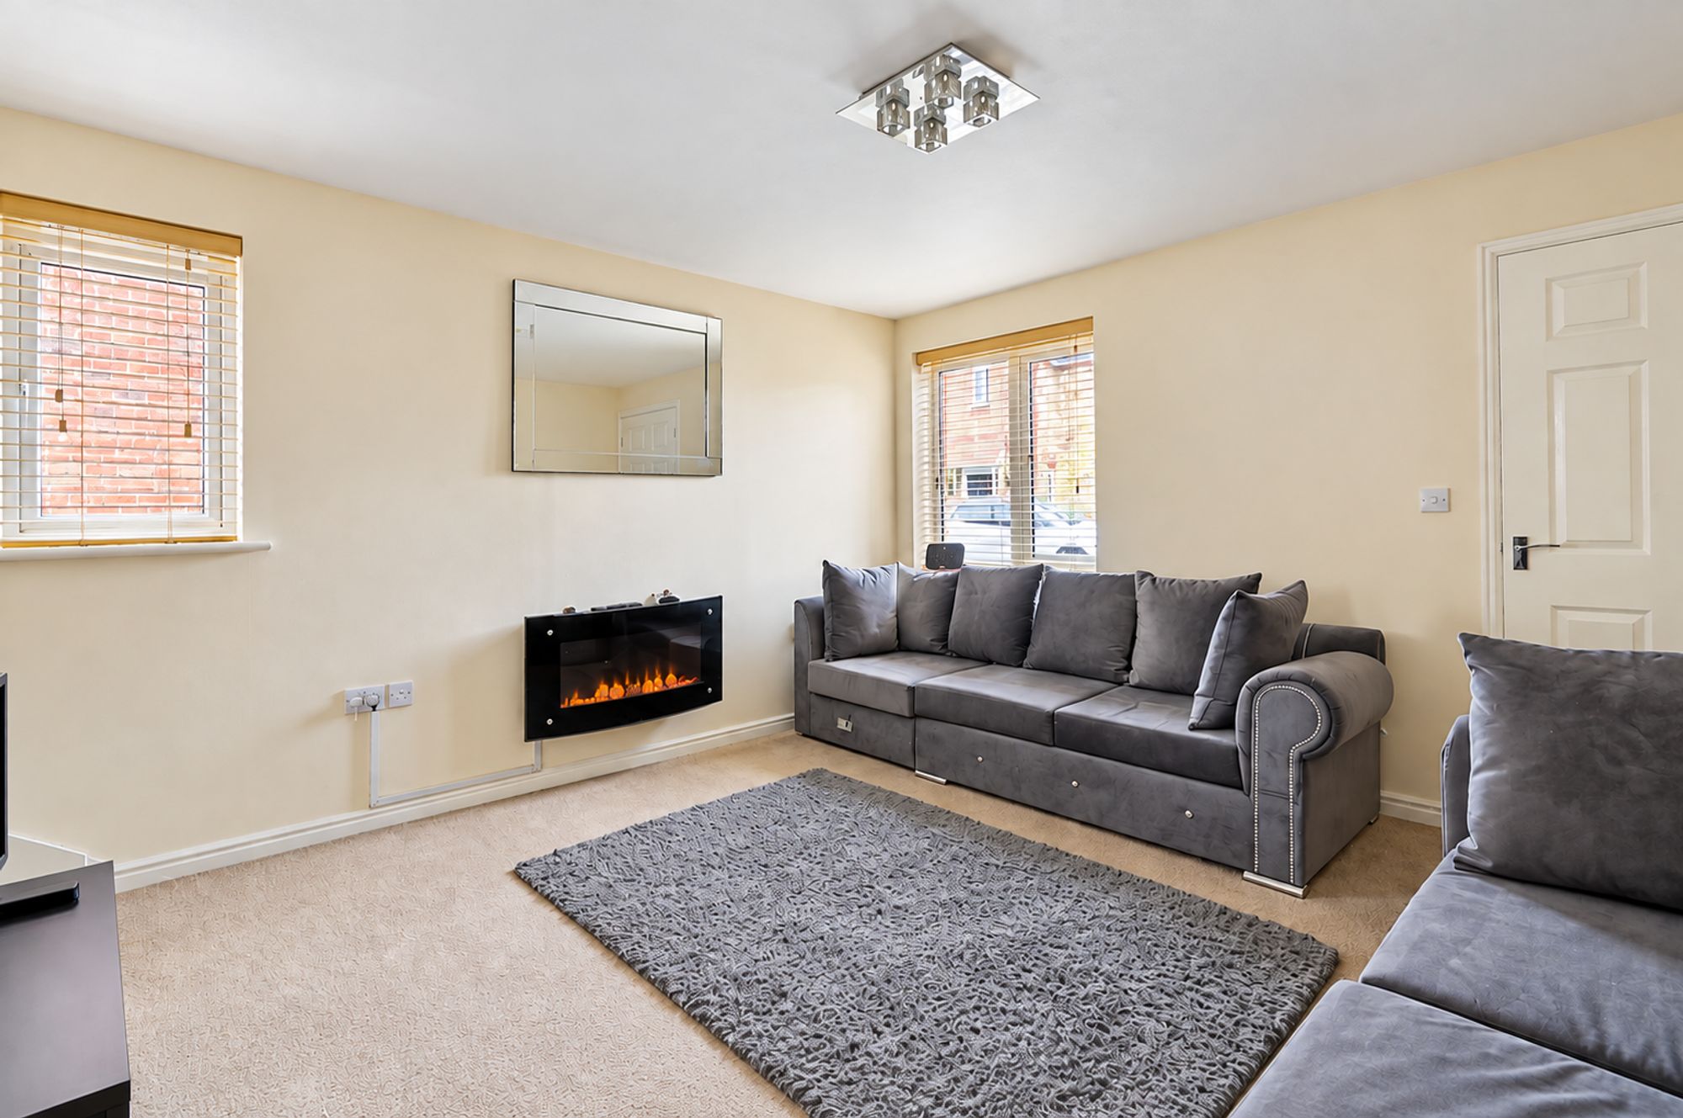
Lounge
13' 9" x 12' 4" (4.18m x 3.75m)
Two uPVC double glazed windows overlooking the front and side elevation and stairs to the first floor. Central heated radiator and door into...
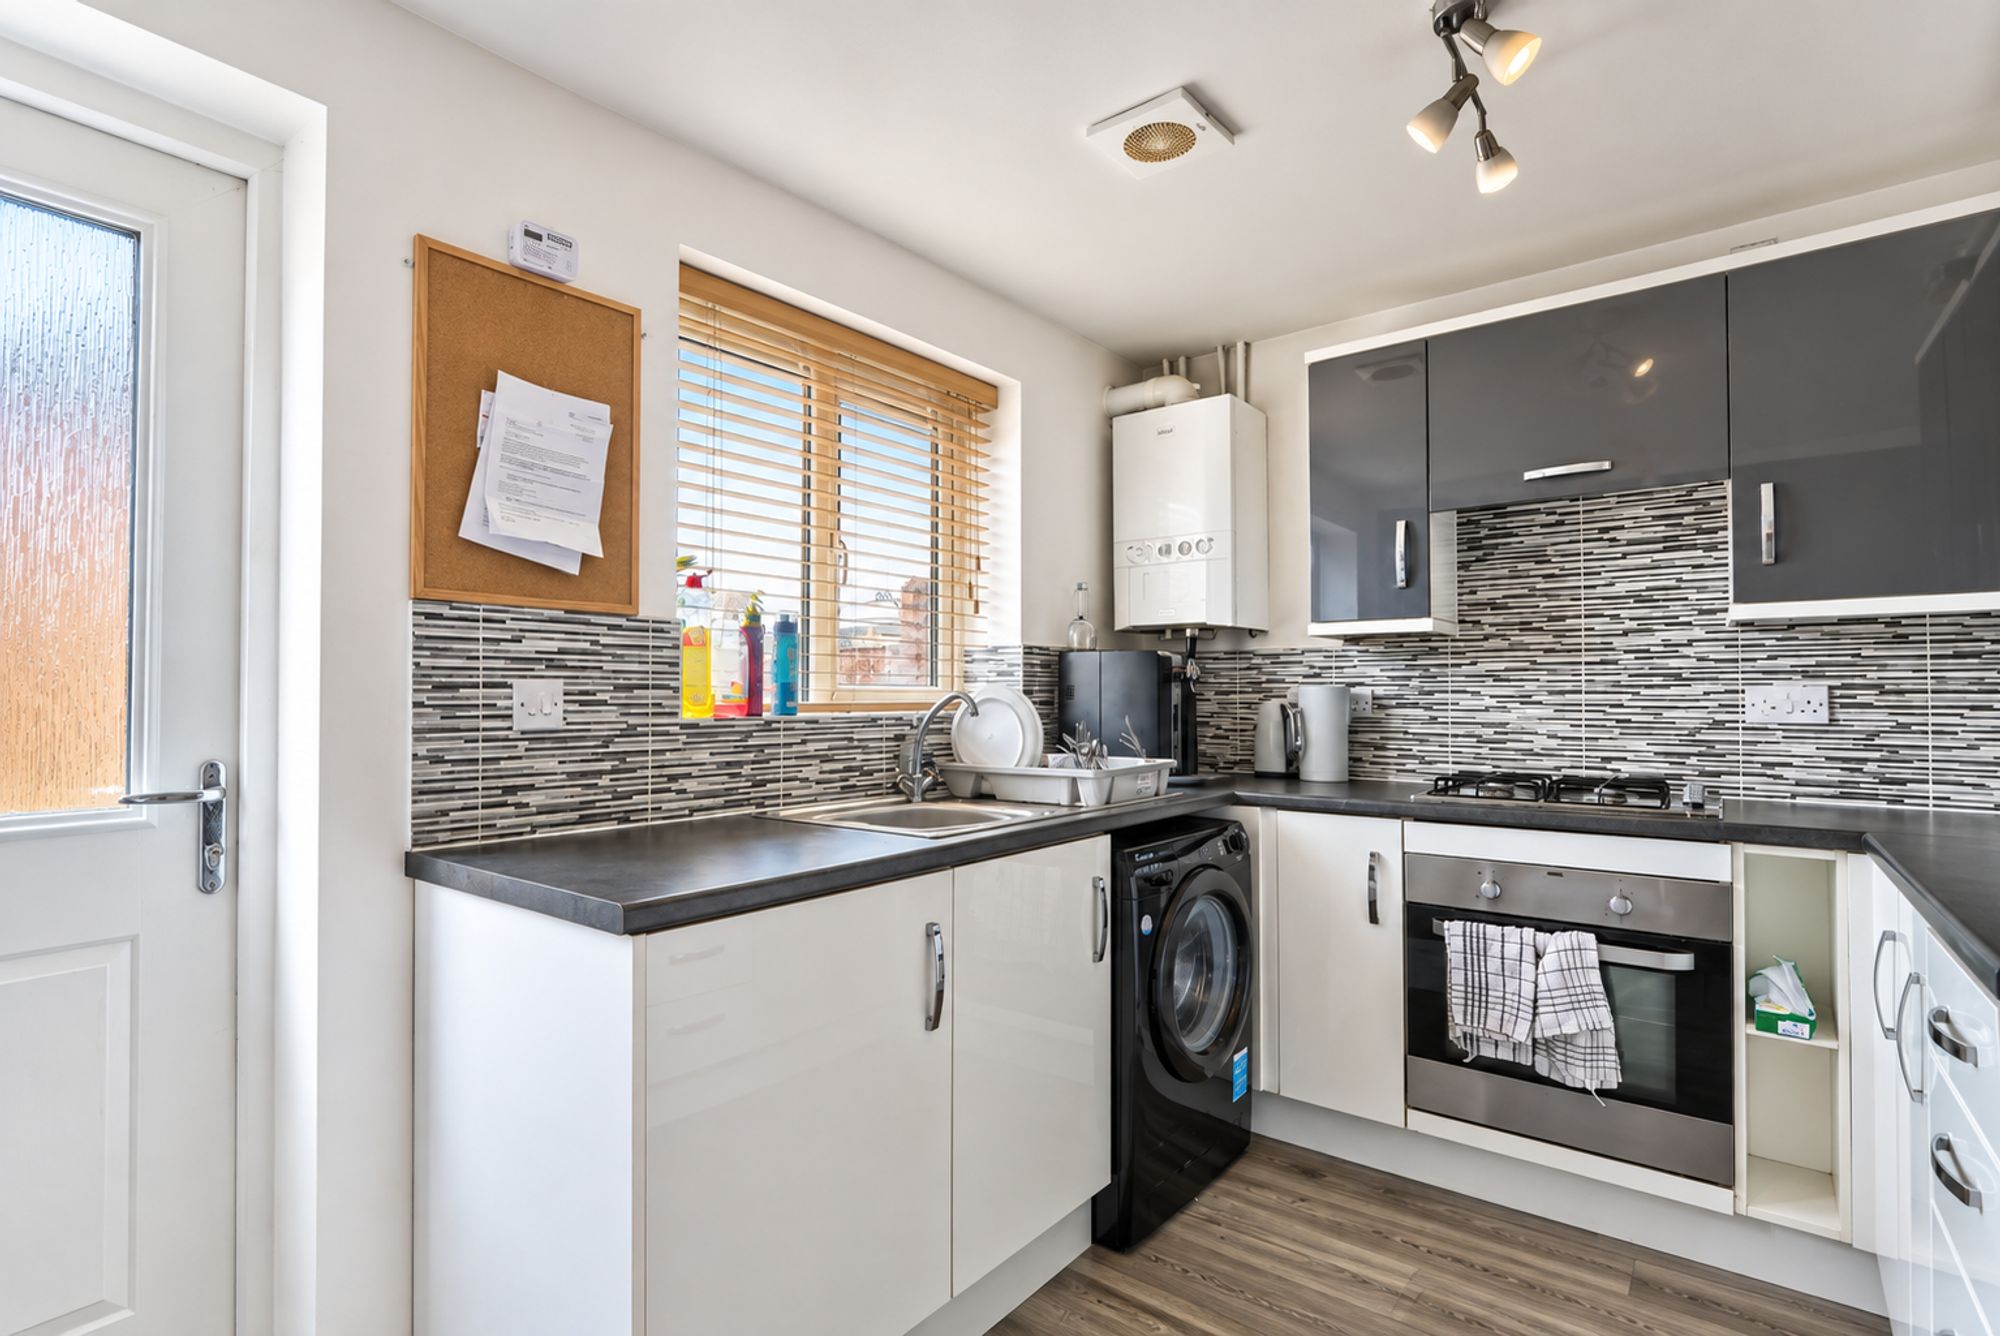
Kitchen
12' 3" x 11' 0" (3.73m x 3.36m)
The kitchen area is fitted with a range of modern, high gloss floor, wall and drawer cabinets with contrasting square edge work tops and a tiled splash surround. Sink & drainer unit with mixer tap, built in, stainless steel fan assisted oven with four burner gas hob and pull out extractor hood. Space and plumbing for under counter washing machine and stand alone fridge freezer. uPVC double glazed window overlooking the rear elevation, external door opening onto the rear garden and central heated radiator. Door opening into good sized under stairs storage cupboard.
Ground Floor W/C
This handy ground floor W/C is accessed from the hallway and compromises a white two piece suite including pedestal hand wash basin, w/c and central heated radiator. uPVC double glazed frosted glass window overlooking the side elevation.
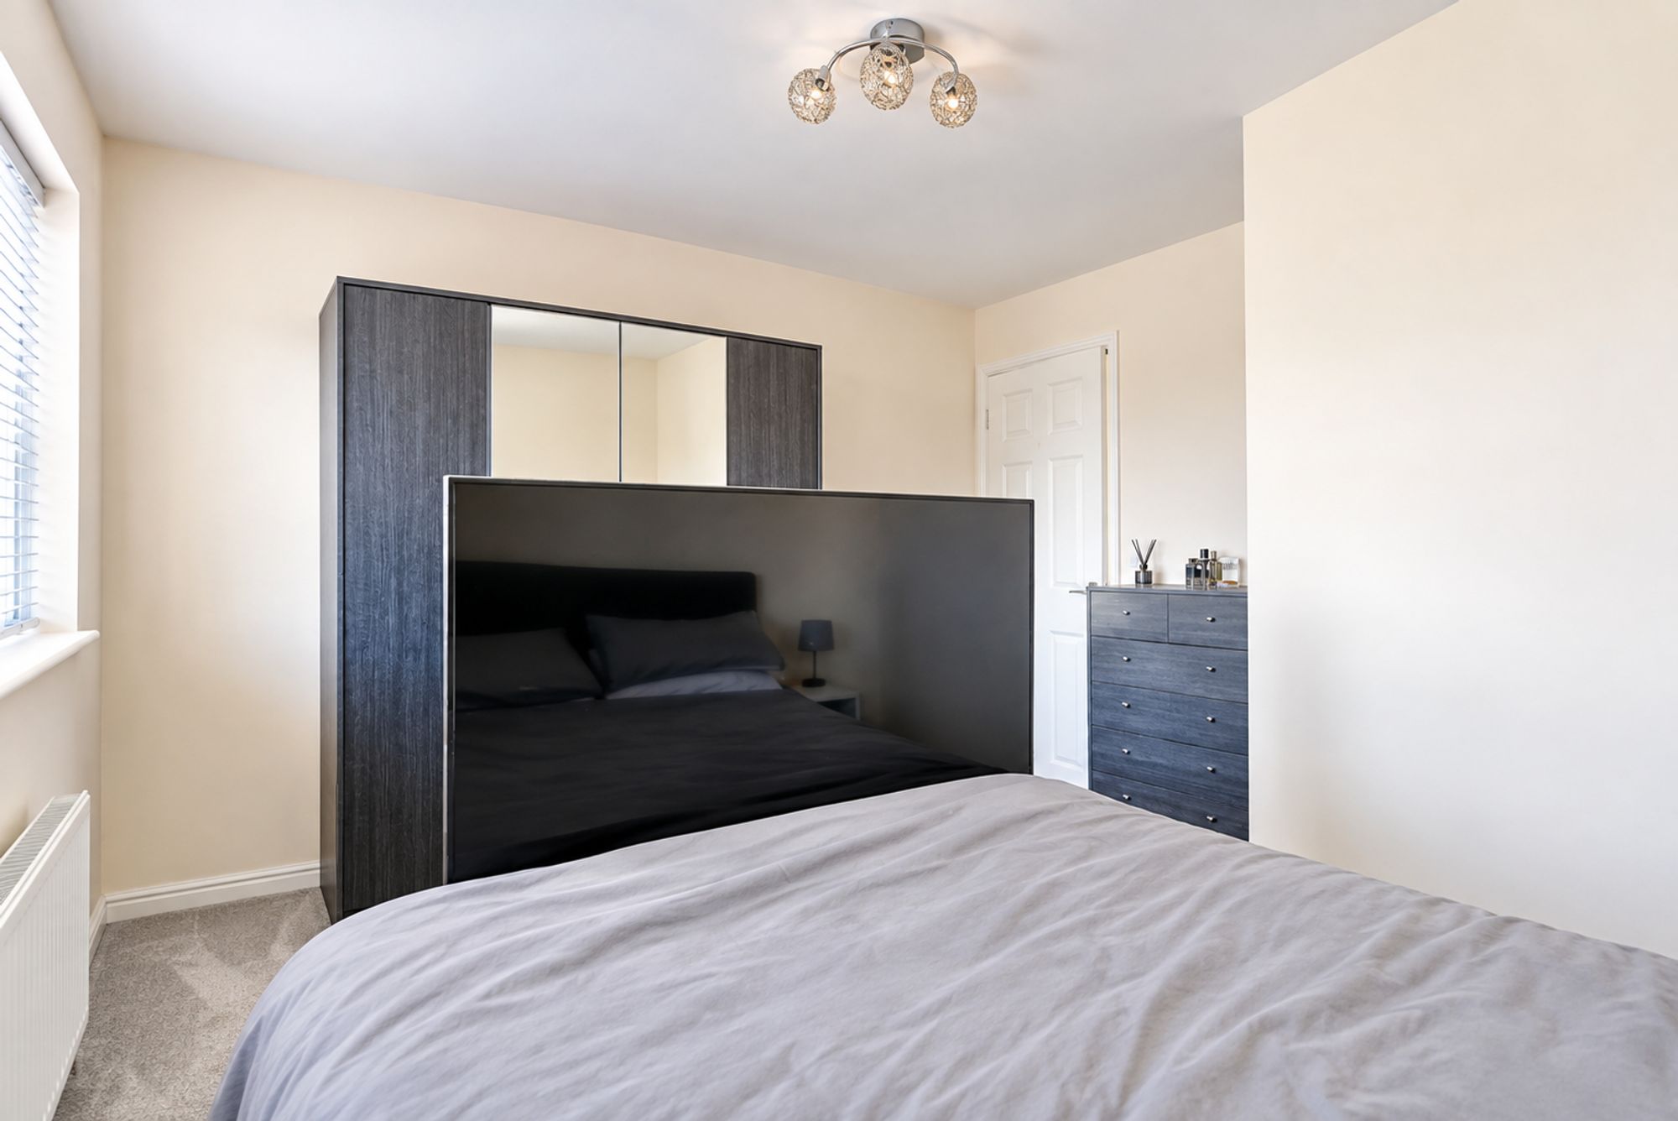
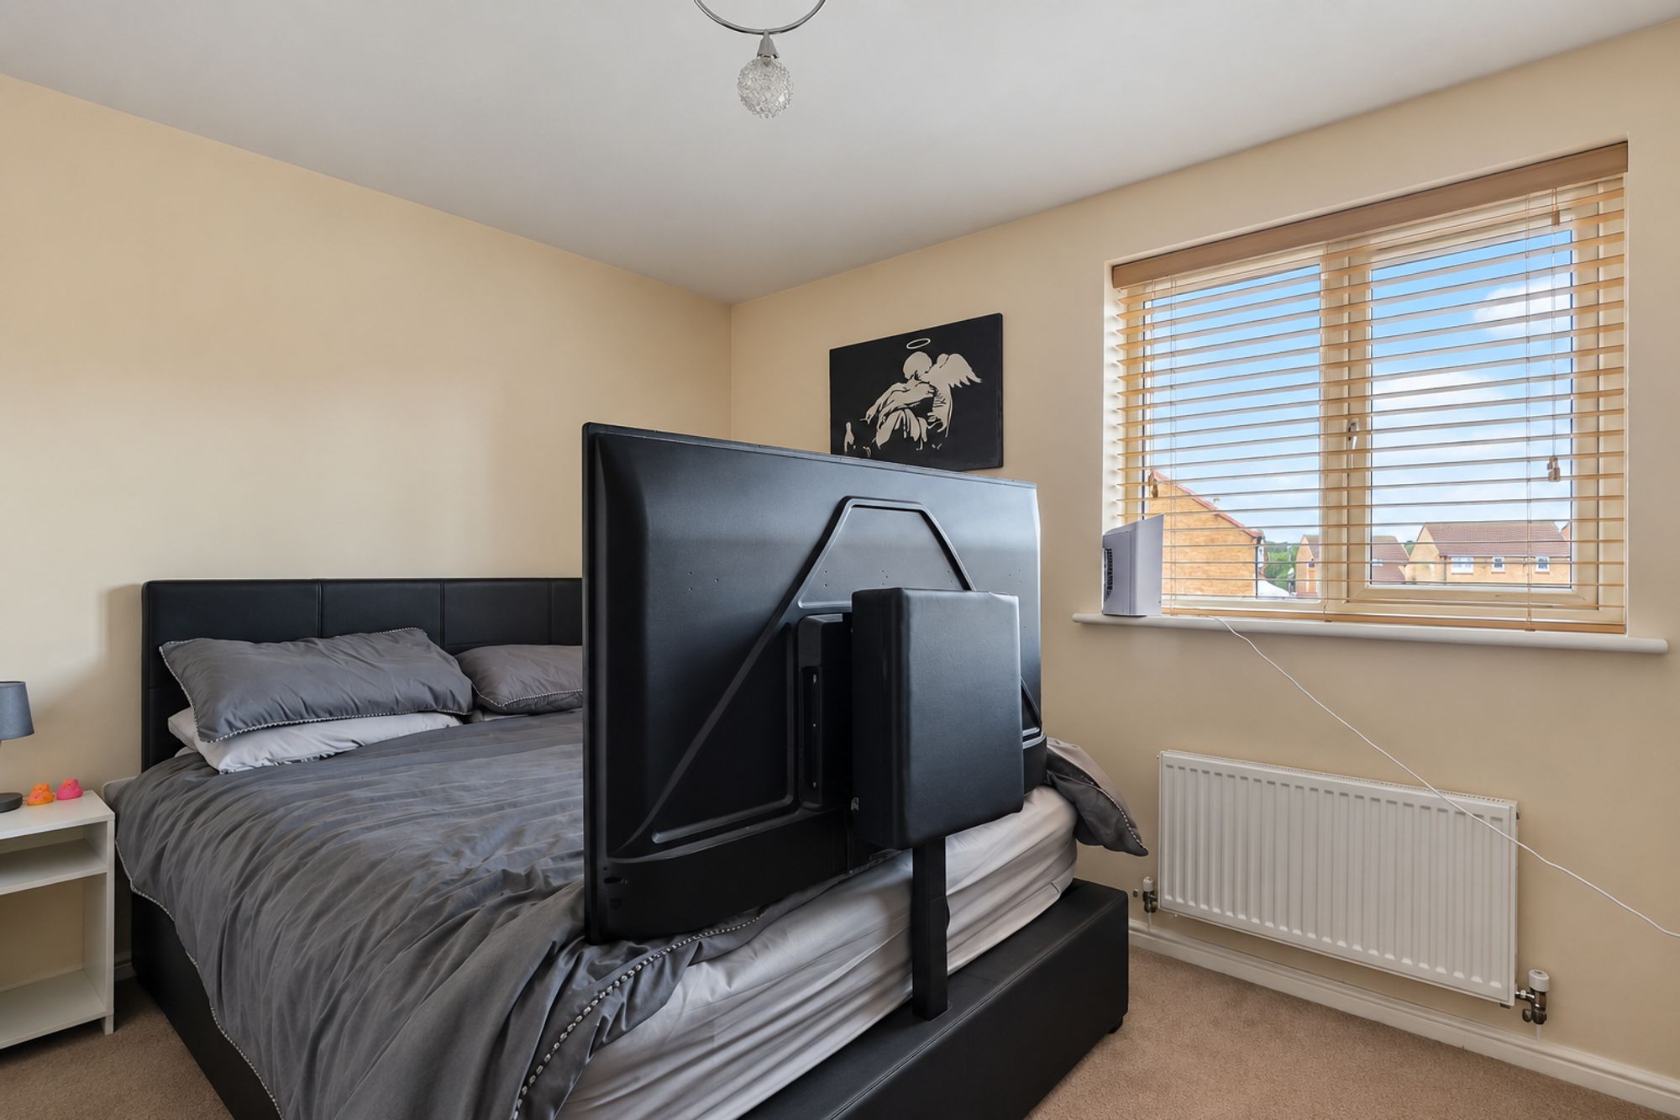
Bedroom One
10' 11" x 12' 5" (3.32m x 3.78m)
uPVC double-glazed window overlooking the front elevation and central heated radiator.
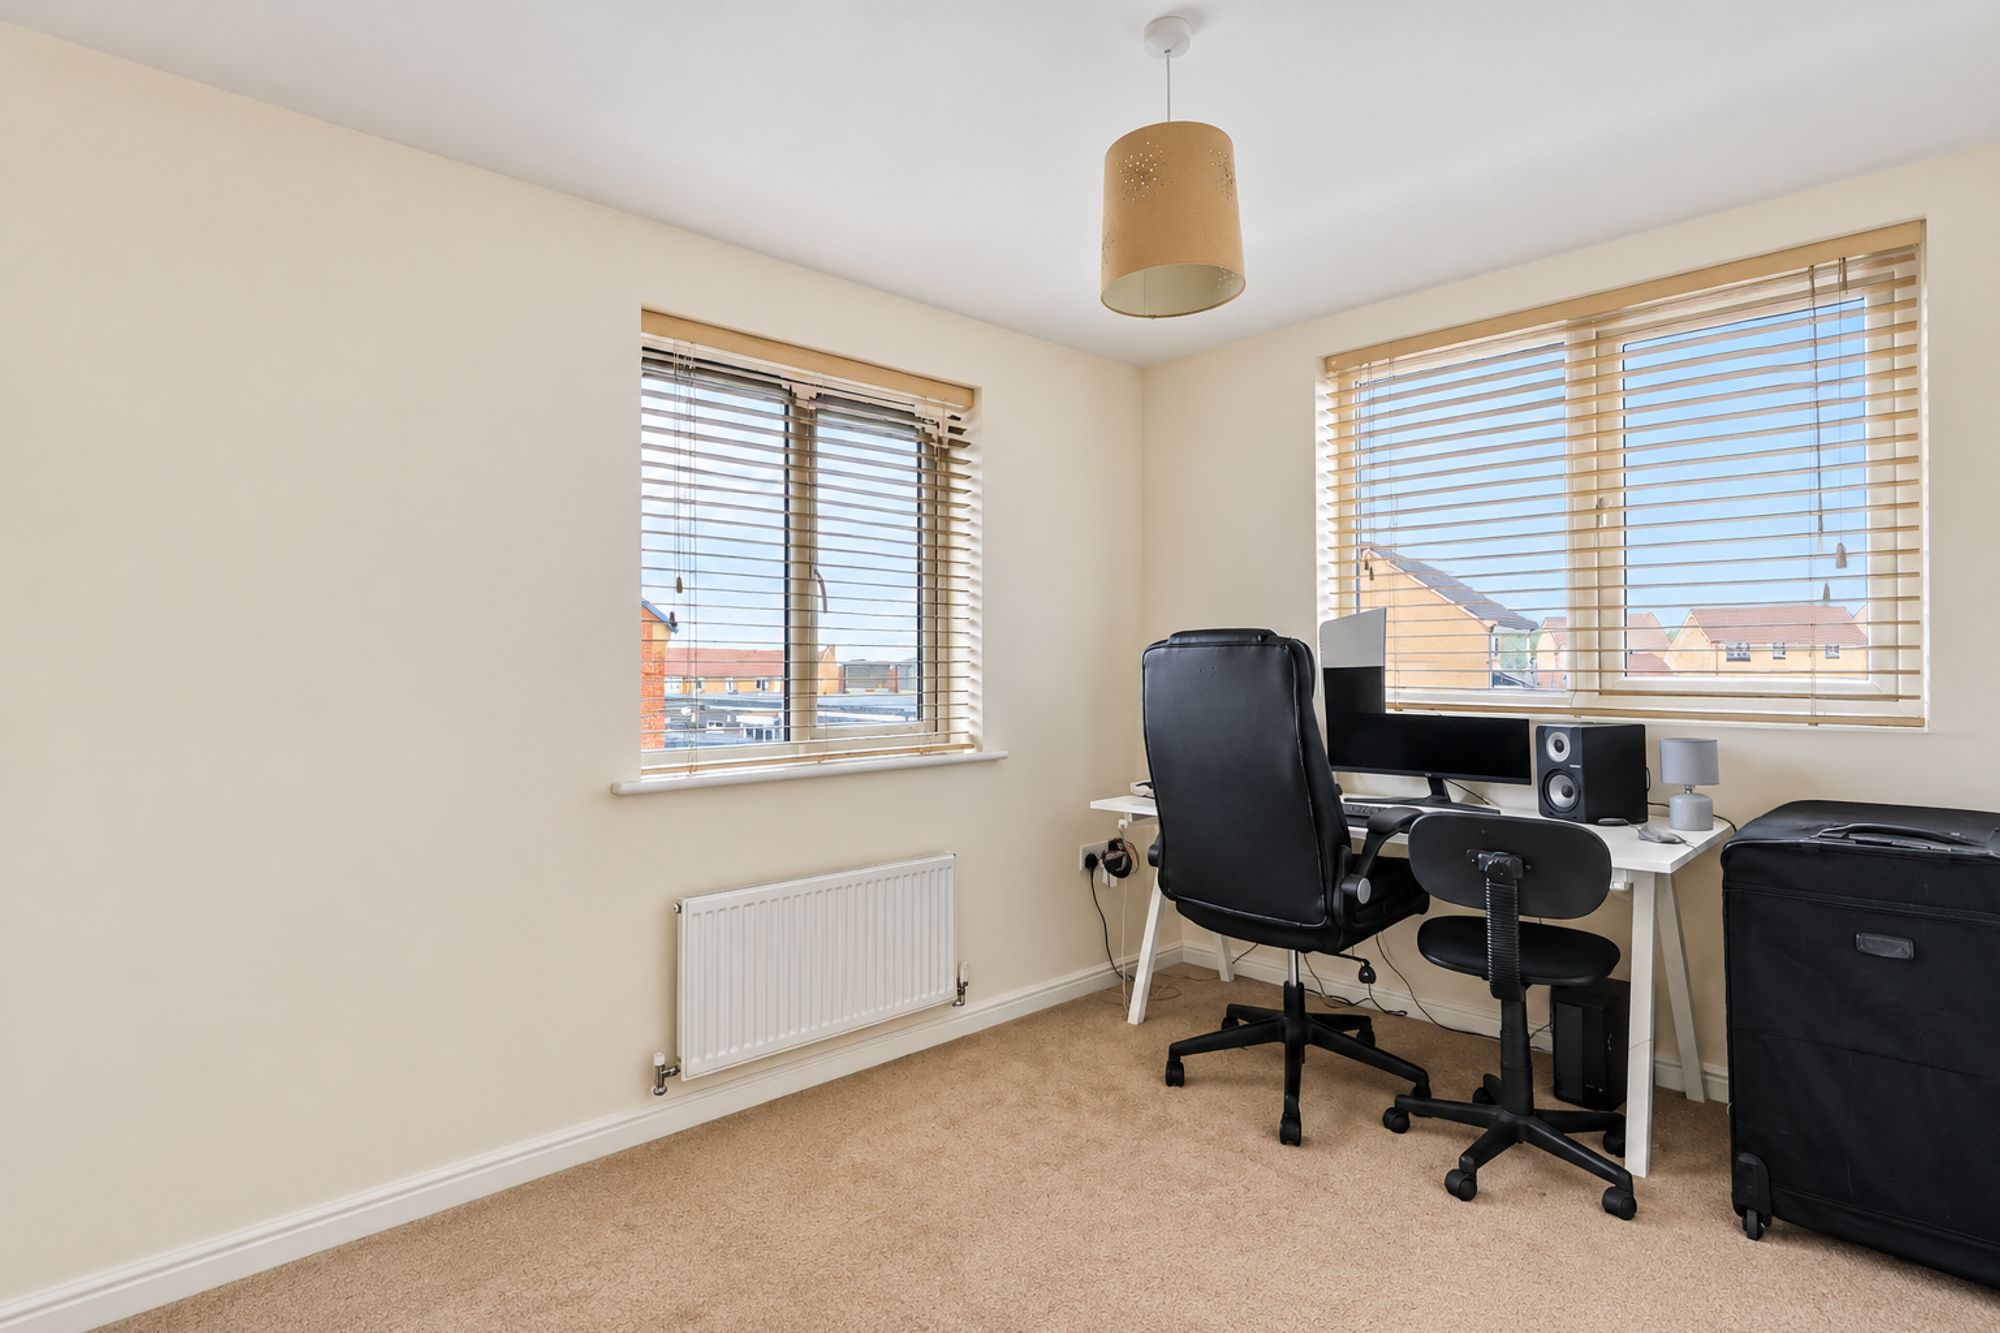
Bedroom Two
12' 6" x 7' 10" (3.80m x 2.39m)
uPVC double-glazed window overlooking the rear elevation and central heated radiator. Access to storage cupboard.
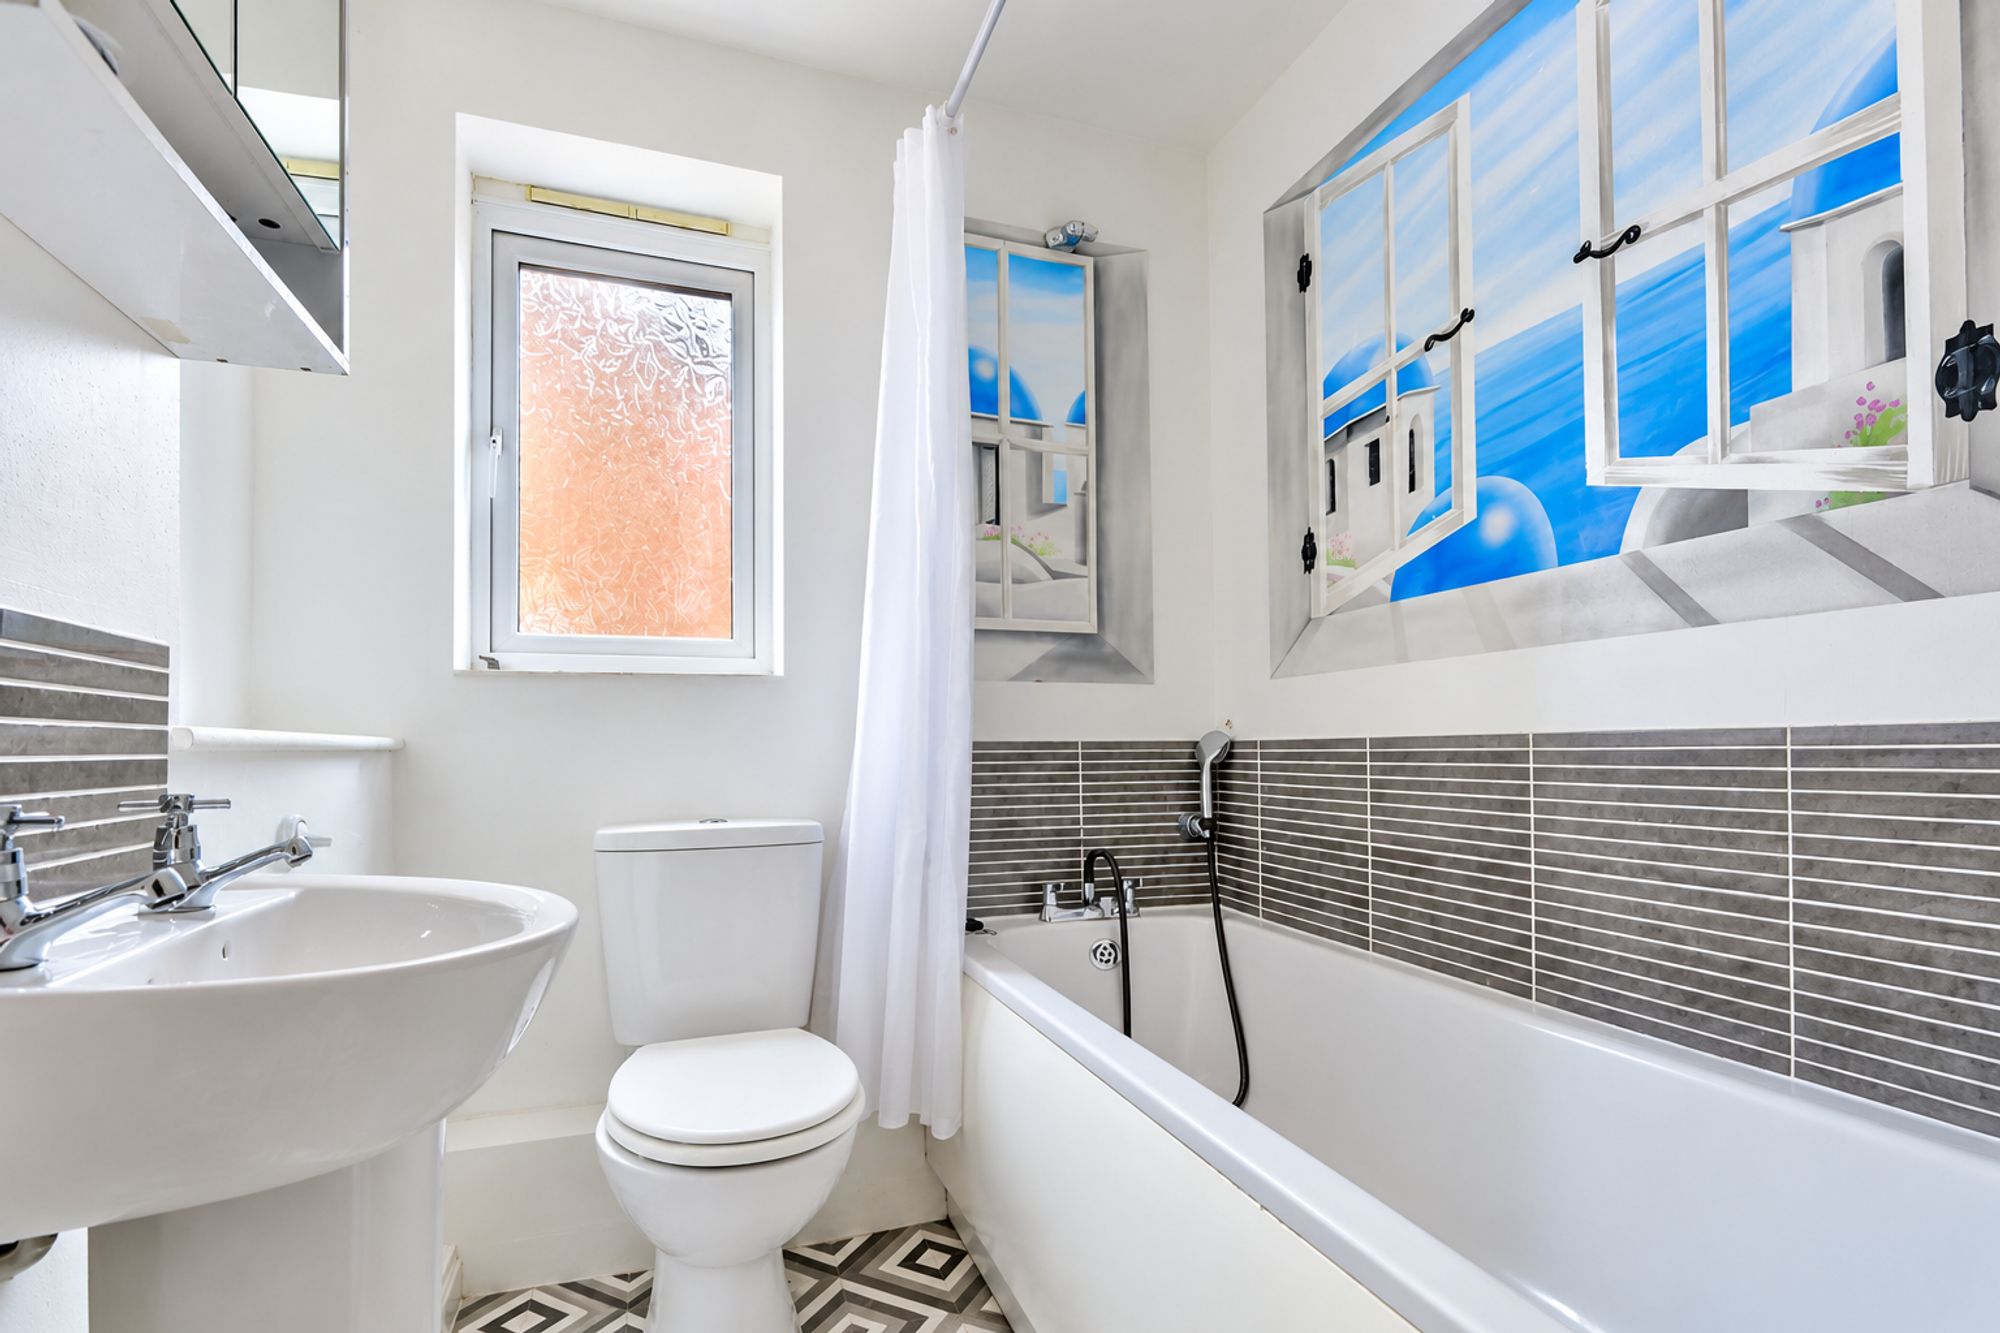
Bathroom
6' 2" x 5' 4" (1.89m x 1.63m)
A white bathroom suite comprising low level w/c, pedestal hand wash basin and panelled bath tub with mixer tap shower. uPVC double glazed frosted glass window overlooking the side elevation and central heated radiator.
Outside Space
To the front of the property is a low maintenance garden laid with gravel. A side gate opens to the rear garden. To the rear of the property is a large garden mainly laid to lawn with raised patio deck.
Parking
Double length driveway.