
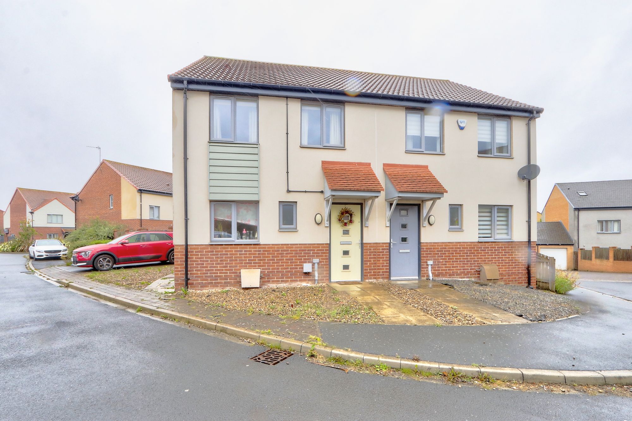
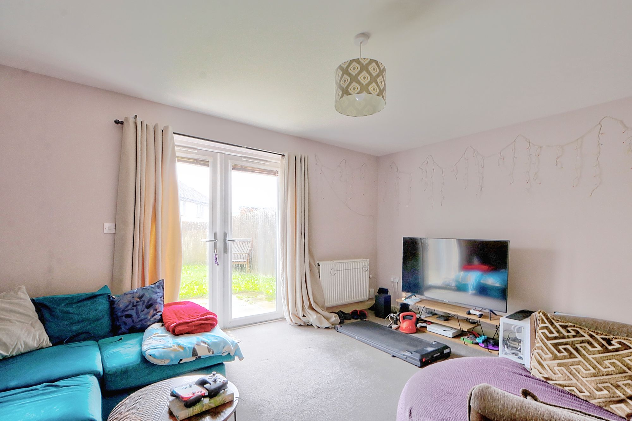
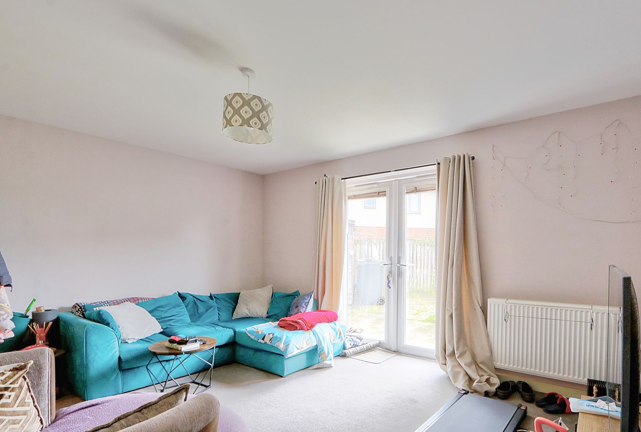
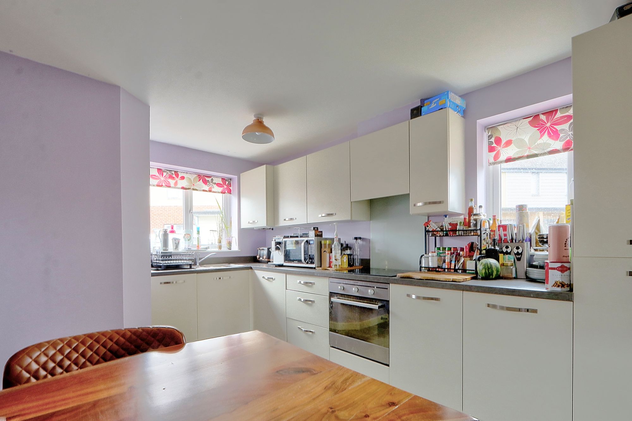
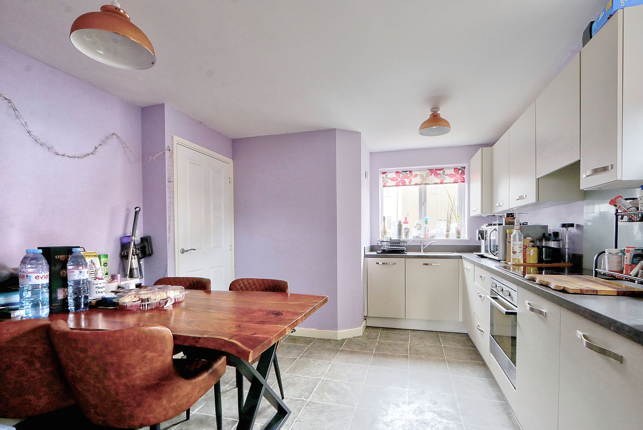
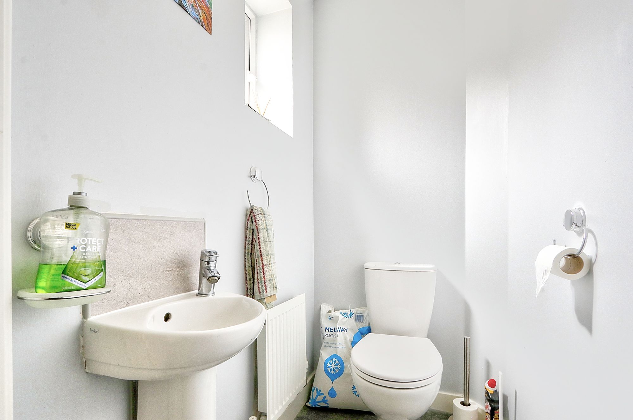
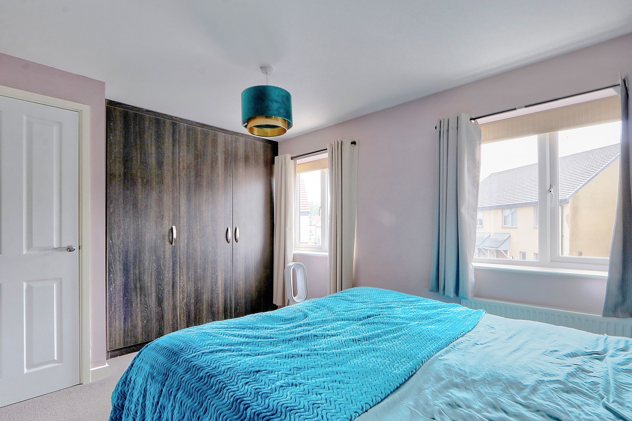
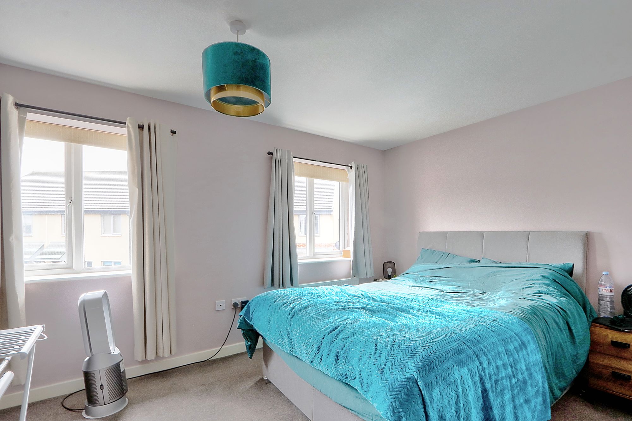
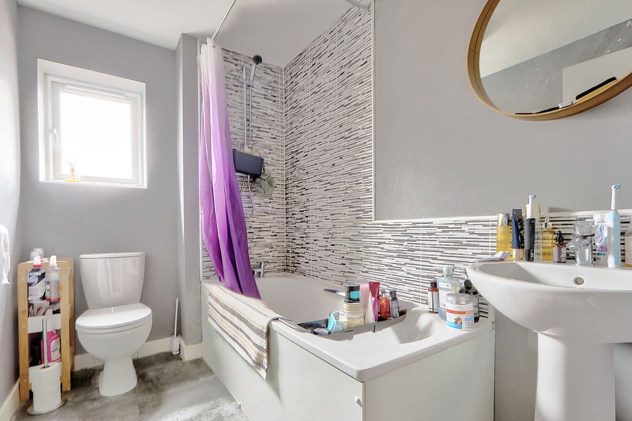
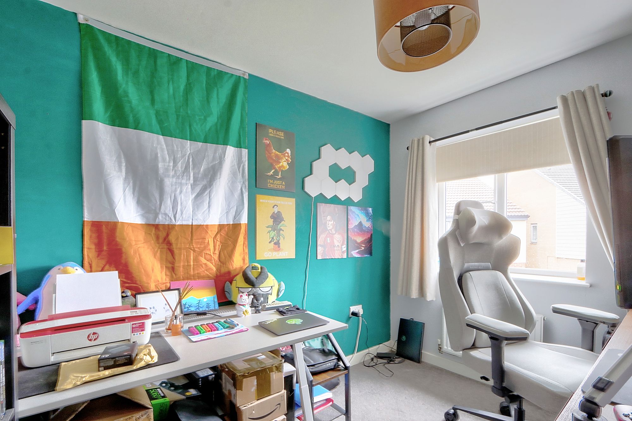
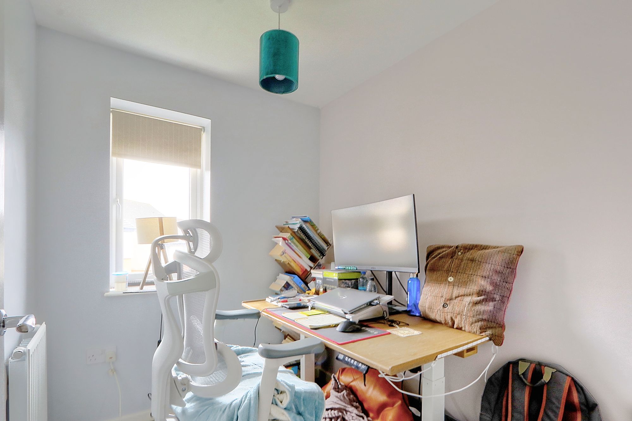
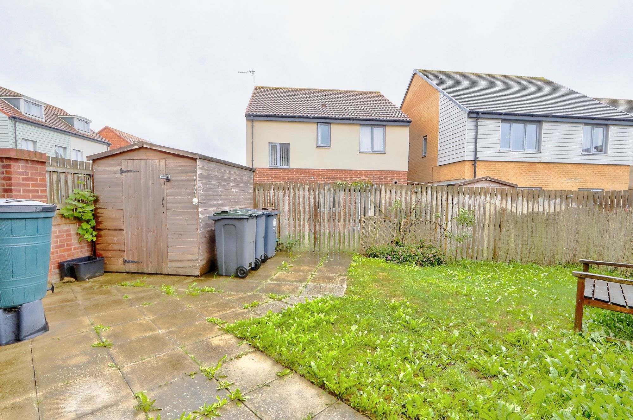
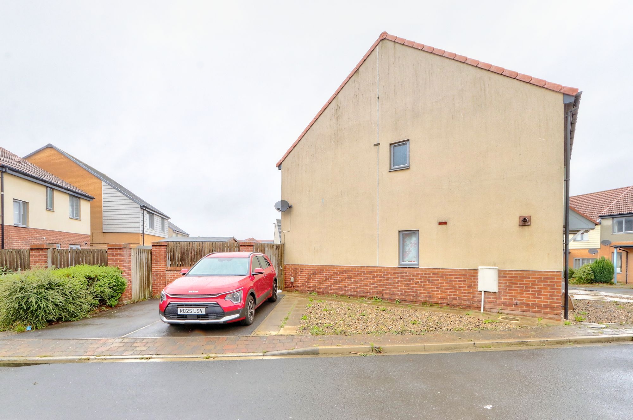
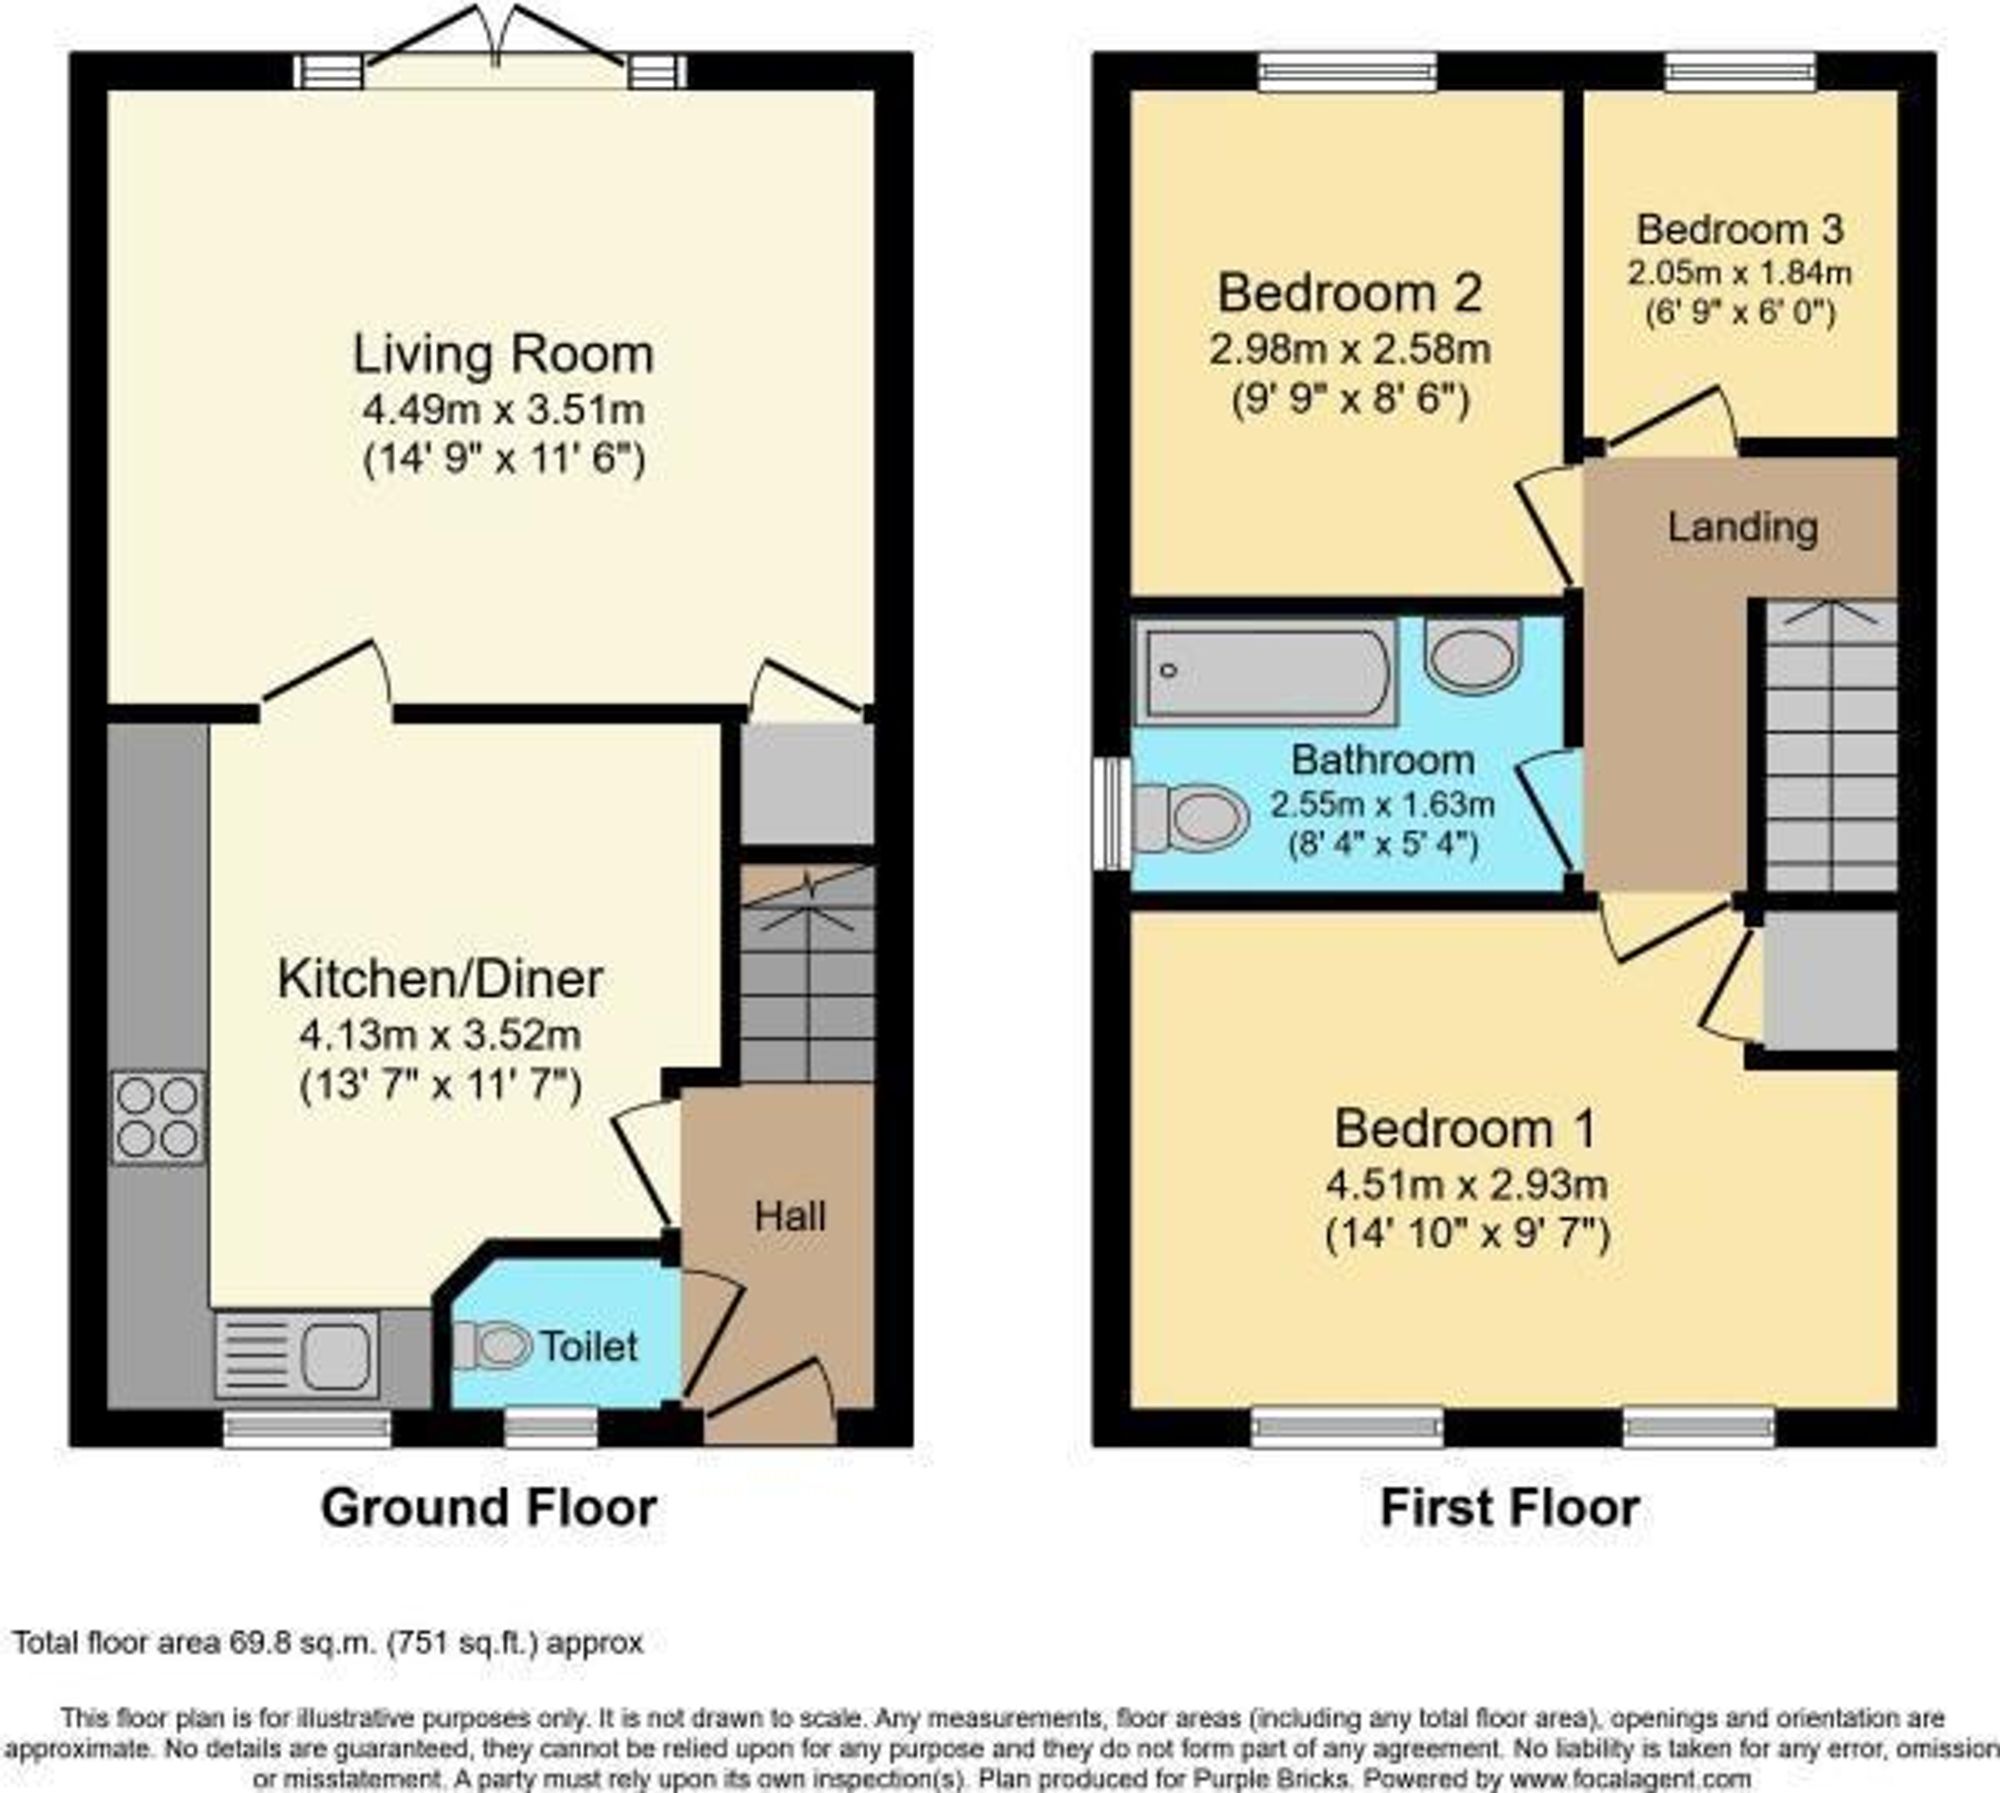
Discover Modern Living At Its Finest In This Stylish 3-Bedroom Semi-Detached New-Build Home, Perfectly Positioned On The Popular Central Park Development. Designed With Contemporary Comfort In Mind, It Features A Sleek, Fully Fitted Kitchen, A Chic Modern Bathroom, And A Convenient Ground Floor W/C. With Light-Filled Living Spaces And A Fresh, Neutral Décor Throughout, This Home Is Ready To Move Straight Into. Outside, Enjoy Landscaped Front And Rear Gardens Plus Private Parking For Two Cars. Just Minutes From Darlington Town Centre And Major Transport Links, This Is The Ideal Home For Modern Families Or Professionals Seeking Space, Style, And Convenience.
Discover Modern Living At Its Finest In This Stylish 3-Bedroom Semi-Detached New-Build Home, Perfectly Positioned On The Popular Central Park Development. Designed With Contemporary Comfort In Mind, It Features A Sleek, Fully Fitted Kitchen, A Chic Modern Bathroom, And A Convenient Ground Floor W/C. With Light-Filled Living Spaces And A Fresh, Neutral Décor Throughout, This Home Is Ready To Move Straight Into. Outside, Enjoy Landscaped Front And Rear Gardens Plus Private Parking For Two Cars. Just Minutes From Darlington Town Centre And Major Transport Links, This Is The Ideal Home For Modern Families Or Professionals Seeking Space, Style, And Convenience.