
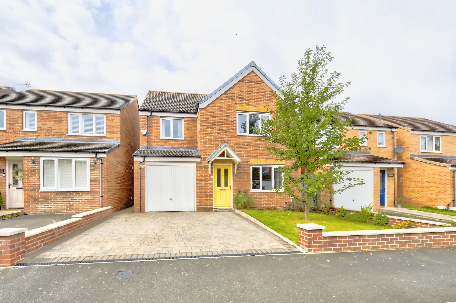
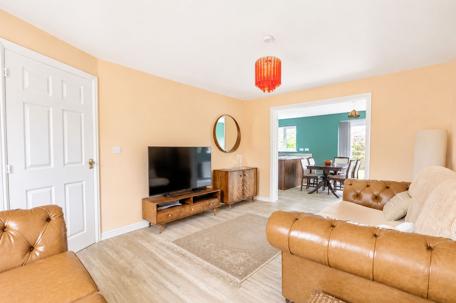
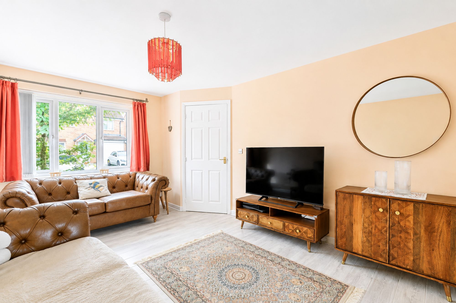
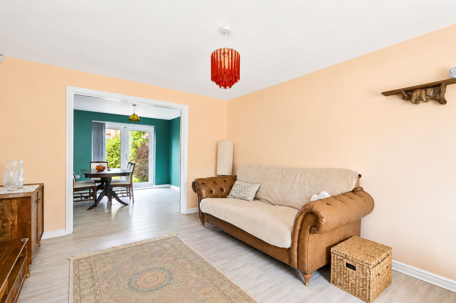
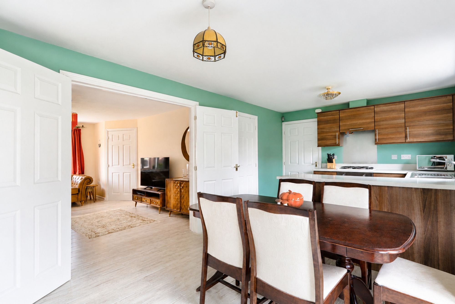
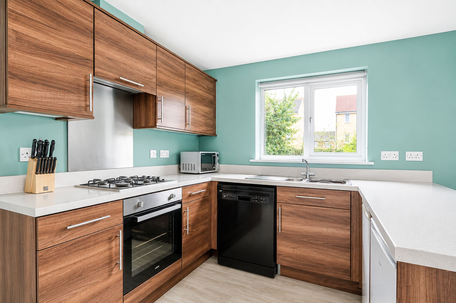
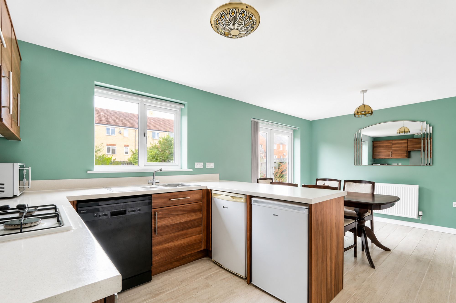
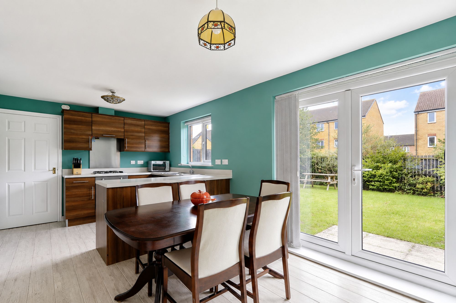
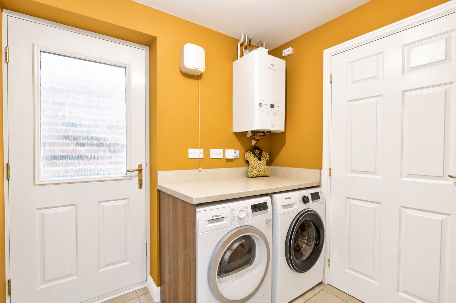
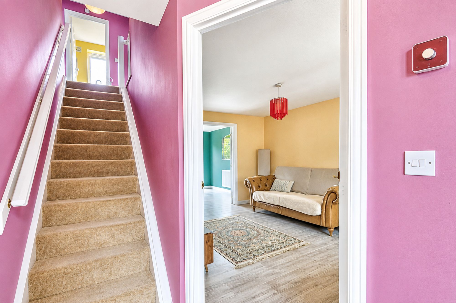
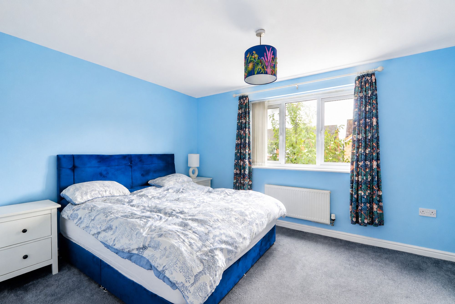
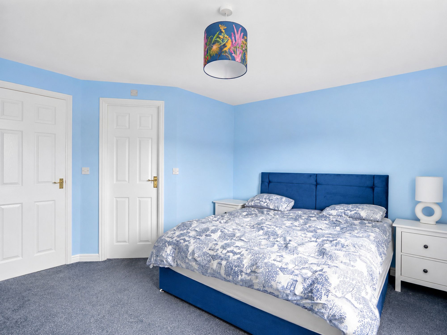
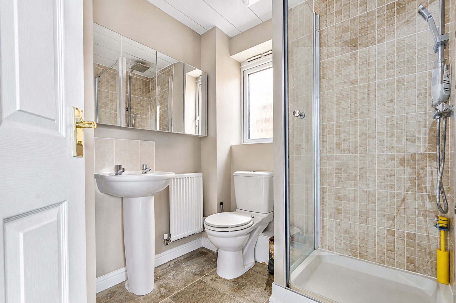
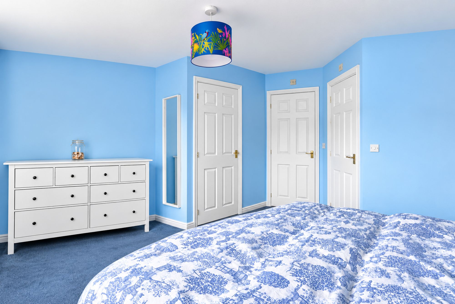
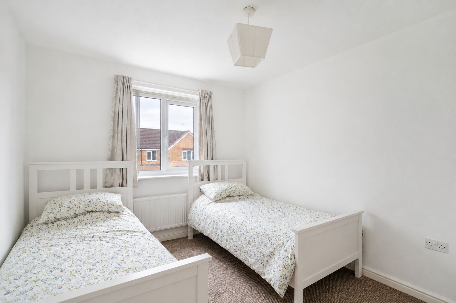
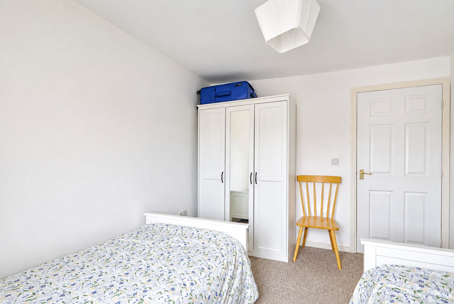
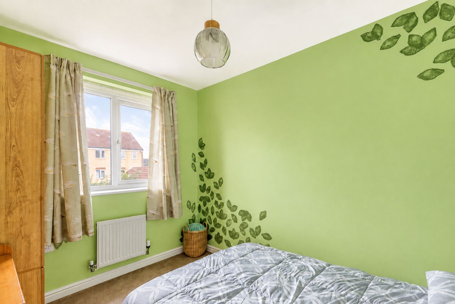
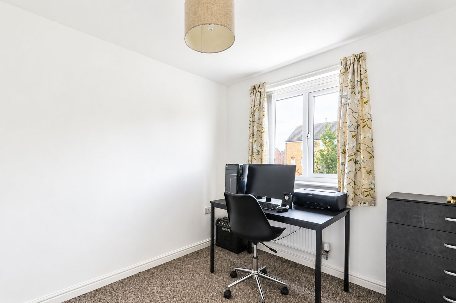
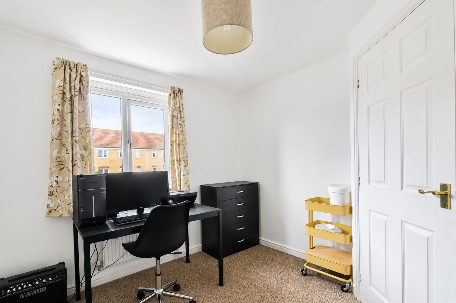
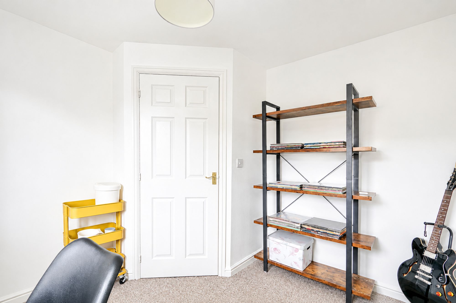
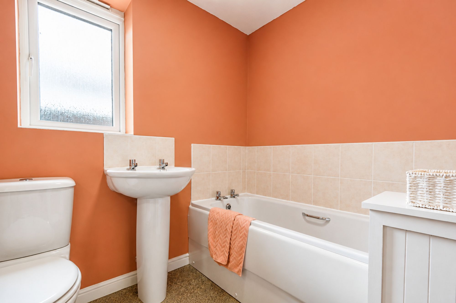
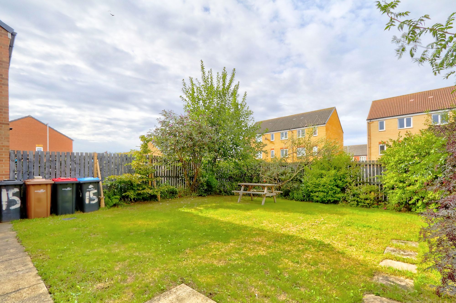
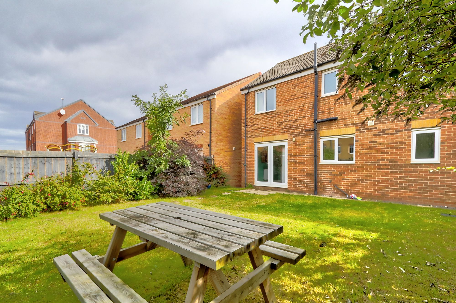
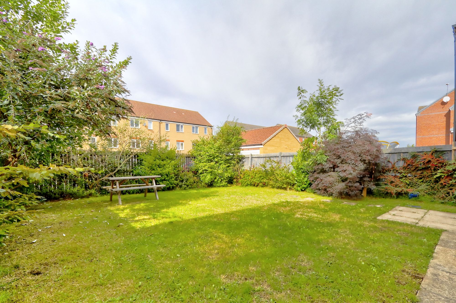
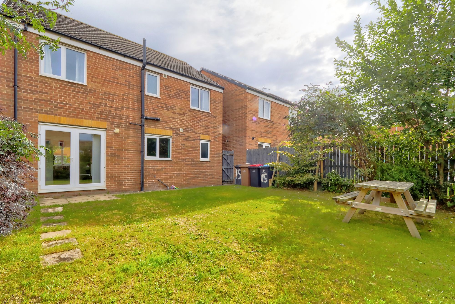
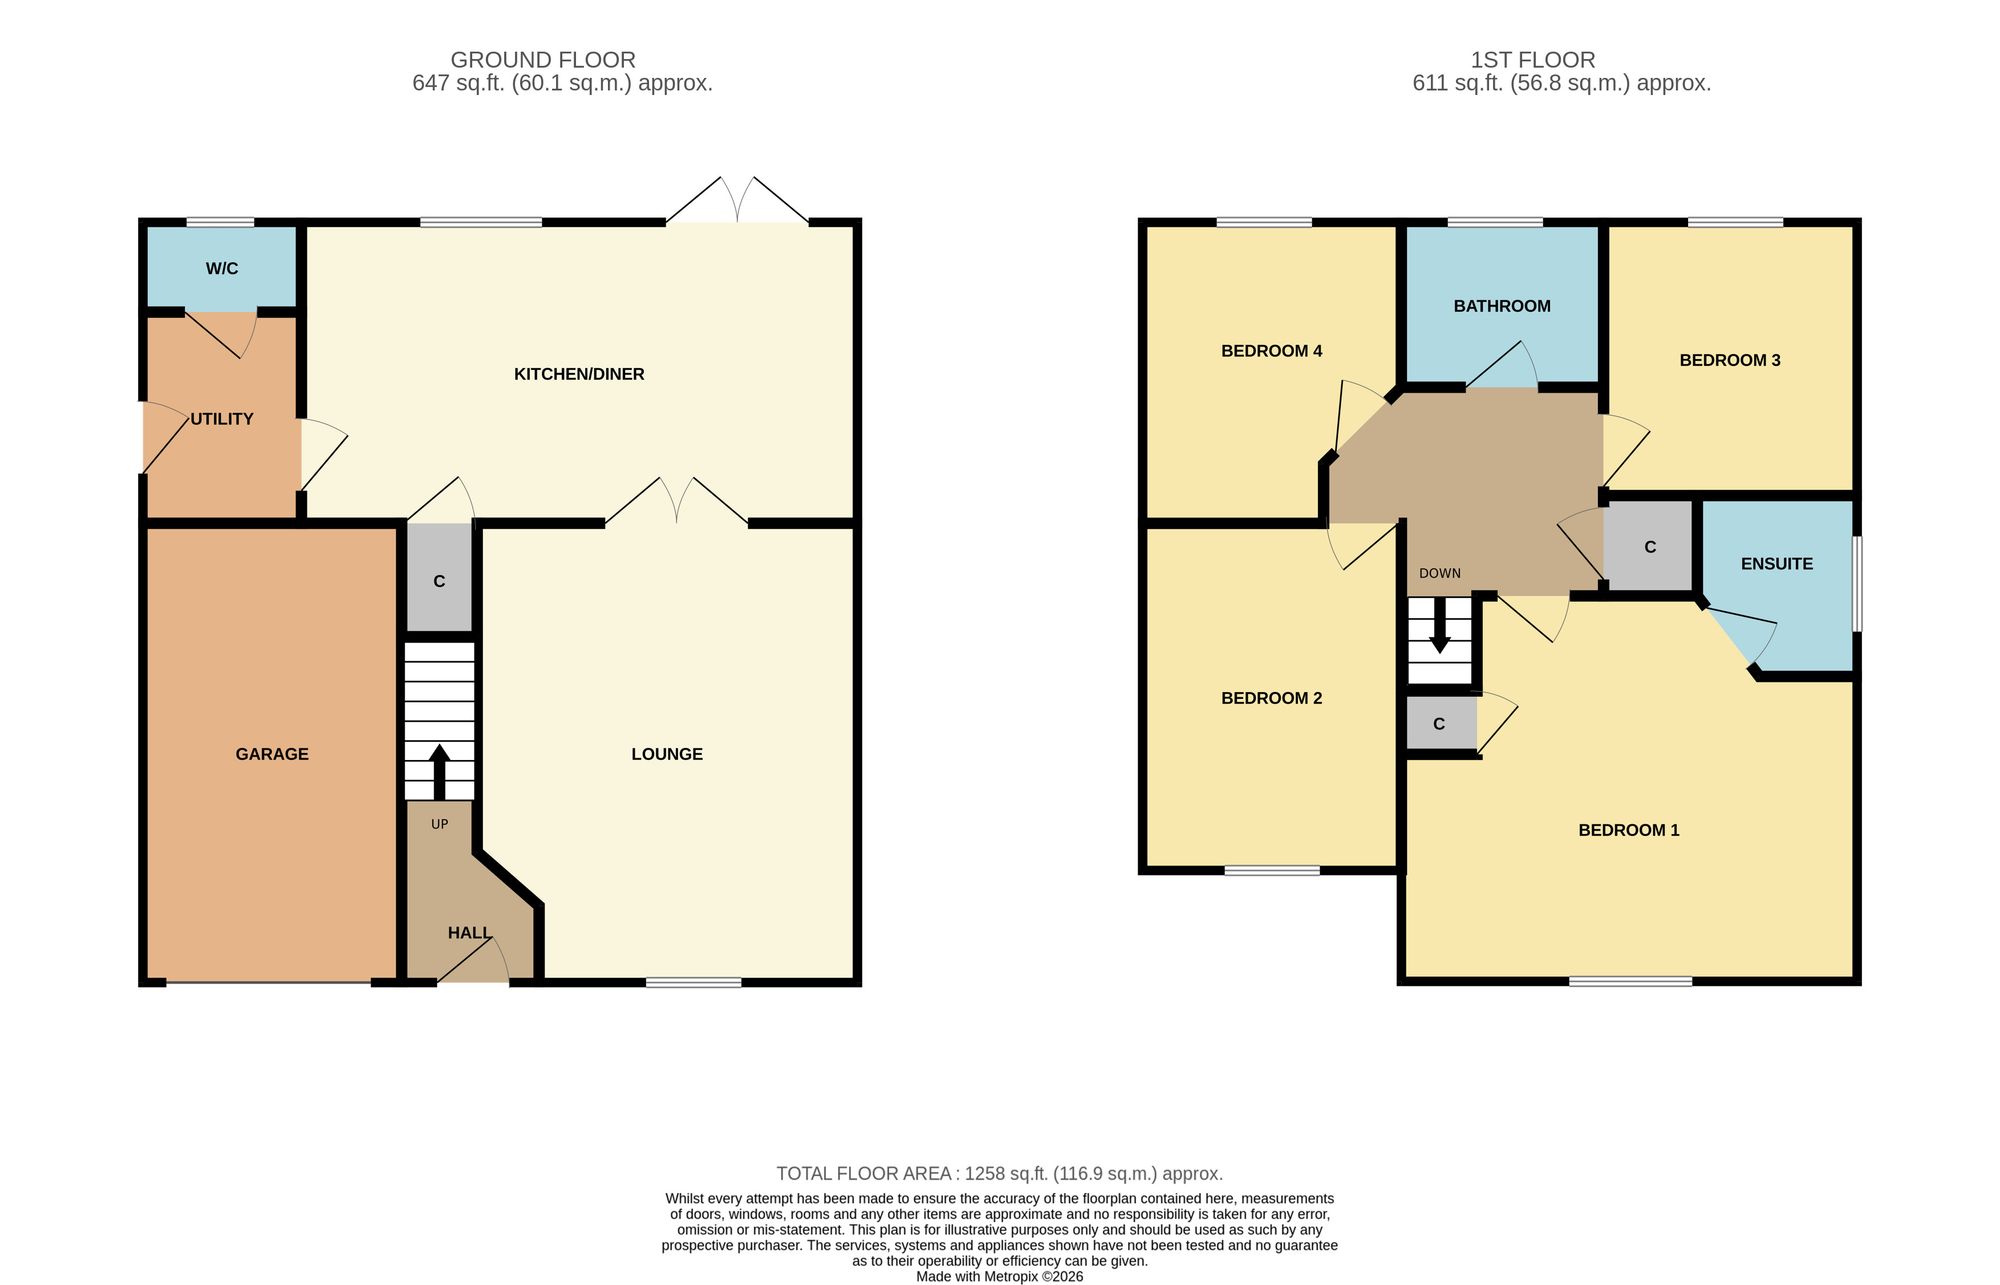
This Four-Bedroom Detached Home Brings The Space, The Layout And The Location All In One. A Bright Lounge Opens Through To A Big Kitchen And Dining Space Made For Busy Mornings, Family Dinners And Weekend Catch-Ups, With A Separate Utility Room And Ground-Floor WC Keeping The Practical Stuff Tucked Away. Upstairs, Four Bedrooms Give Everyone Their Own Space, While The Main Bedroom Gets Its Own En-Suite Shower Room Plus There’s A Separate Family Bathroom. Outside, You’ve Got A Driveway, Integral Garage And A Good-Sized Enclosed Rear Garden. With James Cook University Hospital Within Walking Distance, This Is A Cracking Option For Families, Hospital Staff Or Anyone Wanting A Home With Plenty Of Room To Grow. Big On Space, Strong On Location And Ready For Its Next Chapter, This One Deserves A Spot At The Top Of Your Viewing List.
This Four-Bedroom Detached Home Brings The Space, The Layout And The Location All In One. A Bright Lounge Opens Through To A Big Kitchen And Dining Space Made For Busy Mornings, Family Dinners And Weekend Catch-Ups, With A Separate Utility Room And Ground-Floor WC Keeping The Practical Stuff Tucked Away. Upstairs, Four Bedrooms Give Everyone Their Own Space, While The Main Bedroom Gets Its Own En-Suite Shower Room Plus There’s A Separate Family Bathroom. Outside, You’ve Got A Driveway, Integral Garage And A Good-Sized Enclosed Rear Garden. With James Cook University Hospital Within Walking Distance, This Is A Cracking Option For Families, Hospital Staff Or Anyone Wanting A Home With Plenty Of Room To Grow. Big On Space, Strong On Location And Ready For Its Next Chapter, This One Deserves A Spot At The Top Of Your Viewing List.