
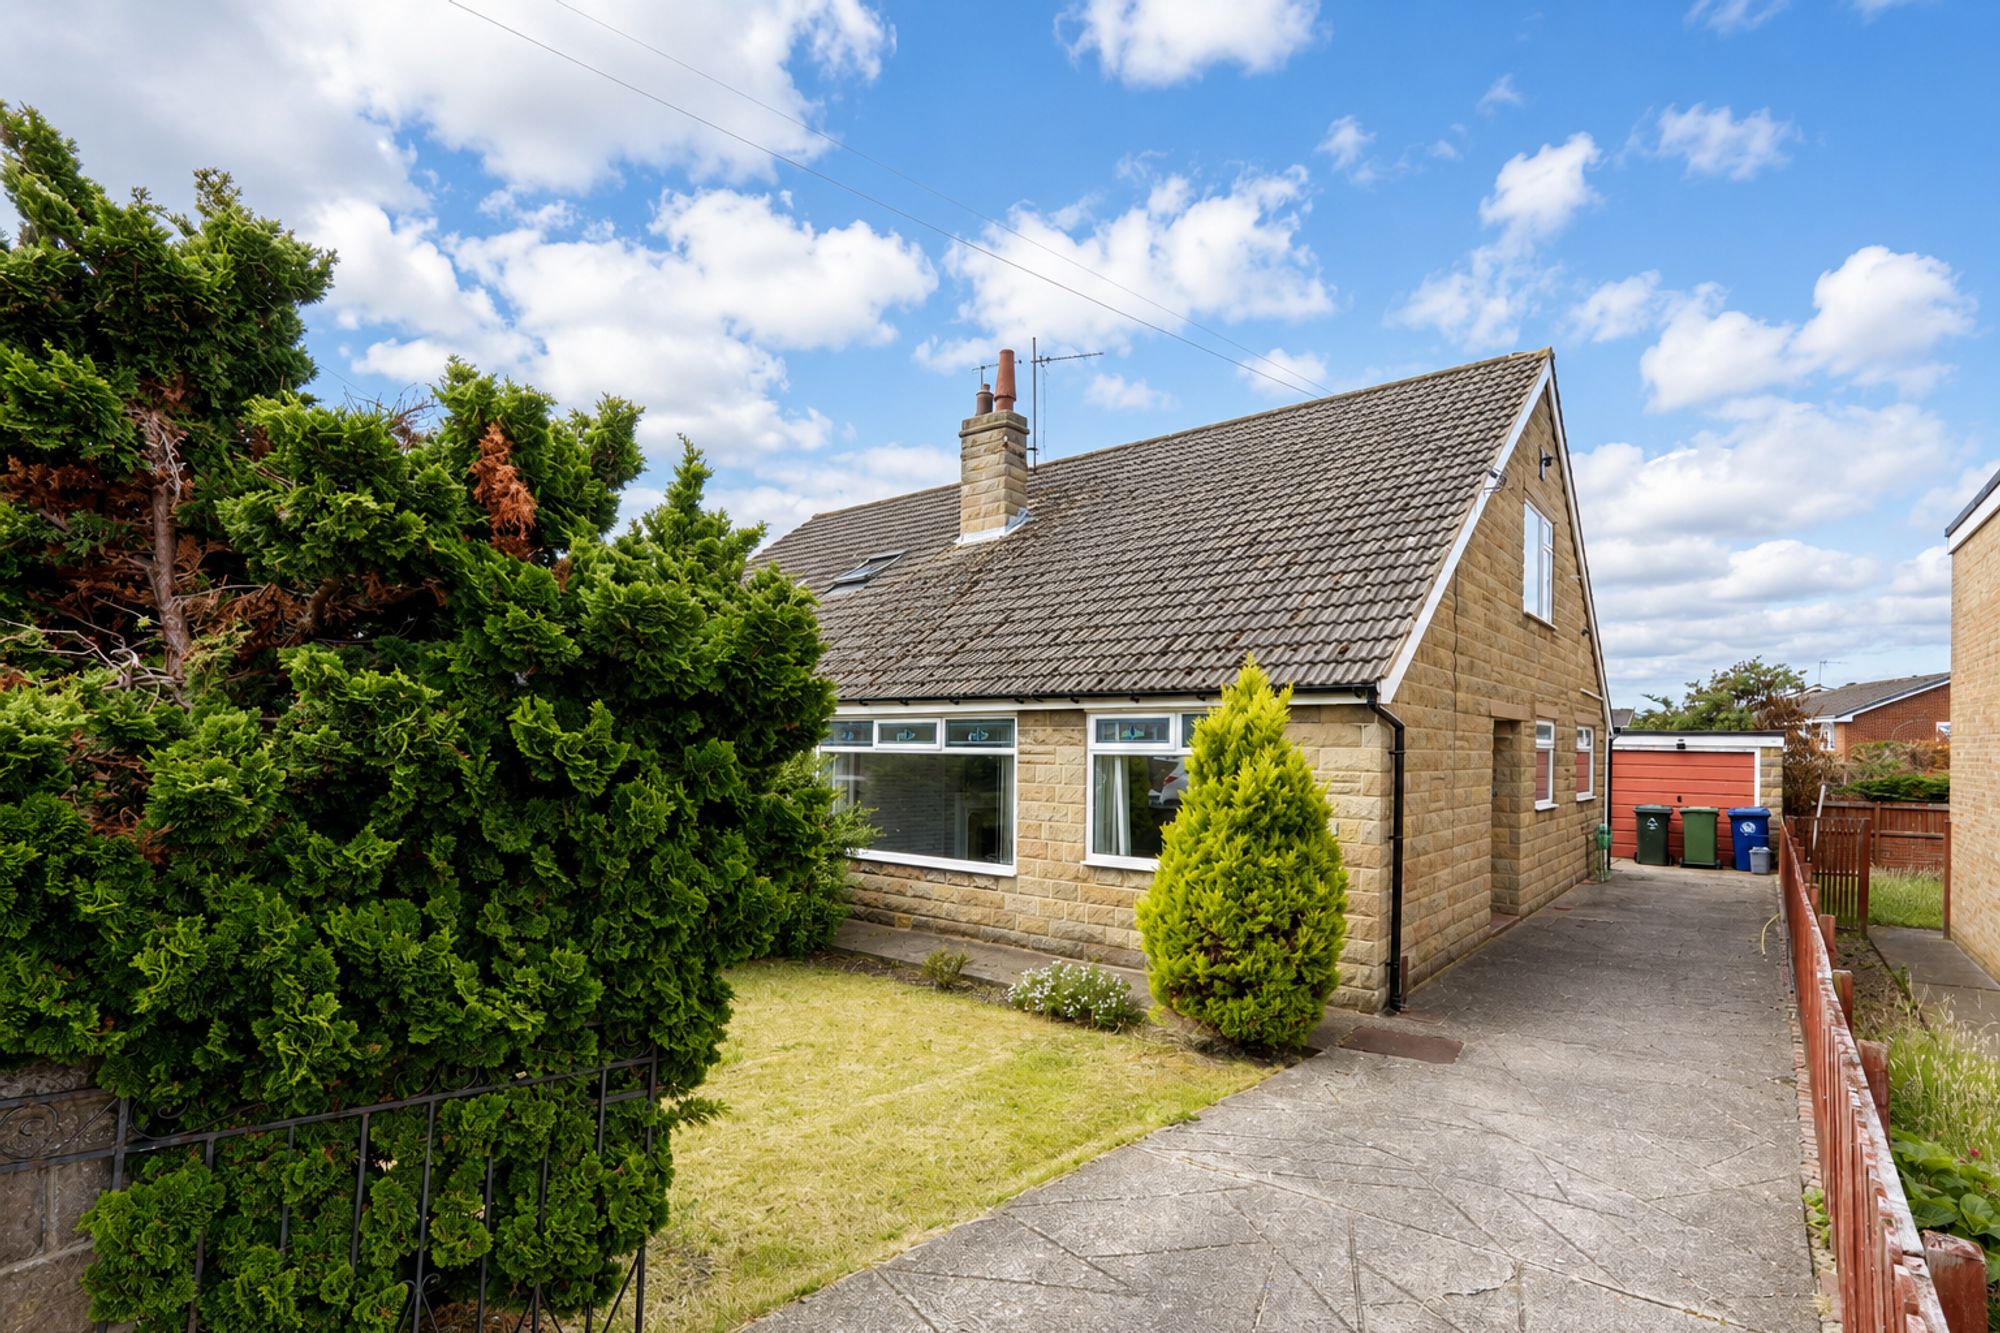
A rare opportunity to acquire a substantial and deceptively spacious three-bedroom semi-detached dormer bungalow, offered to the market as an exciting project with genuine scope to modernise, reconfigure and add real value. Extending to over 1,100 sq ft of flexible accommodation across two floors, this is a home of real potential for buyers looking to create something special.
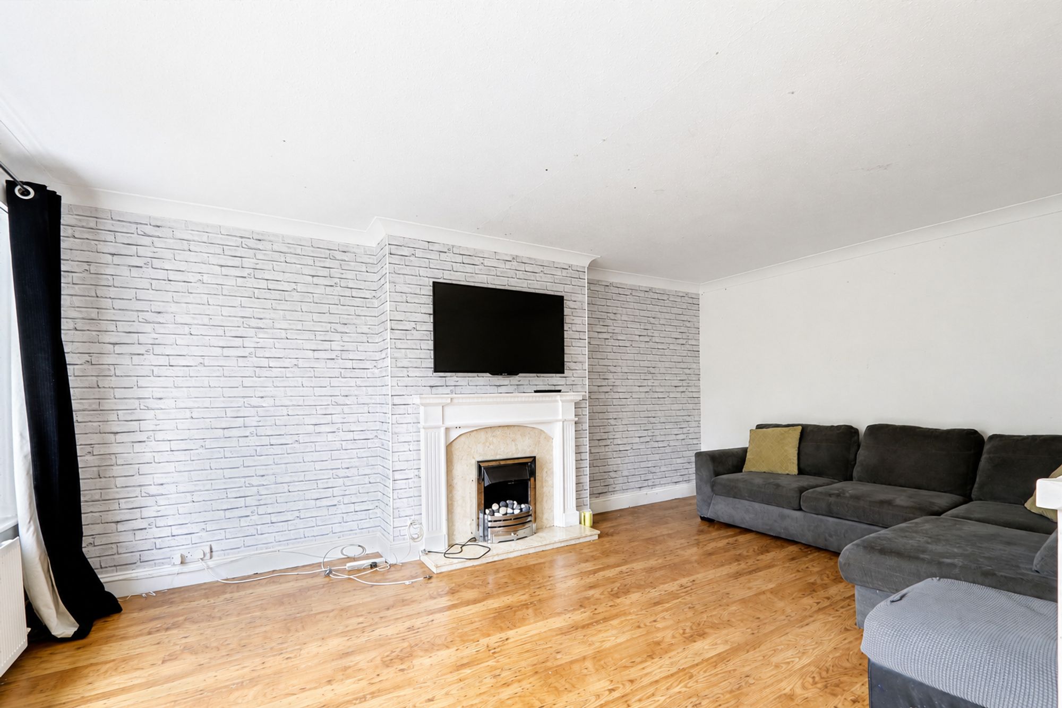
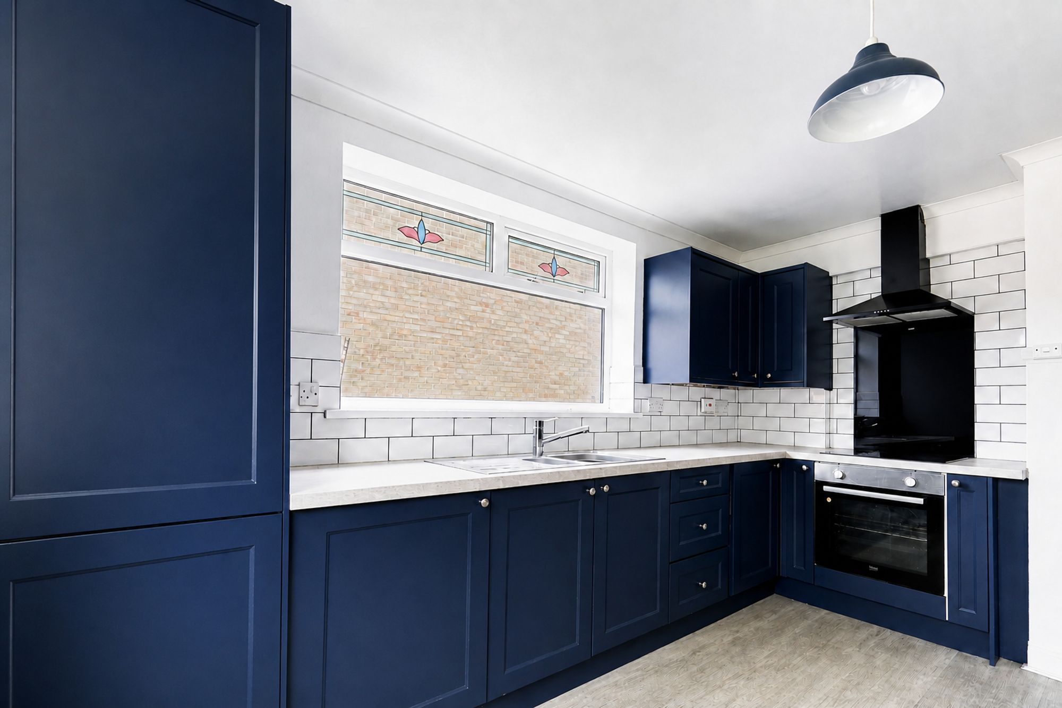
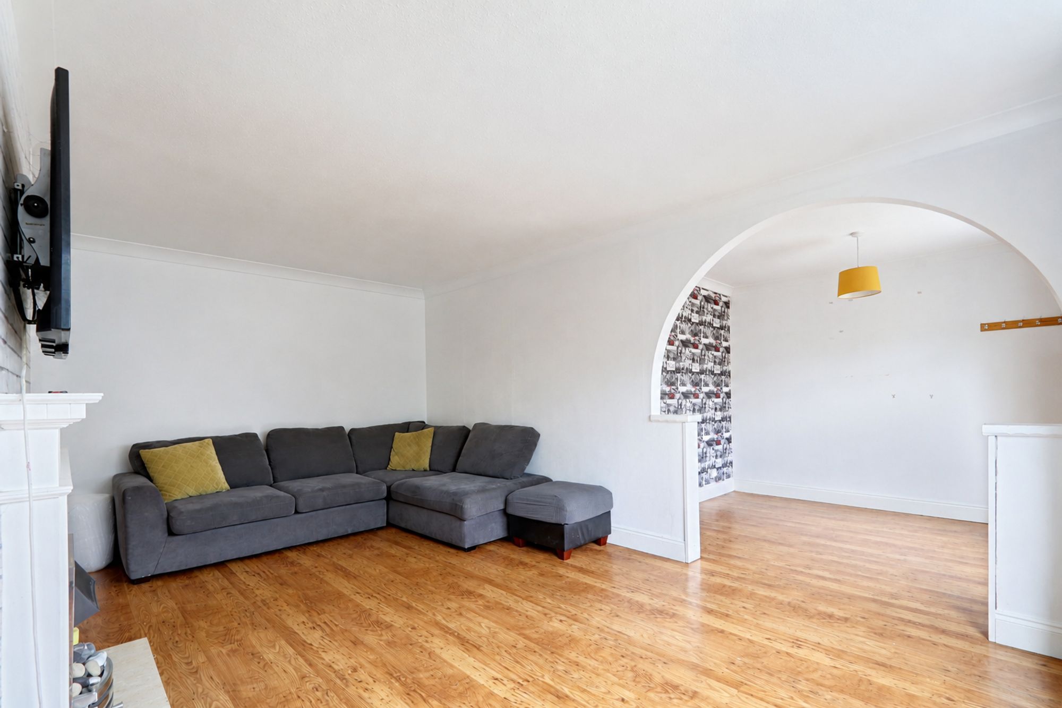
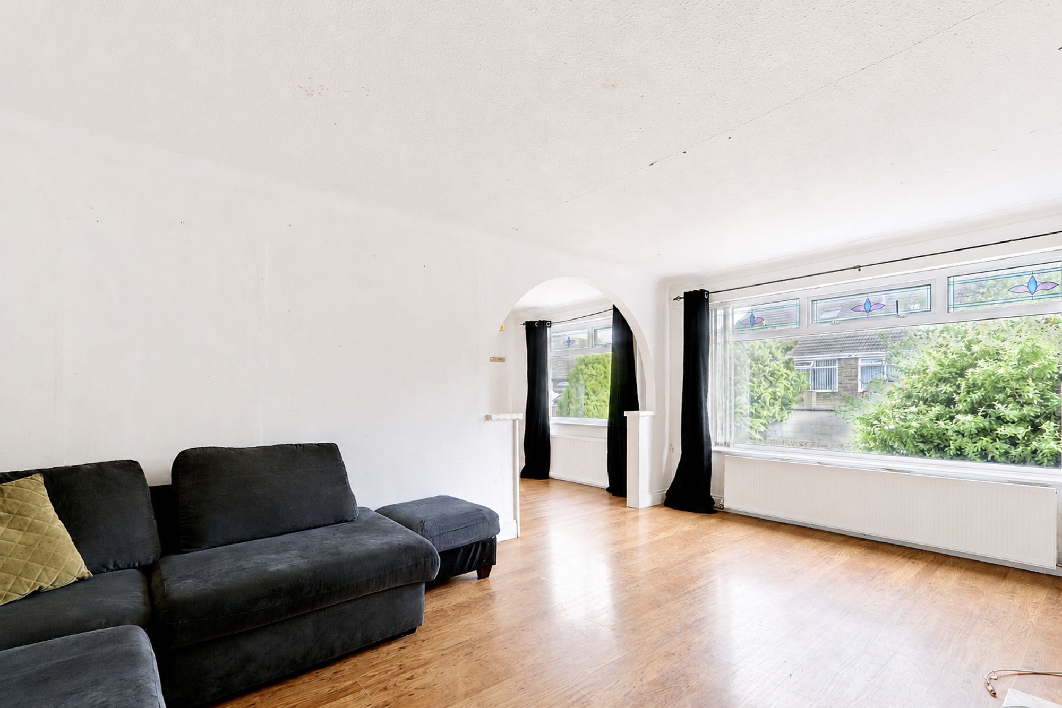
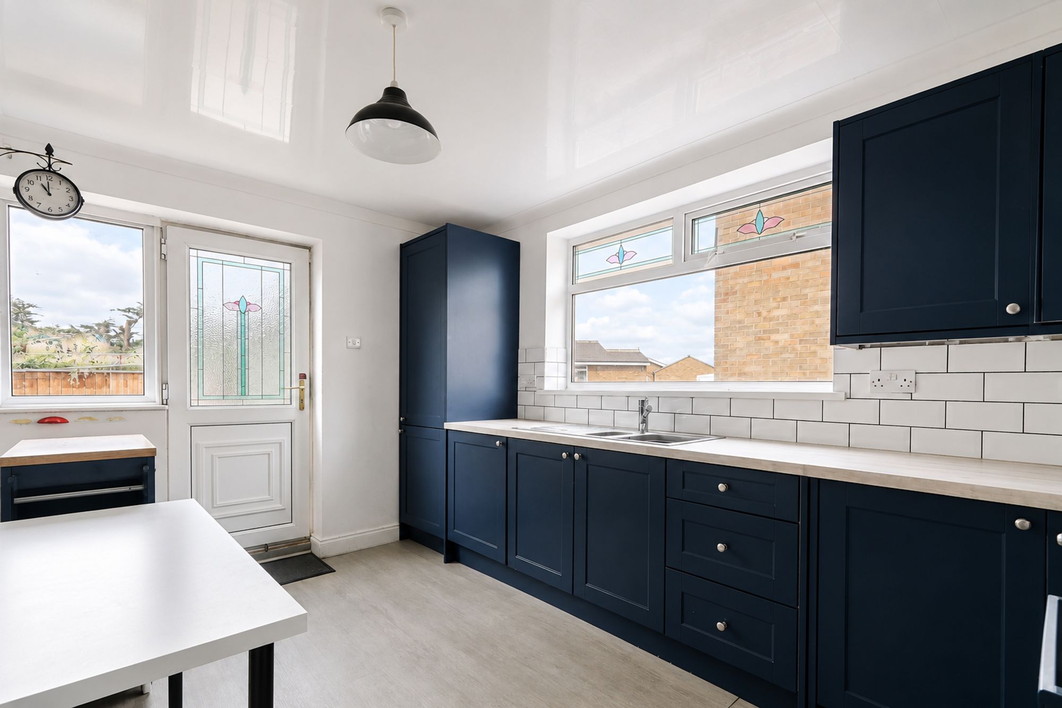
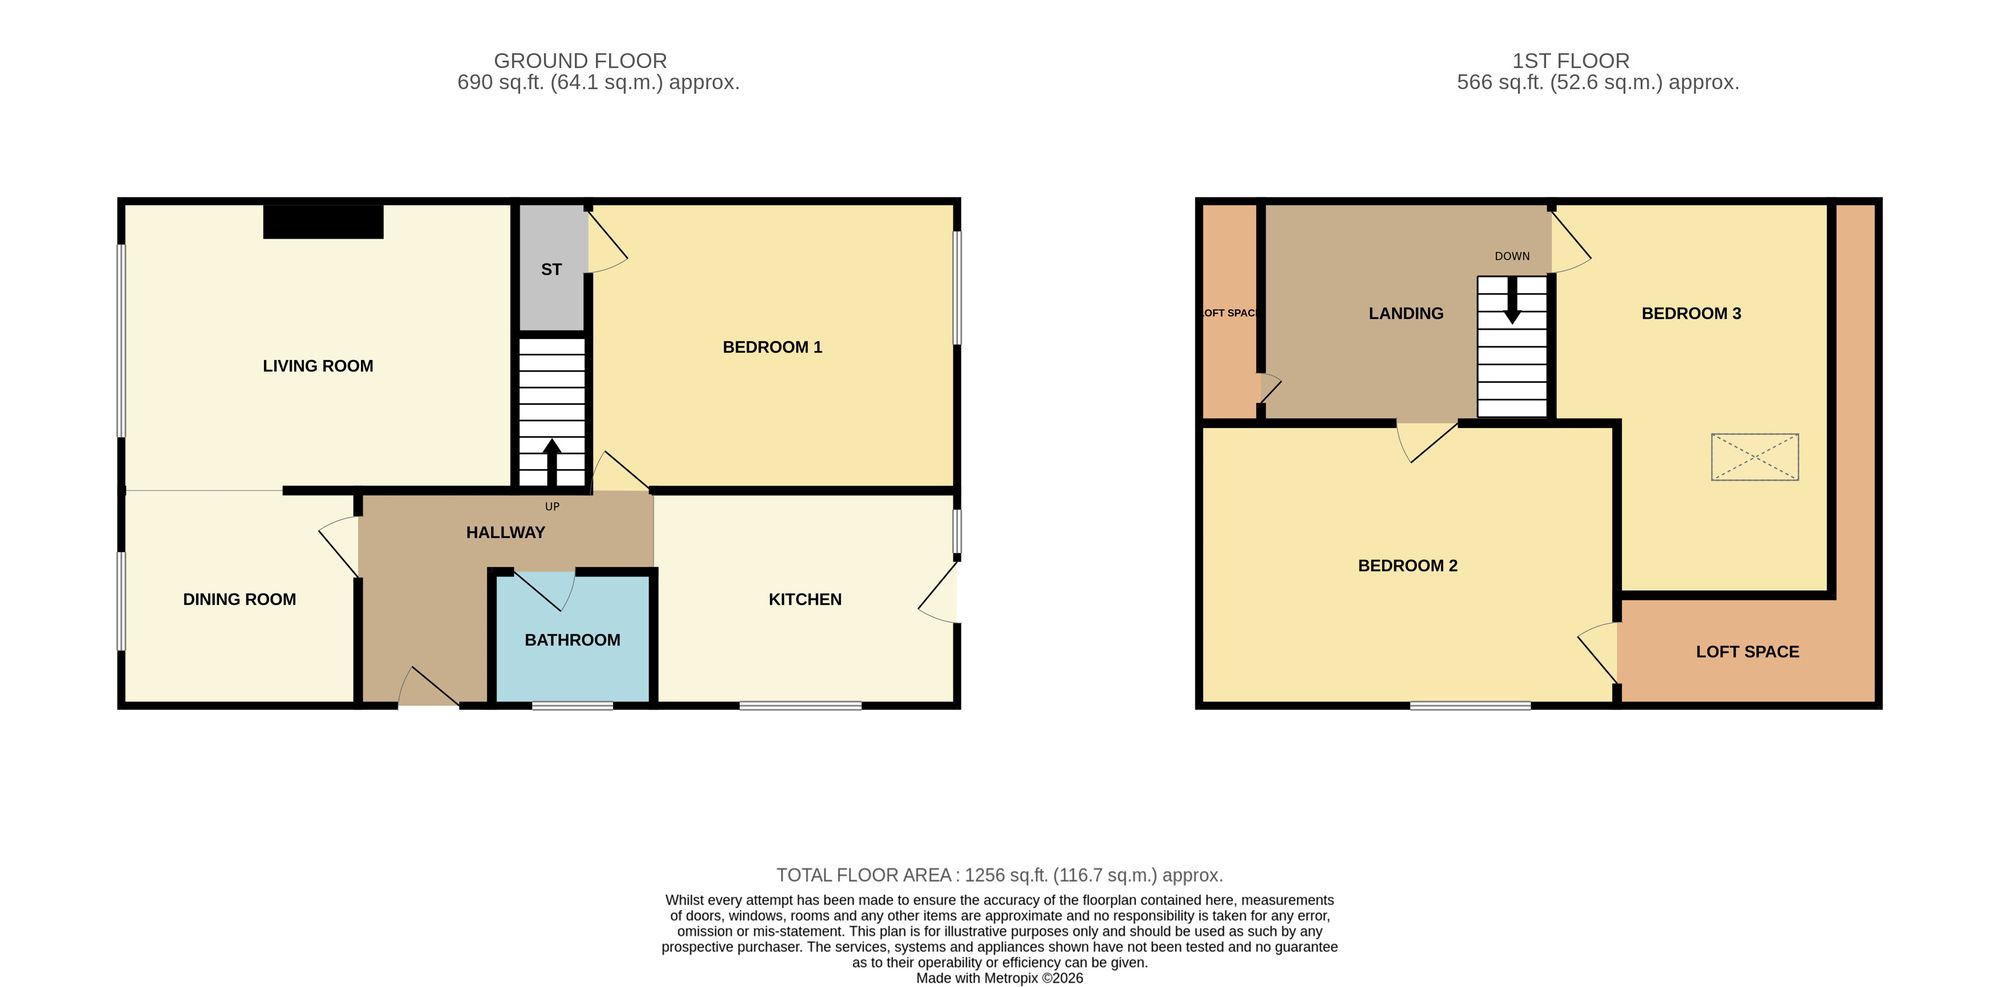
On the ground floor, a bright and generously proportioned living room flows through a feature archway into a second reception/dining area, creating a superb, sociable through-lounge with a large picture window to the front. The kitchen has been tastefully updated with contemporary navy shaker-style units, subway-tiled splashbacks and space for casual dining, with a door opening out to the rear.
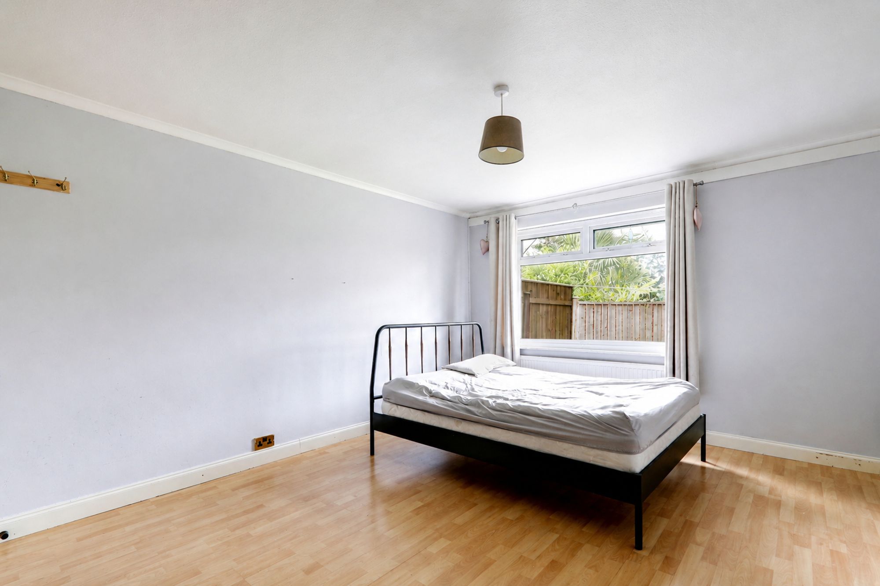
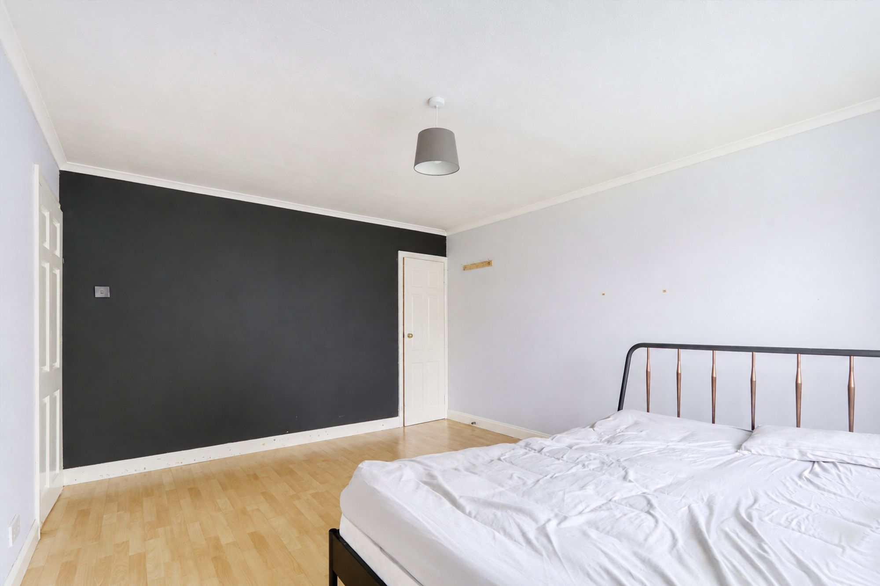
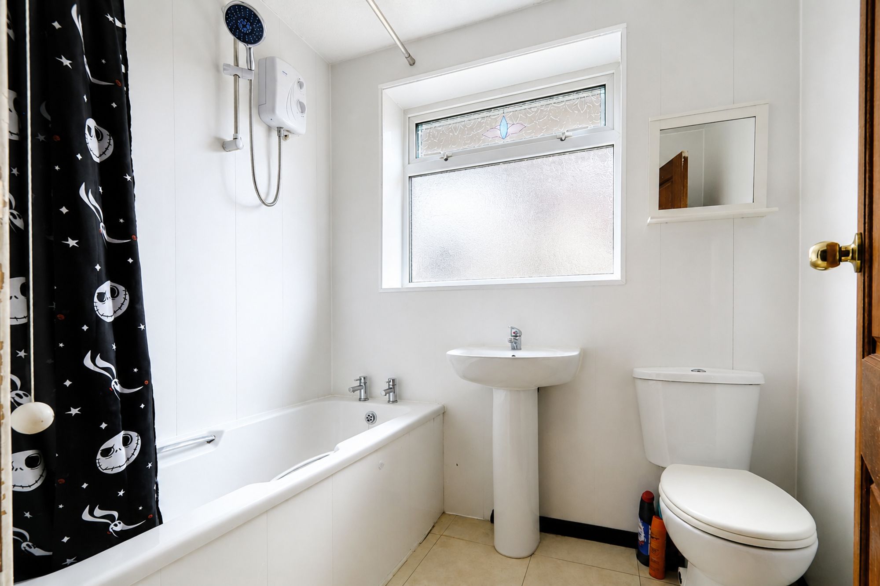
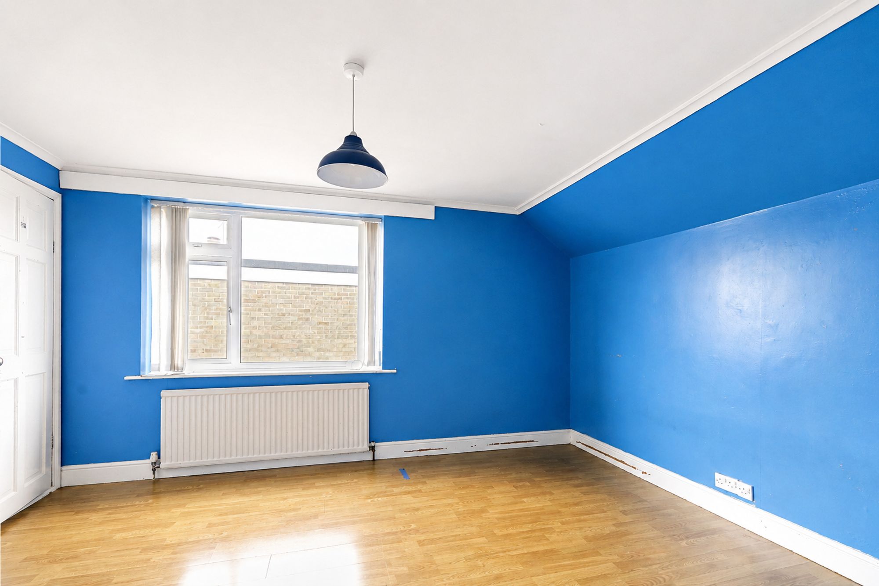
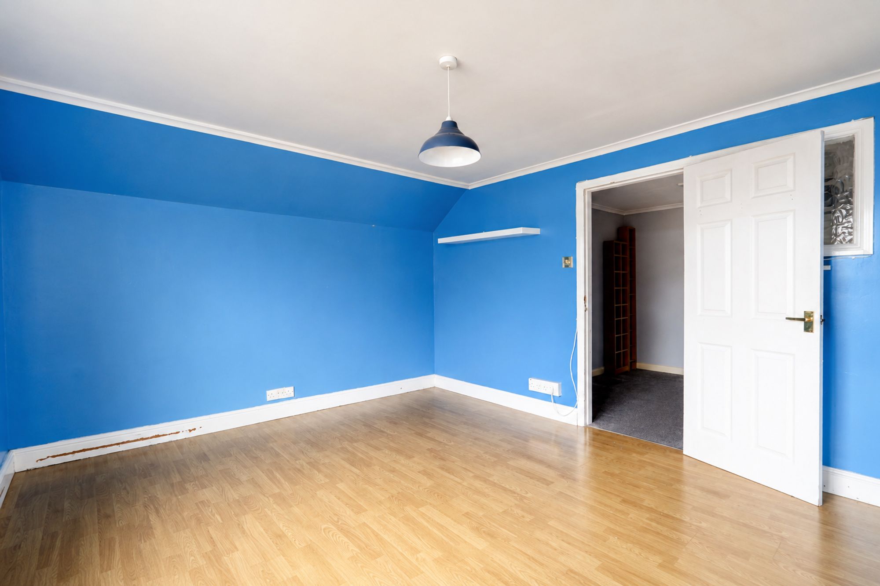
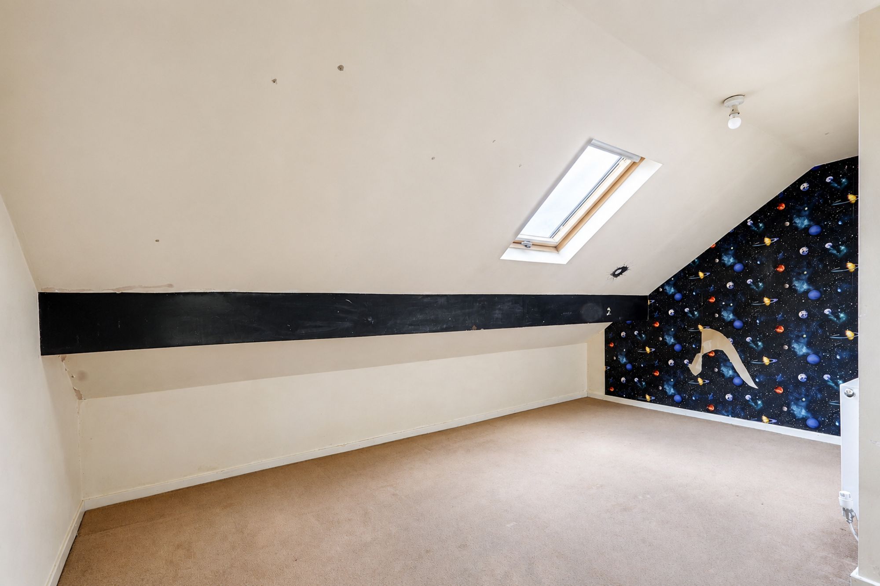
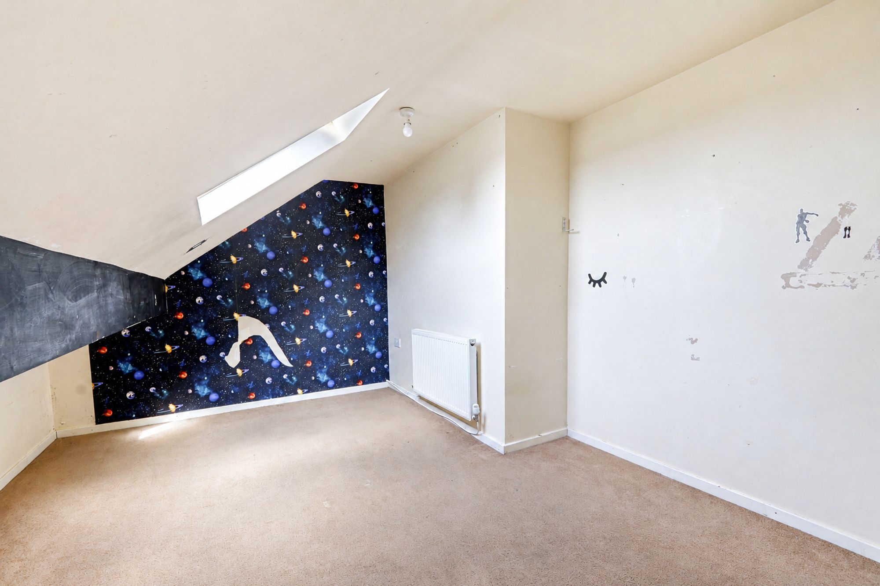
Arranged over two floors are three well-proportioned bedrooms - including a versatile converted loft room with Velux skylight - together with a family bathroom. A number of the rooms interconnect, underlining just how easily the layout could be reconfigured to suit a particular buyer's needs.
Indeed, as several other homes on Hills View Road have already shown, there is excellent scope to remodel the internal layout and potential to extend further, subject to the usual consents - a genuine chance to design a bespoke home to your own taste.
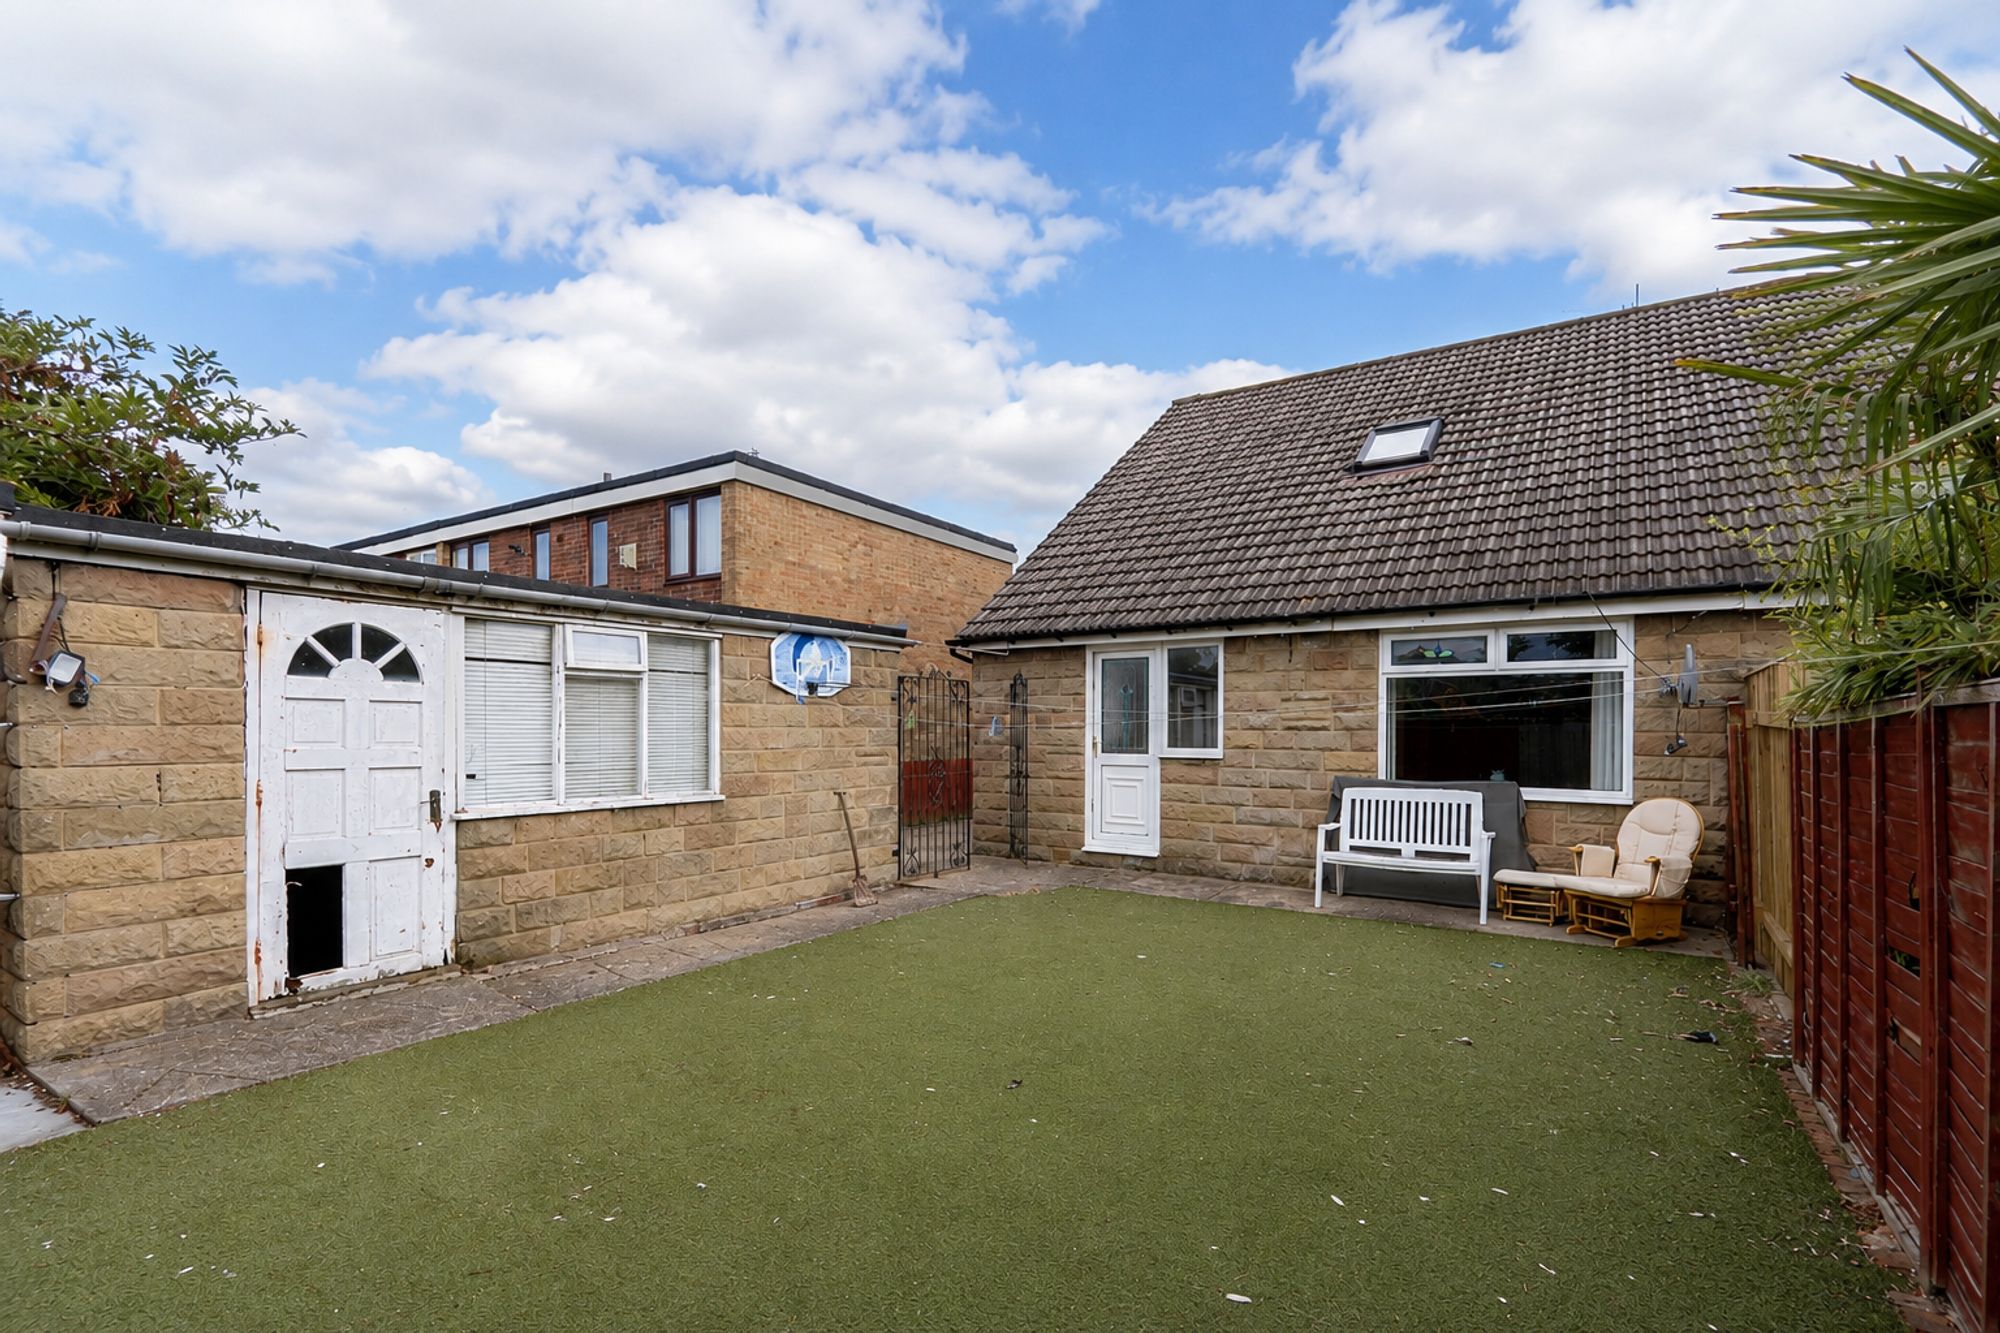
Externally, a private driveway provides off-street parking and leads to a detached garage, while the enclosed, low-maintenance rear garden offers a private space ready to enjoy.
The property does require a programme of updating and modernisation and is priced accordingly, making this an excellent opportunity to renovate and add value. Enviably placed close to the open space and walks of the Eston Hills, with local shops, schools and amenities nearby and easy access across Teesside, an early viewing is strongly advised to appreciate both the size and the potential on offer.
A rare opportunity to acquire a substantial and deceptively spacious three-bedroom semi-detached dormer bungalow, offered to the market as an exciting project with genuine scope to modernise, reconfigure and add real value. Extending to over 1,100 sq ft of flexible accommodation across two floors, this is a home of real potential for buyers looking to create something special.
On the ground floor, a bright and generously proportioned living room flows through a feature archway into a second reception/dining area, creating a superb, sociable through-lounge with a large picture window to the front. The kitchen has been tastefully updated with contemporary navy shaker-style units, subway-tiled splashbacks and space for casual dining, with a door opening out to the rear.
Arranged over two floors are three well-proportioned bedrooms - including a versatile converted loft room with Velux skylight - together with a family bathroom. A number of the rooms interconnect, underlining just how easily the layout could be reconfigured to suit a particular buyer's needs.
Indeed, as several other homes on Hills View Road have already shown, there is excellent scope to remodel the internal layout and potential to extend further, subject to the usual consents - a genuine chance to design a bespoke home to your own taste.
Externally, a private driveway provides off-street parking and leads to a detached garage, while the enclosed, low-maintenance rear garden offers a private space ready to enjoy.
The property does require a programme of updating and modernisation and is priced accordingly, making this an excellent opportunity to renovate and add value. Enviably placed close to the open space and walks of the Eston Hills, with local shops, schools and amenities nearby and easy access across Teesside, an early viewing is strongly advised to appreciate both the size and the potential on offer.