
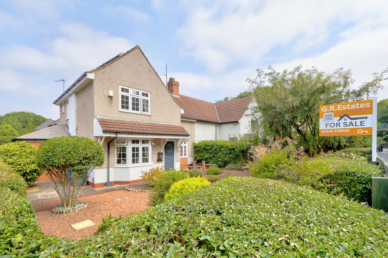
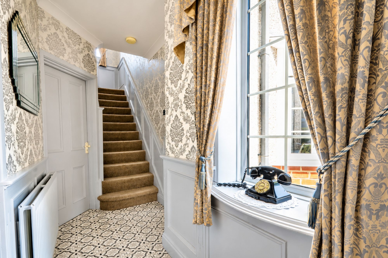
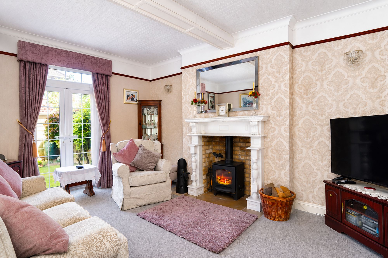
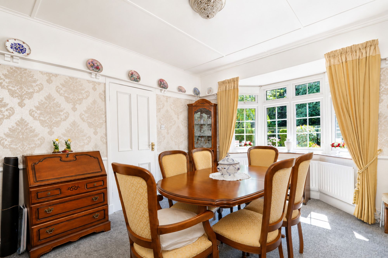
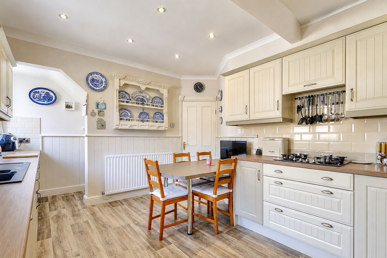
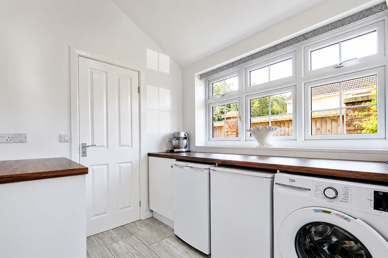
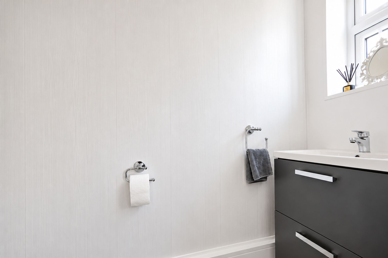
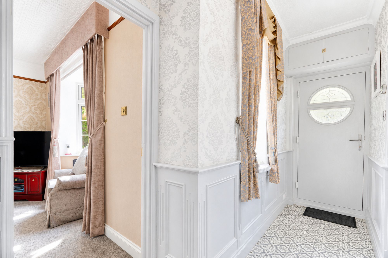
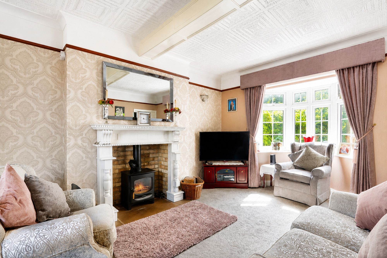
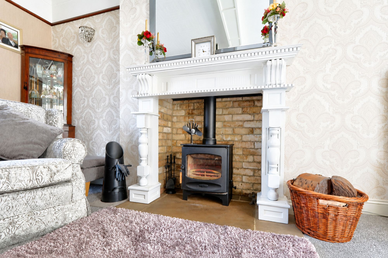
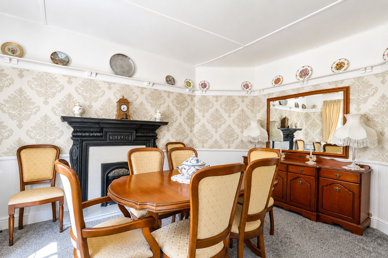
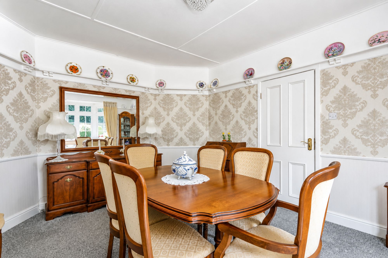
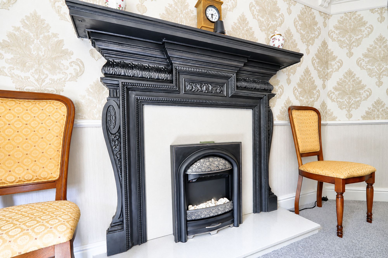
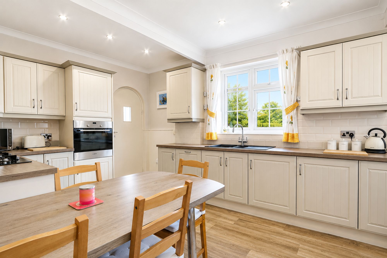
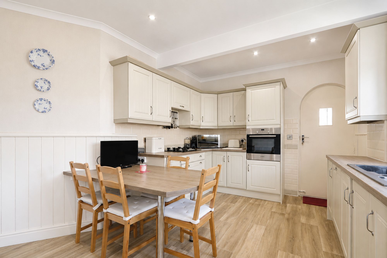
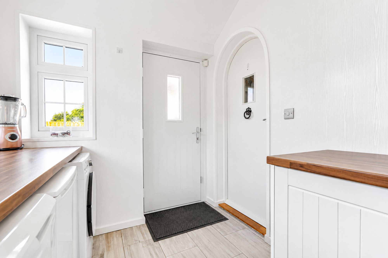
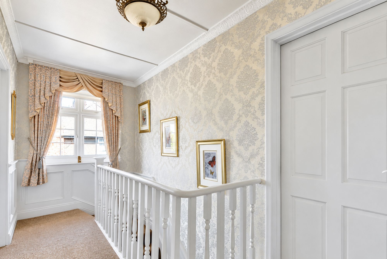
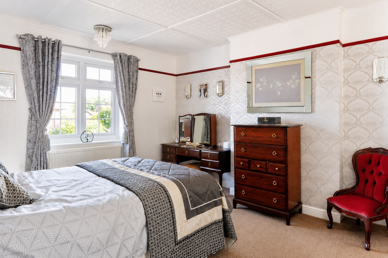
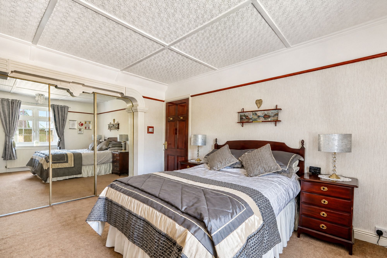
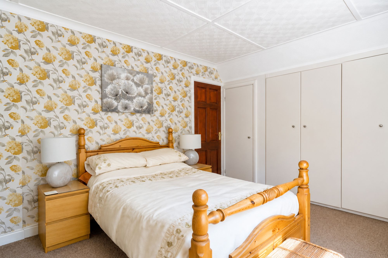
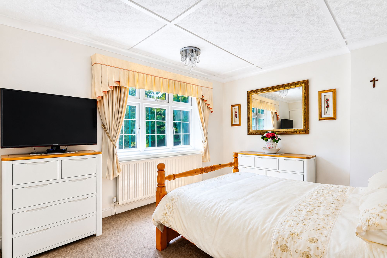
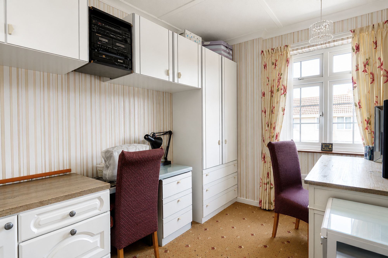
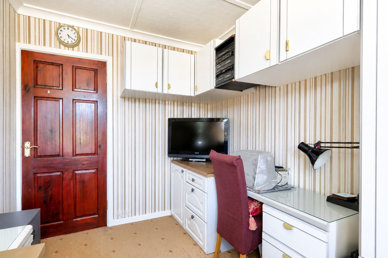
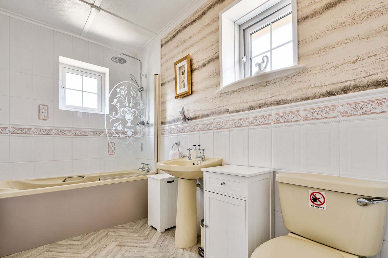
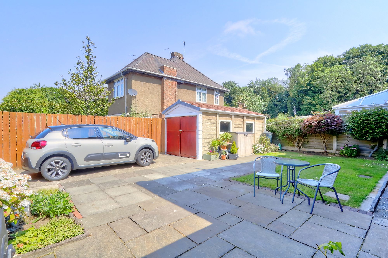
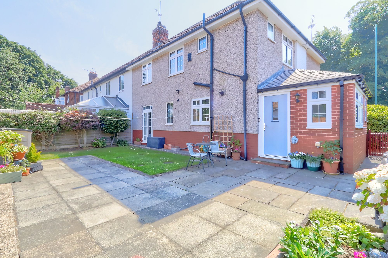
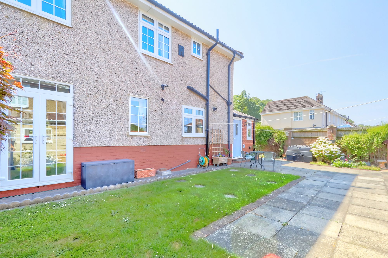
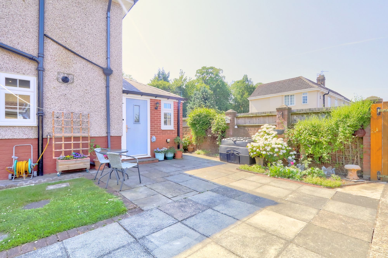
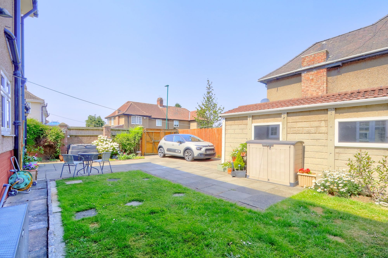
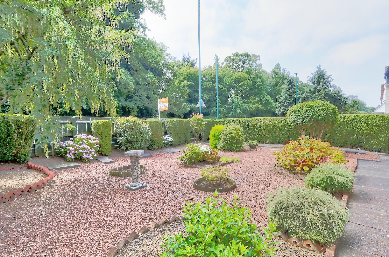
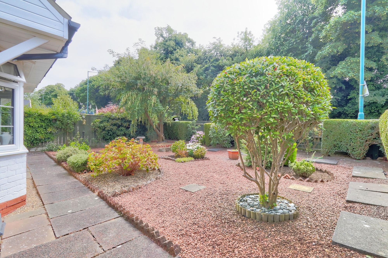
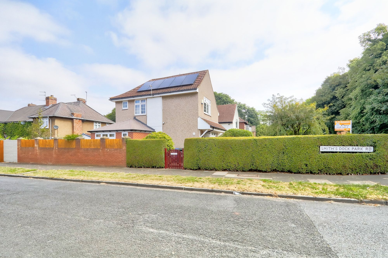
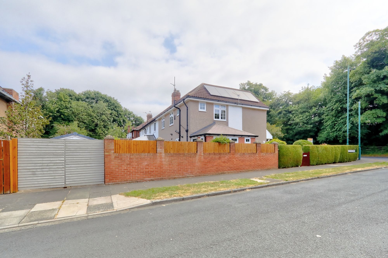
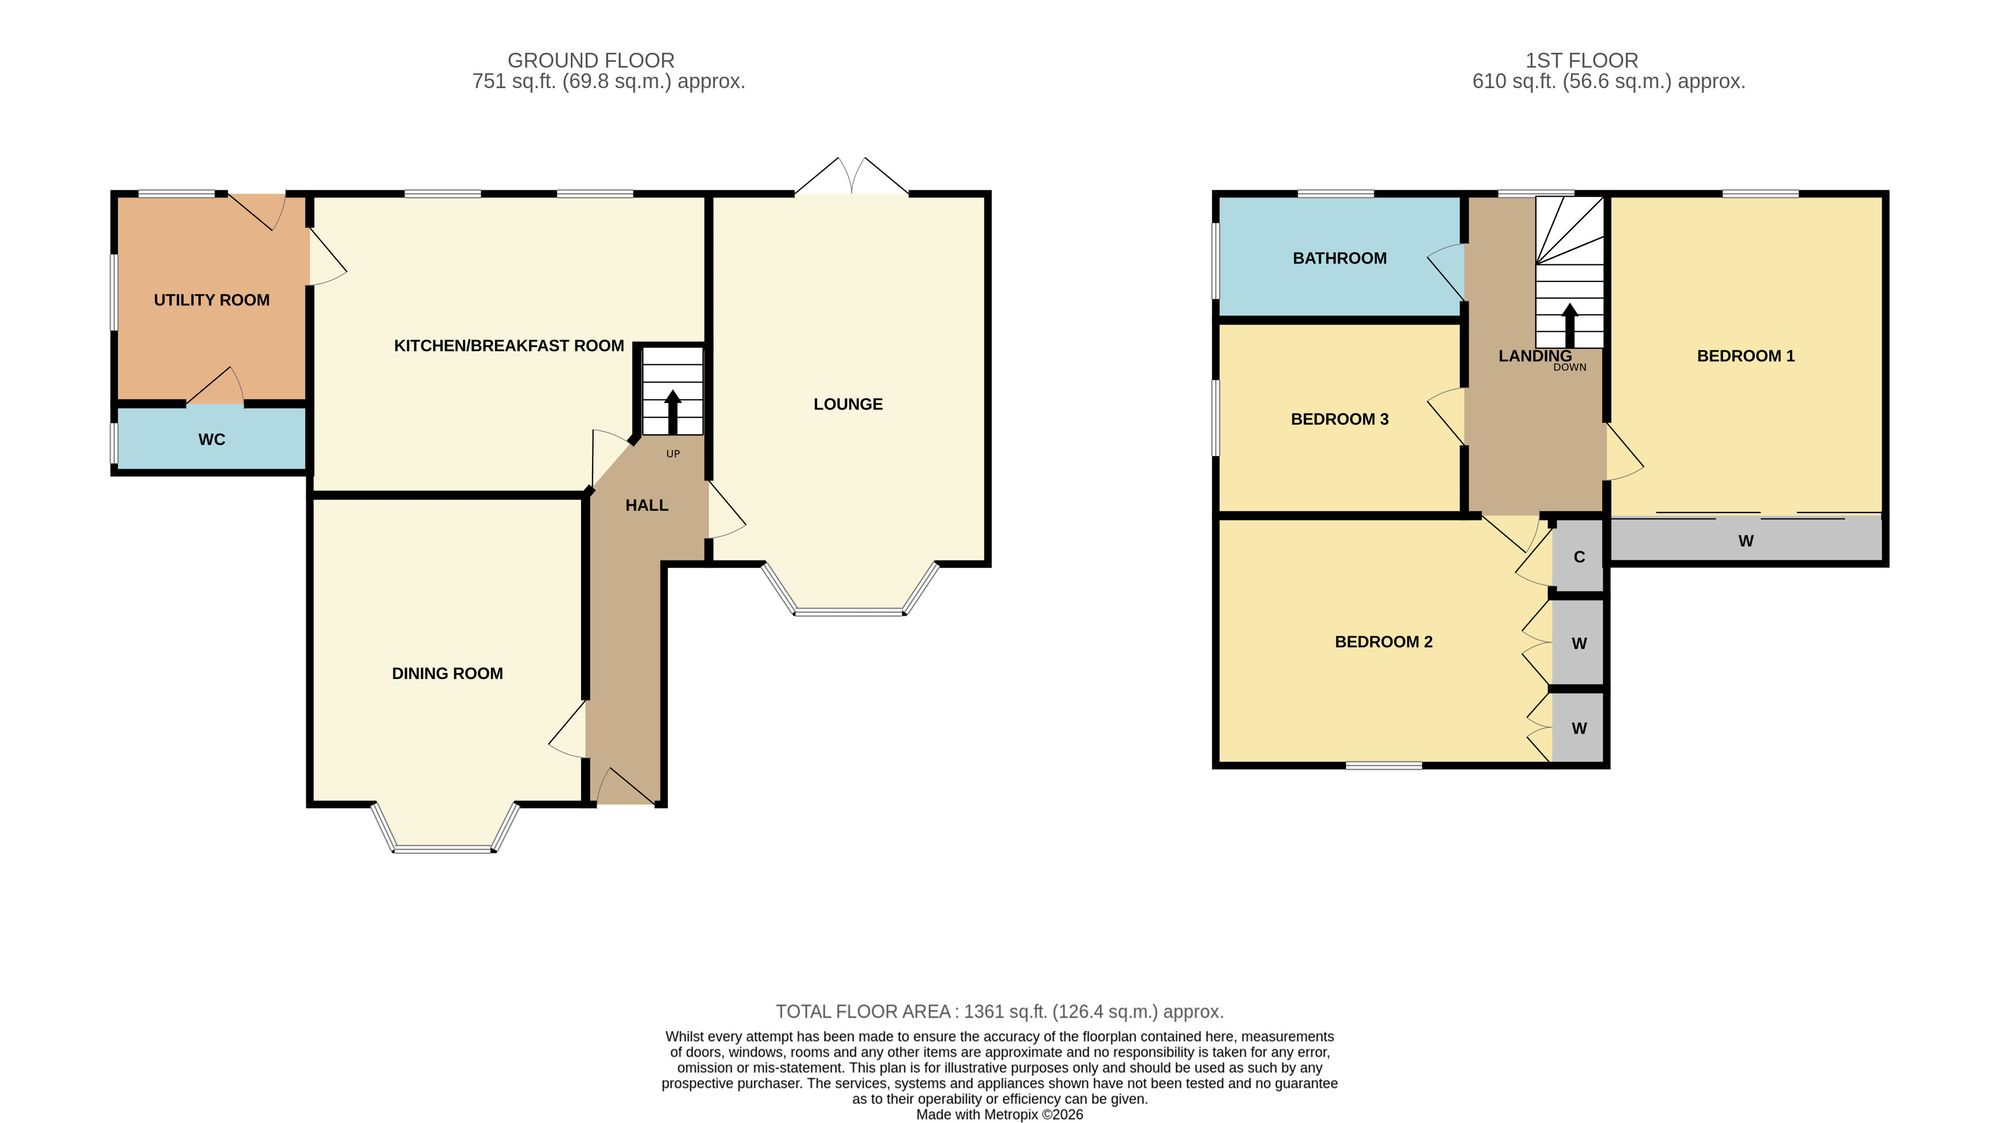
Big, Bold And Packed With Character, This Impressive Three-Bedroom Bay-Fronted Semi-Detached Home Occupies A Superb Corner Plot In A Great Normanby Location. High Ceilings, Picture Rails And Traditional Detailing Run Throughout, While The Fabulous Lounge Features A Statement Fireplace With A Multi-Fuel Burner For Cosy Evenings. A Separate Dining Room Continues The Period Charm With A Cast-Iron Fireplace And Electric Fire, Creating A Second Reception Space Made For Entertaining. The Kitchen/Breakfast Room Offers Plenty Of Room For Everyday Family Life, With A Useful Rear Extension Providing A Utility Room And Ground-Floor WC. Outside, The Established Gardens Wrap Around The Property, Complemented By A Driveway To The Side, Garage And A High-Gated Private Parking Area. A Substantial Home With Grand Proportions, Timeless Features And A Fantastic Position Within One Of Normanby’s Most Established Residential Areas.
Big, Bold And Packed With Character, This Impressive Three-Bedroom Bay-Fronted Semi-Detached Home Occupies A Superb Corner Plot In A Great Normanby Location. High Ceilings, Picture Rails And Traditional Detailing Run Throughout, While The Fabulous Lounge Features A Statement Fireplace With A Multi-Fuel Burner For Cosy Evenings. A Separate Dining Room Continues The Period Charm With A Cast-Iron Fireplace And Electric Fire, Creating A Second Reception Space Made For Entertaining. The Kitchen/Breakfast Room Offers Plenty Of Room For Everyday Family Life, With A Useful Rear Extension Providing A Utility Room And Ground-Floor WC. Outside, The Established Gardens Wrap Around The Property, Complemented By A Driveway To The Side, Garage And A High-Gated Private Parking Area. A Substantial Home With Grand Proportions, Timeless Features And A Fantastic Position Within One Of Normanby’s Most Established Residential Areas.