
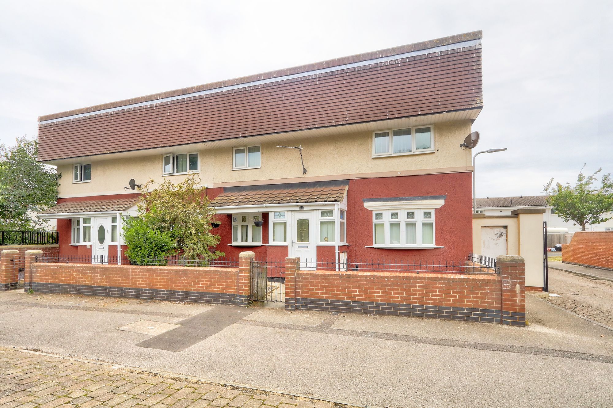
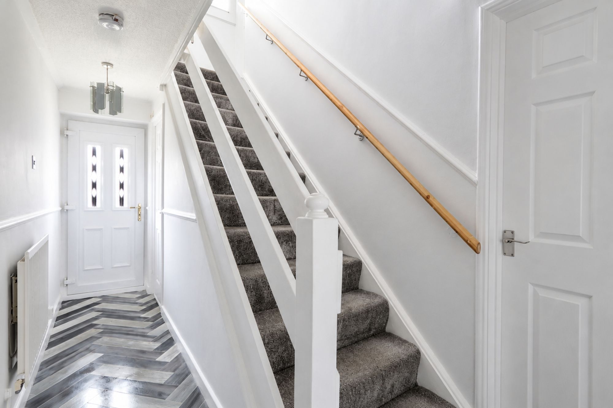
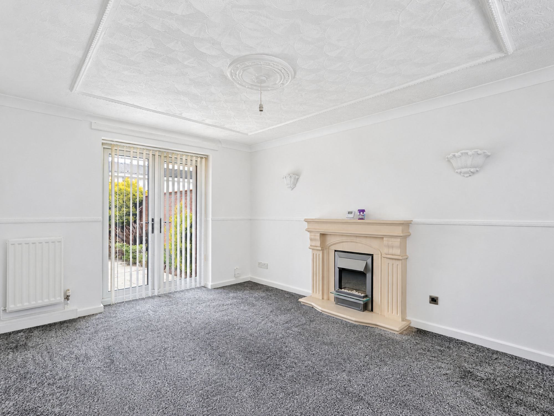
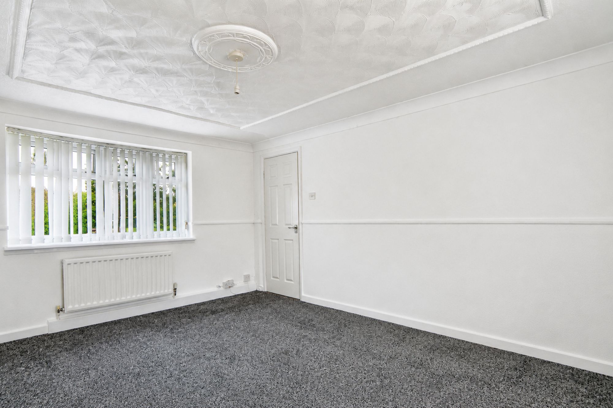
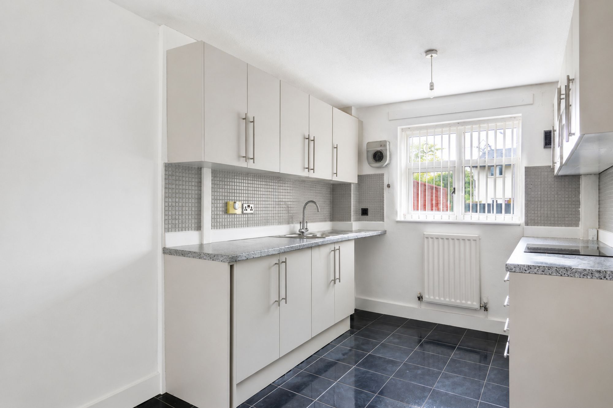
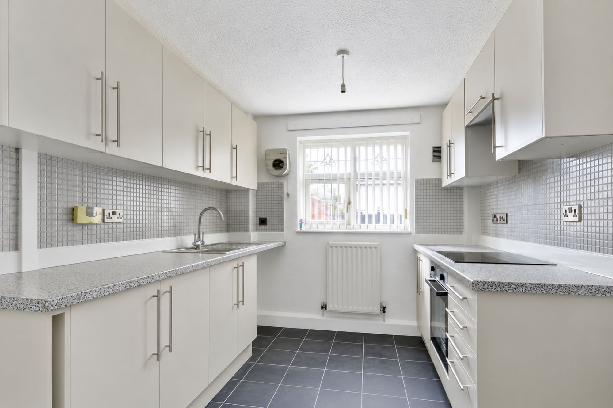
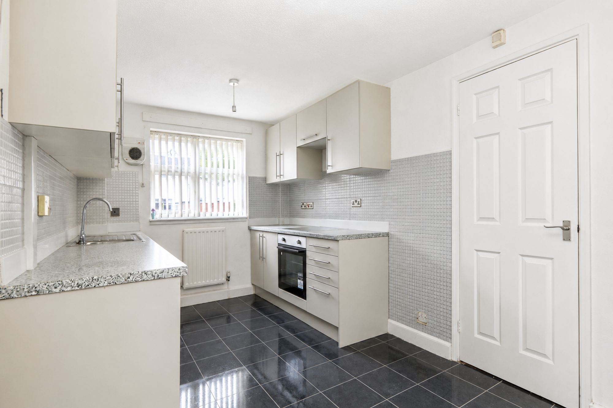
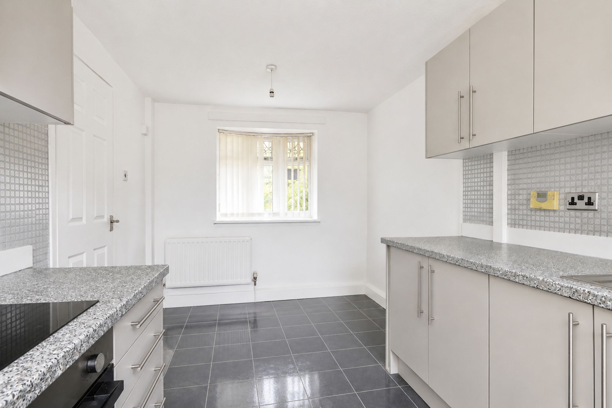
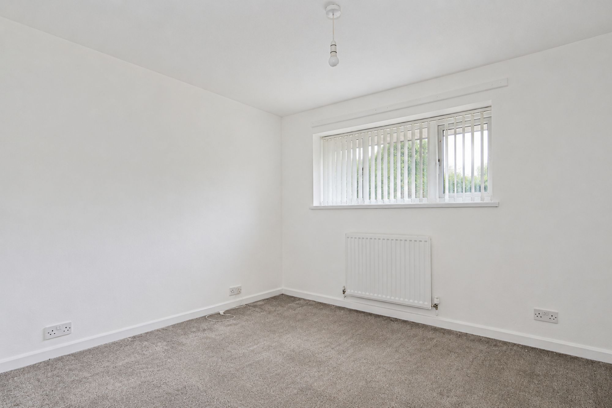
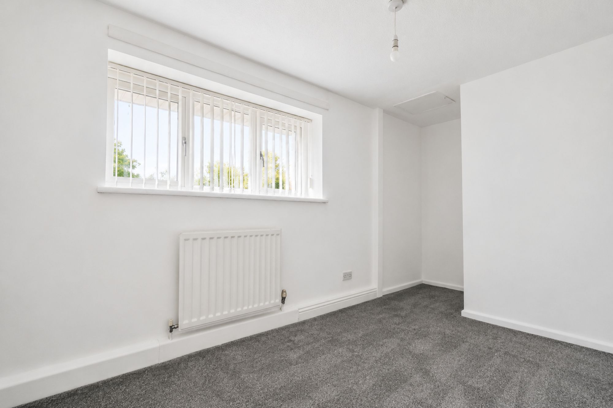
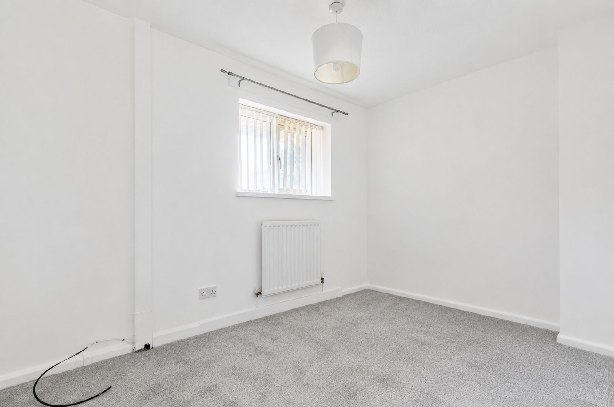
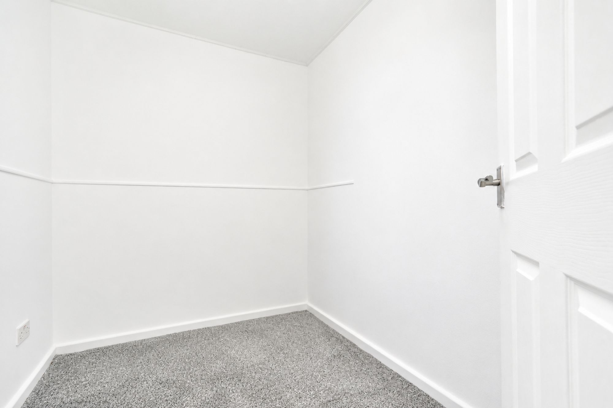
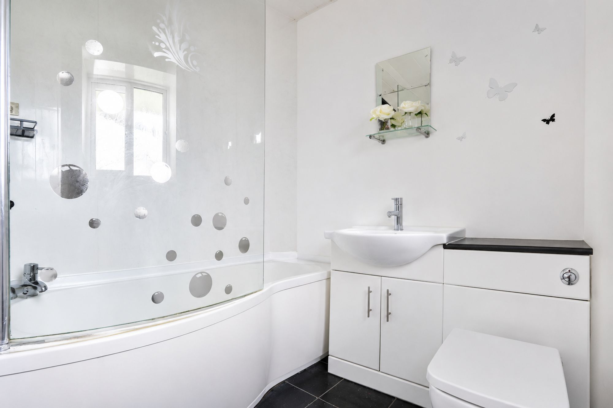
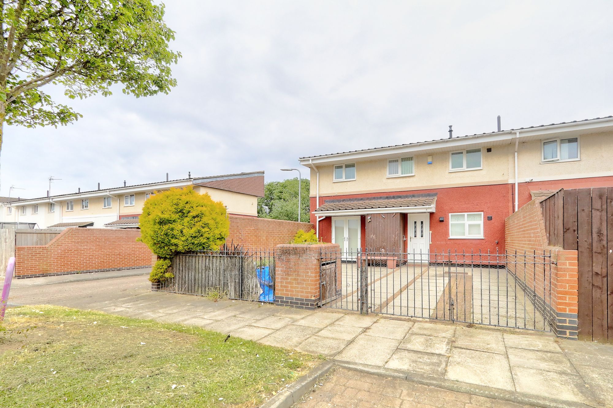
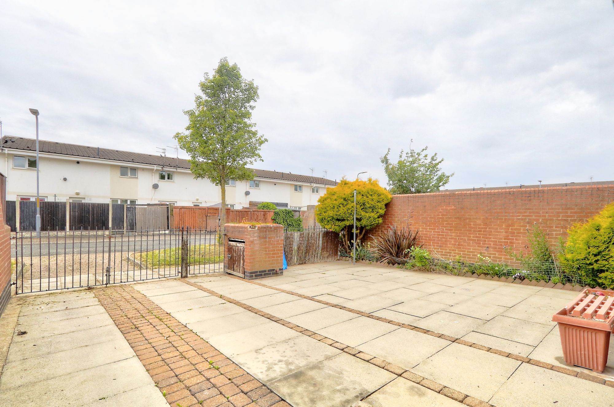
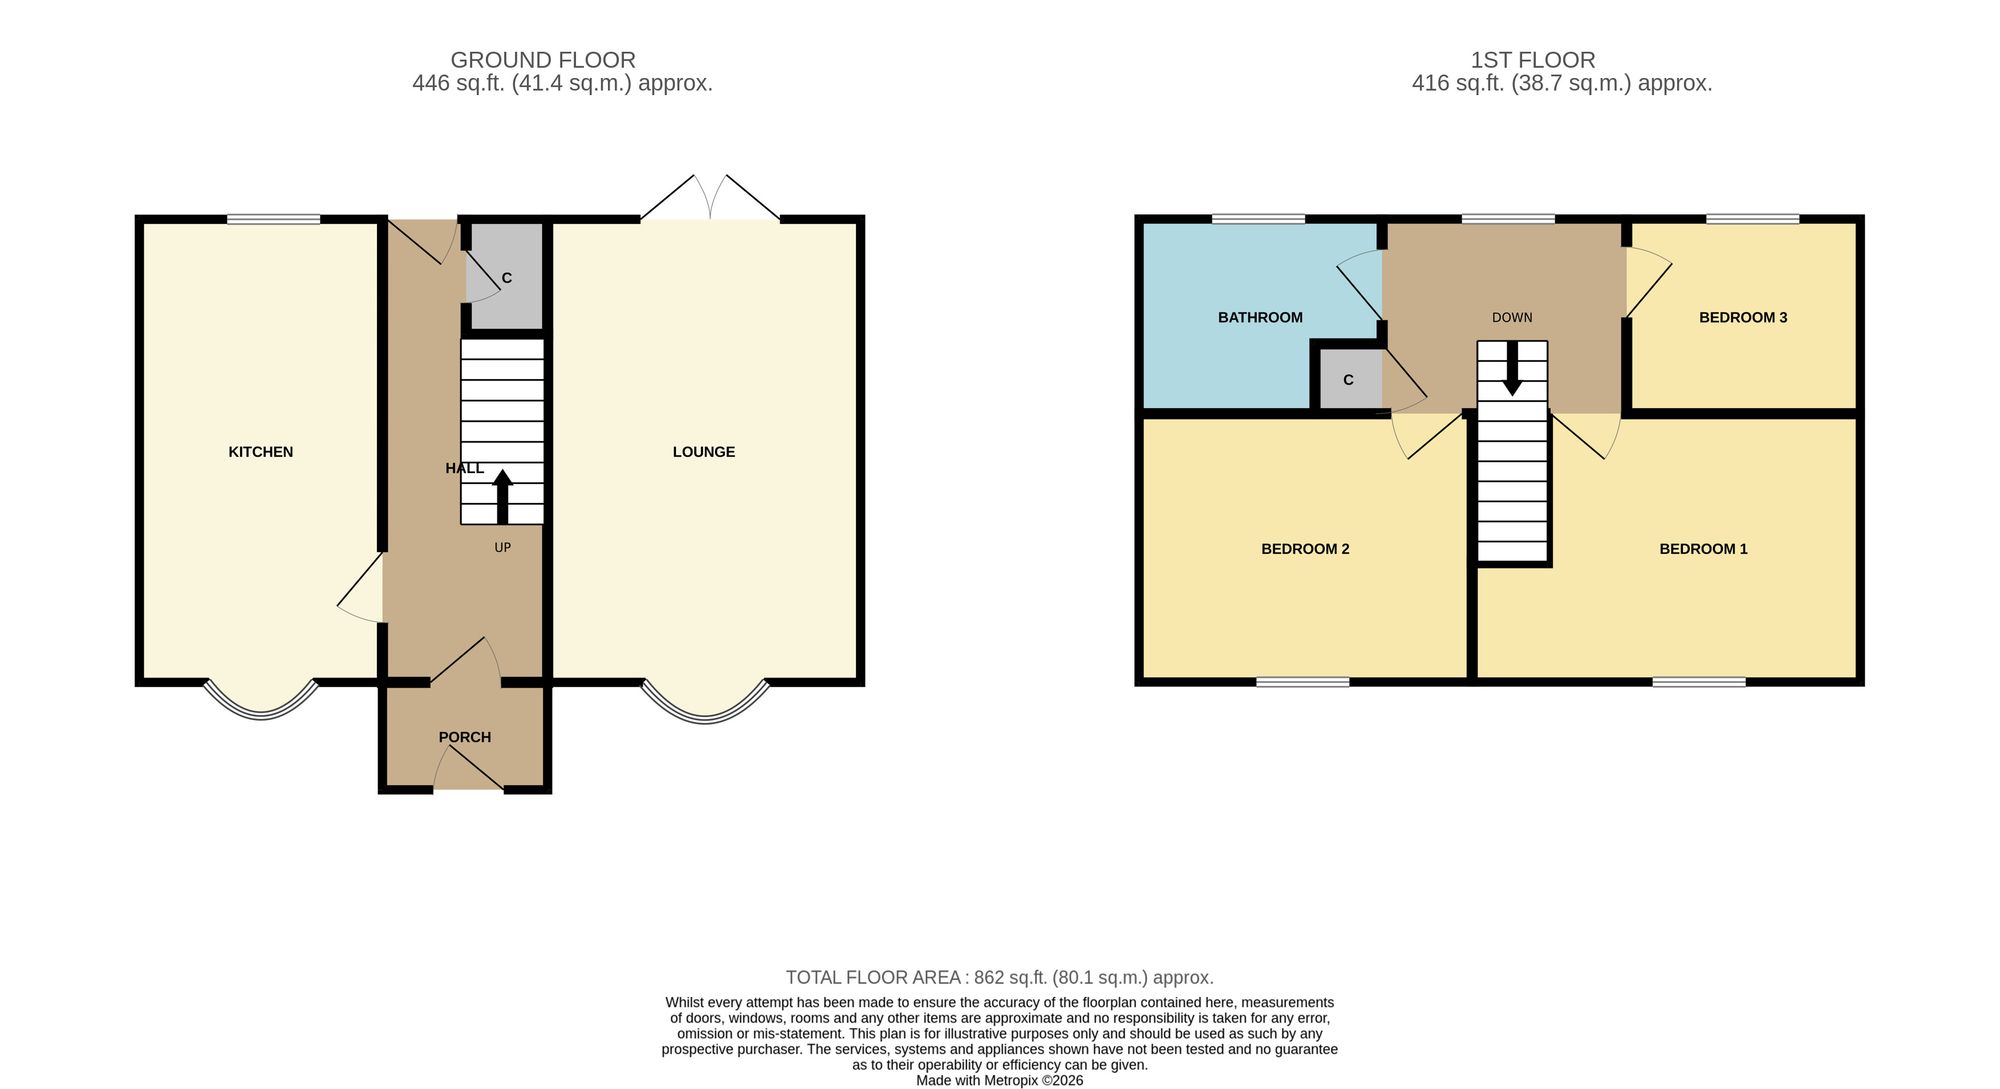
Tucked Away In A Brilliant Norton Location, Just A Short Stroll From Norton High Street’s Shops, Cafes, Bars And Restaurants, This Fresh Three-Bedroom Semi-Detached Home Is Perfect For First-Time Buyers, Families Or Investors. Inside, There Is A Bright Double-Aspect Lounge With Patio Doors To The Rear Garden, A Brand-New Fitted Kitchen With Dining Space And Three Well-Presented Bedrooms. Outside, A Gated Driveway Provides Secure Off-Road Parking. Sold With No Onward Chain And Offering A Potential Rental Income Of Around £680 PCM, This Is A Smart And Stylish Home In A Fantastic Location
Tucked Away In A Brilliant Norton Location, Just A Short Stroll From Norton High Street’s Shops, Cafes, Bars And Restaurants, This Fresh Three-Bedroom Semi-Detached Home Is Perfect For First-Time Buyers, Families Or Investors. Inside, There Is A Bright Double-Aspect Lounge With Patio Doors To The Rear Garden, A Brand-New Fitted Kitchen With Dining Space And Three Well-Presented Bedrooms. Outside, A Gated Driveway Provides Secure Off-Road Parking. Sold With No Onward Chain And Offering A Potential Rental Income Of Around £680 PCM, This Is A Smart And Stylish Home In A Fantastic Location