
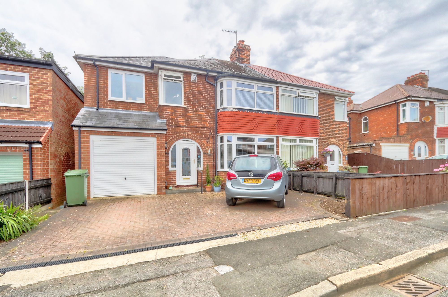
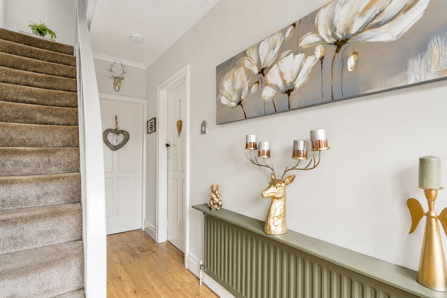
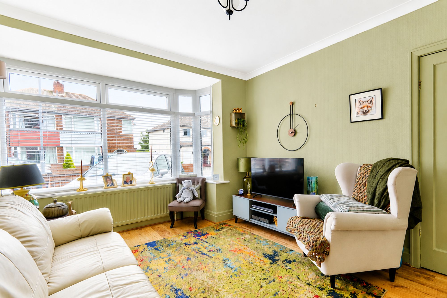
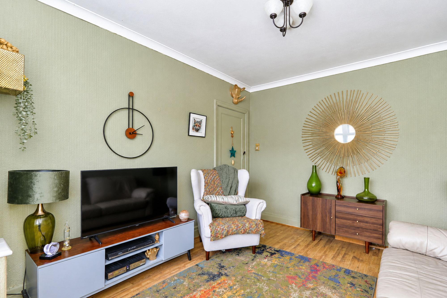
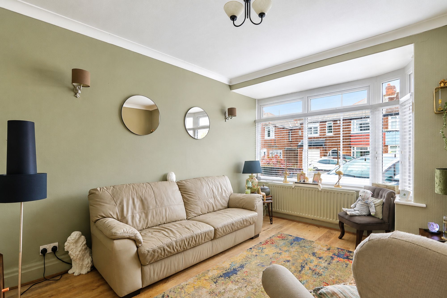
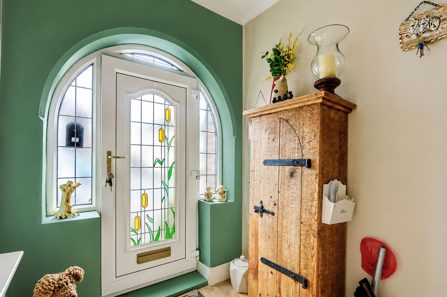
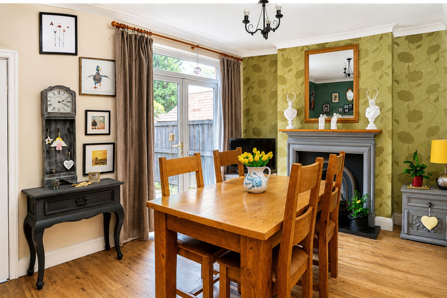
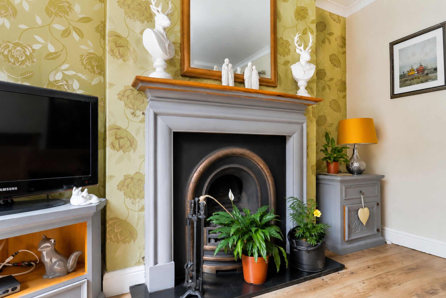
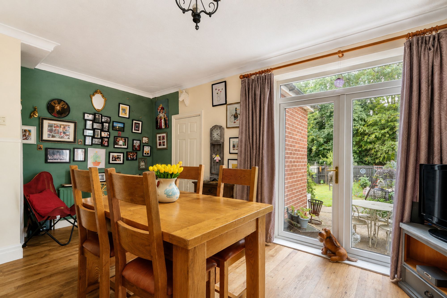
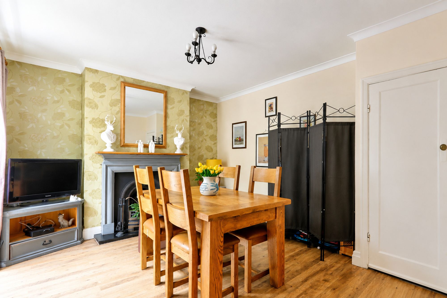
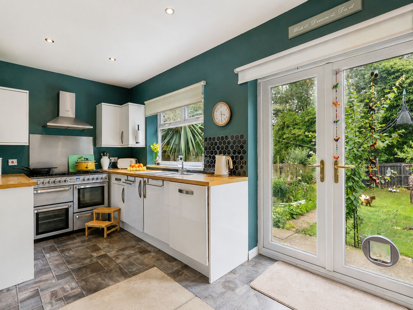
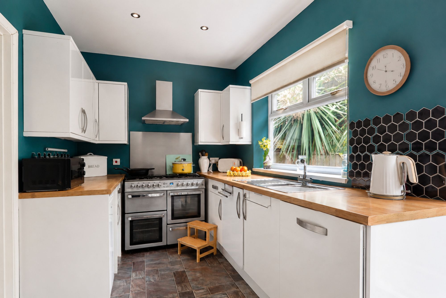
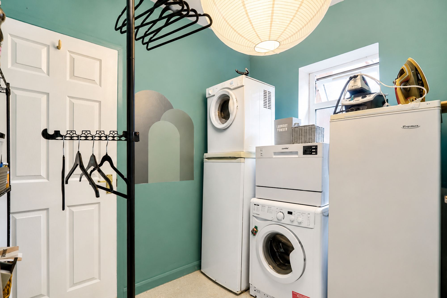
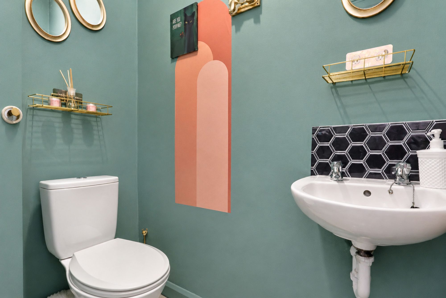
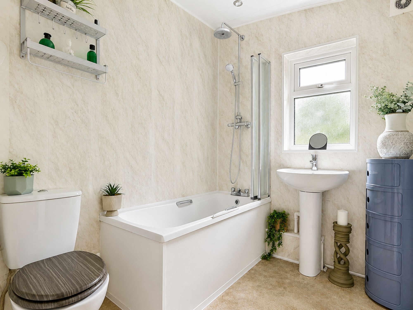
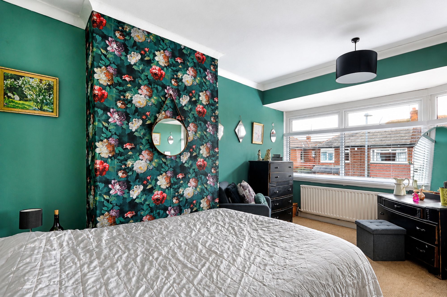
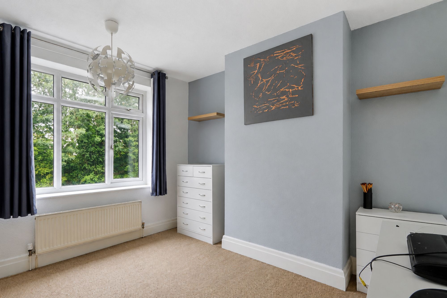
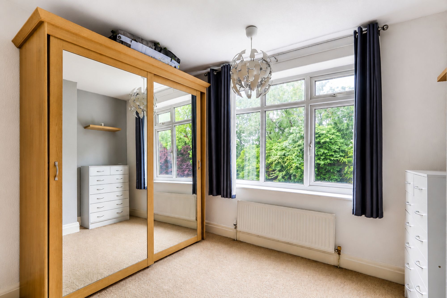
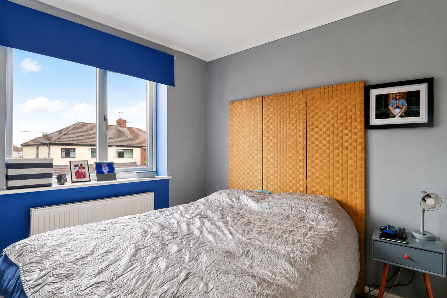
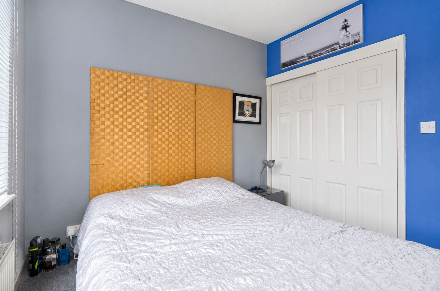
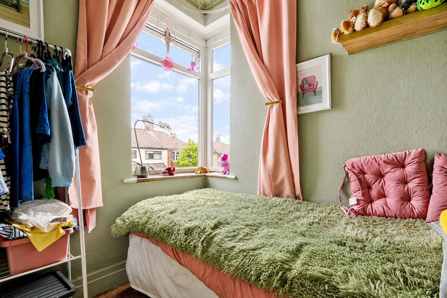
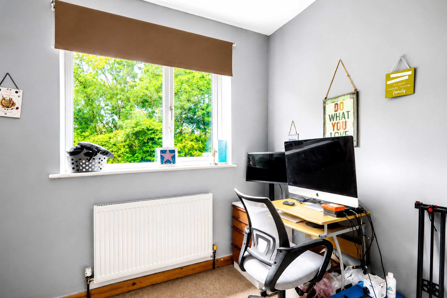
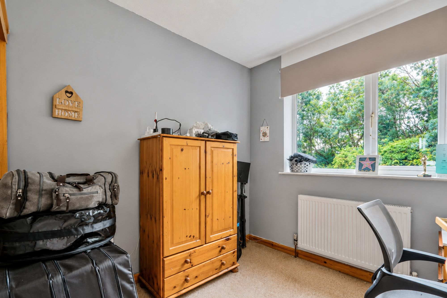
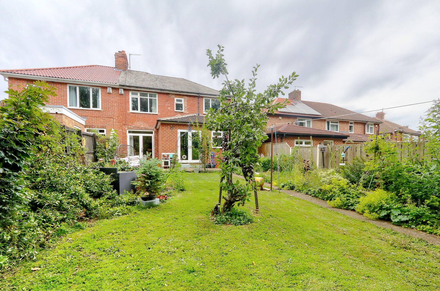
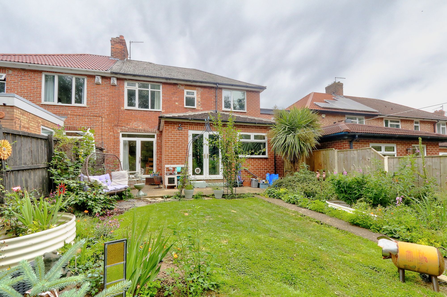
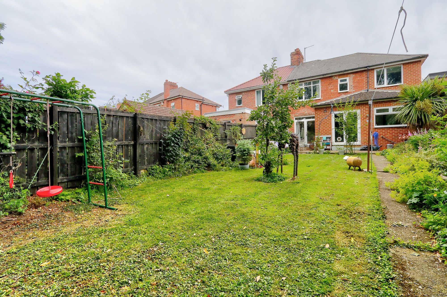
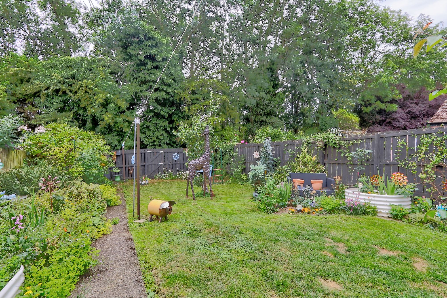
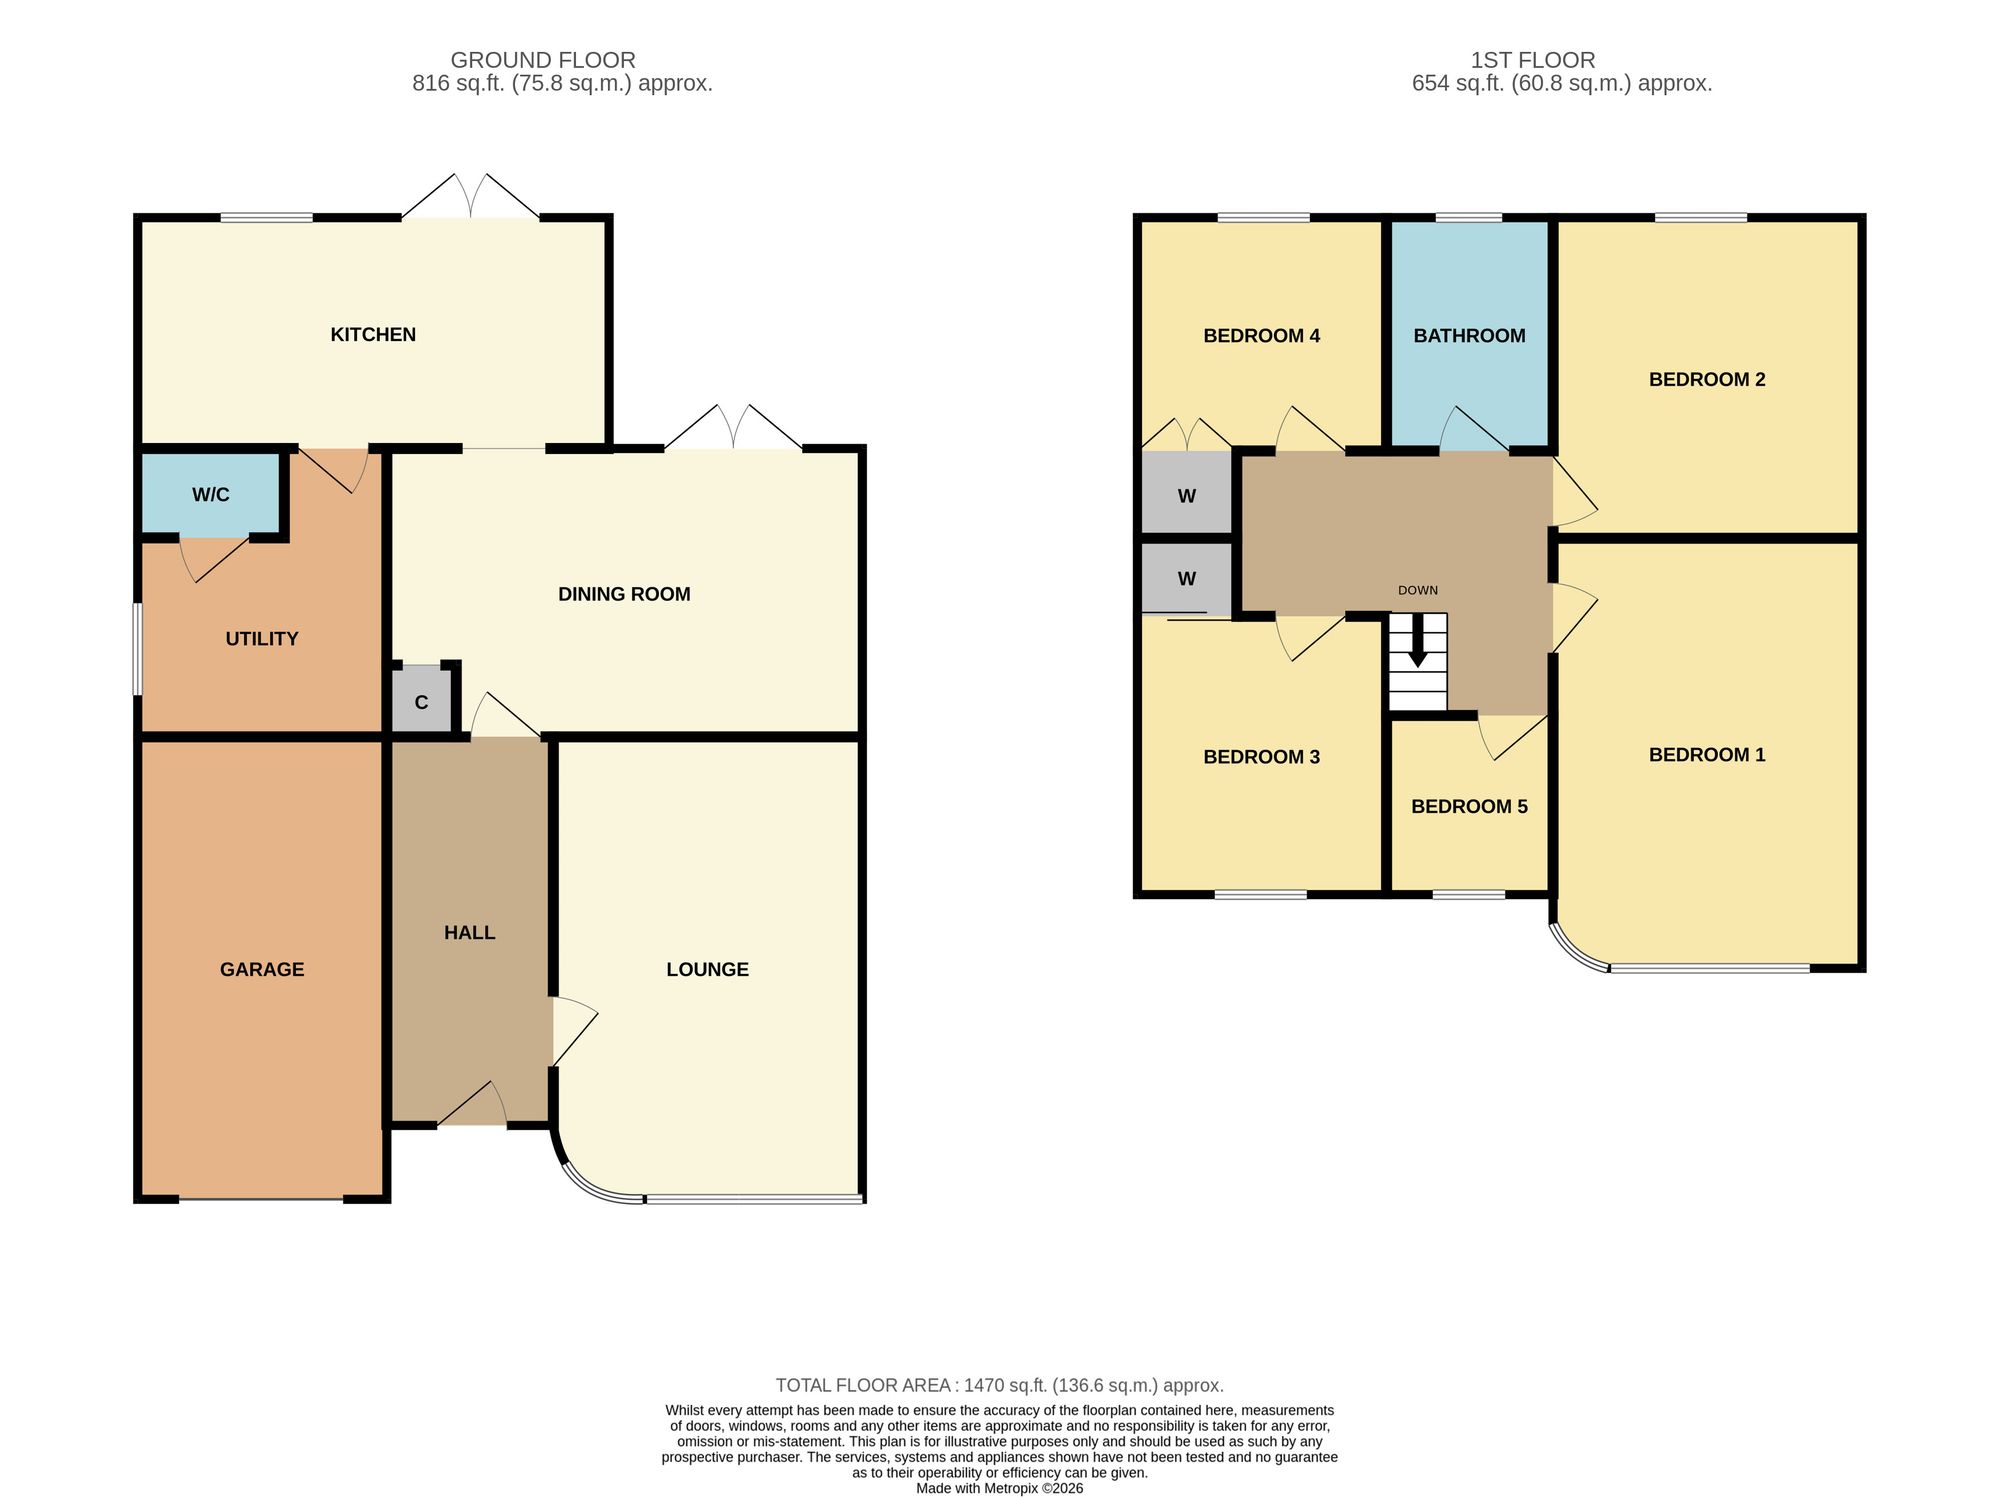
Big, Flexible And Ready For Busy Family Life, This Extended Five-Bedroom Semi-Detached Home On Oulston Road Offers The Kind Of Space Families Are Always Searching For. Extended To Both The Side And Rear, The Home Now Delivers A Brilliant Layout With A Lounge, Separate Dining Room, Kitchen, Utility Room, Ground Floor WC And Garage, Giving Everyone Their Own Space Without Losing That Homely Feel. Upstairs, Five Bedrooms And A Family Bathroom Make This A Proper Long-Term Home, Ideal For Growing Families, Guests Or Anyone Needing A Work-From-Home Room. The Rear Garden Is A Real Highlight, Offering A Fabulous Size Outdoor Space With Plenty Of Room For Children, Summer Evenings And Family Get-Togethers. Set In A Popular Fairfield Location, Oulston Road Is Well Placed For Nearby Schools Including Hartburn Primary, The Grangefield Academy And Access Into Stockton. A Spacious, Practical And Well-Loved Family Home With Bags Of Potential To Make It Your Own.
Big, Flexible And Ready For Busy Family Life, This Extended Five-Bedroom Semi-Detached Home On Oulston Road Offers The Kind Of Space Families Are Always Searching For. Extended To Both The Side And Rear, The Home Now Delivers A Brilliant Layout With A Lounge, Separate Dining Room, Kitchen, Utility Room, Ground Floor WC And Garage, Giving Everyone Their Own Space Without Losing That Homely Feel. Upstairs, Five Bedrooms And A Family Bathroom Make This A Proper Long-Term Home, Ideal For Growing Families, Guests Or Anyone Needing A Work-From-Home Room. The Rear Garden Is A Real Highlight, Offering A Fabulous Size Outdoor Space With Plenty Of Room For Children, Summer Evenings And Family Get-Togethers. Set In A Popular Fairfield Location, Oulston Road Is Well Placed For Nearby Schools Including Hartburn Primary, The Grangefield Academy And Access Into Stockton. A Spacious, Practical And Well-Loved Family Home With Bags Of Potential To Make It Your Own.