
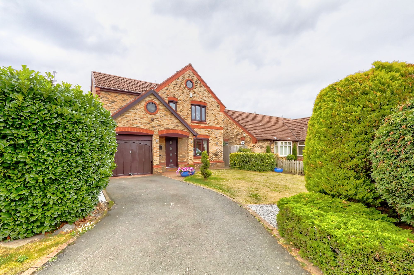
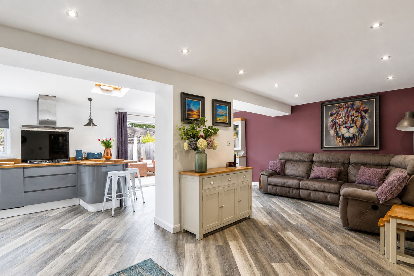
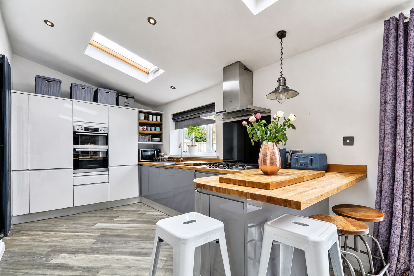
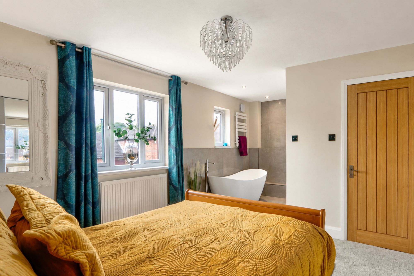
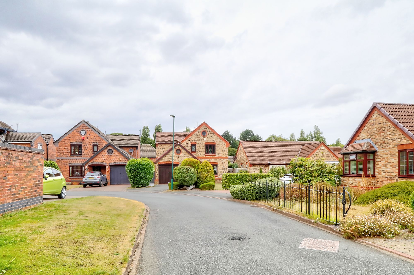
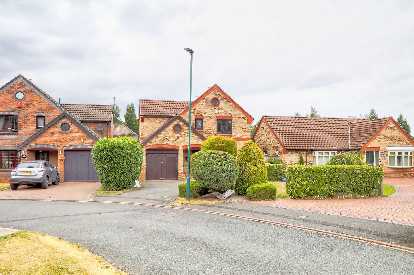
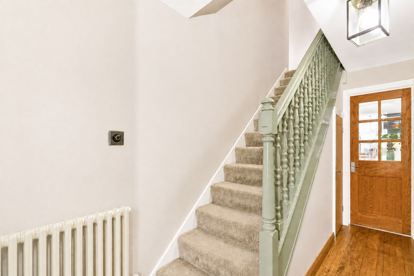
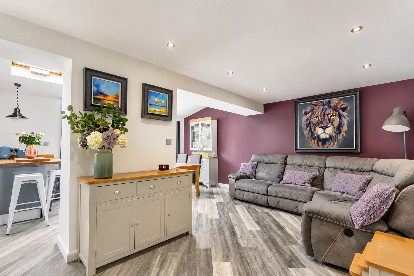
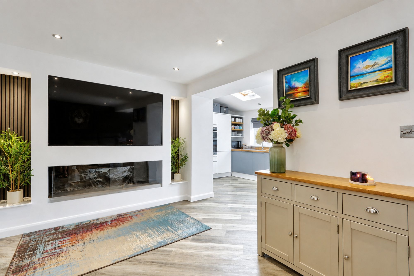
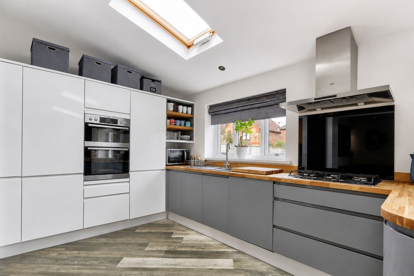
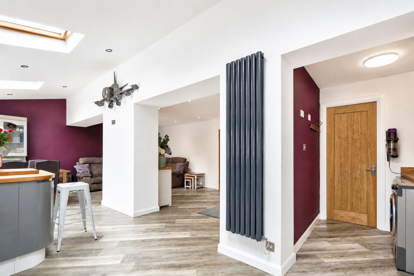
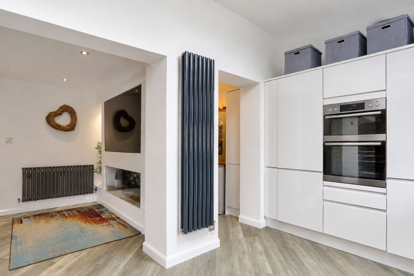
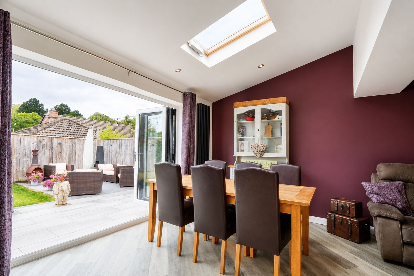
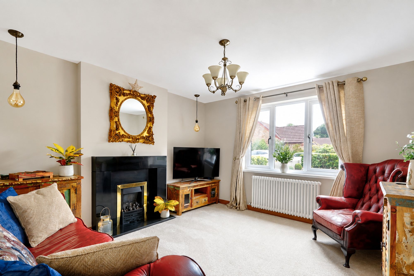
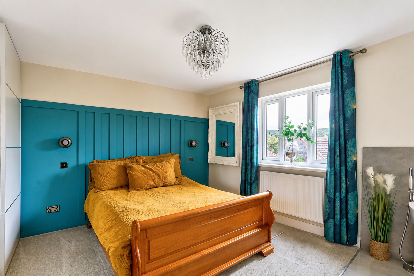
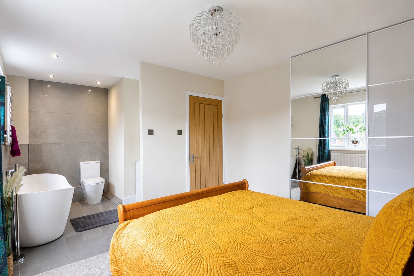
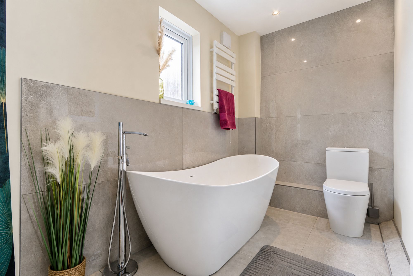
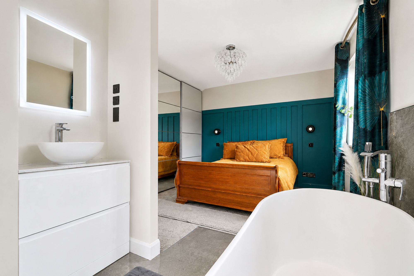
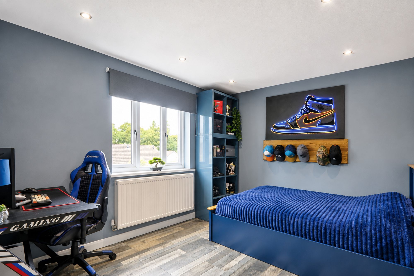
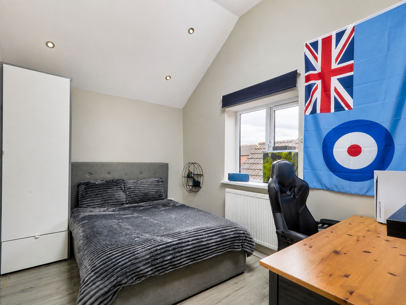
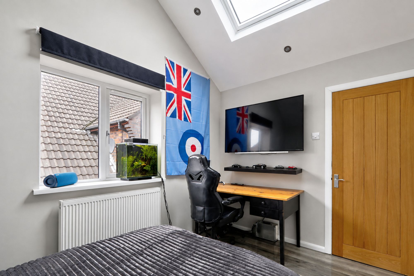
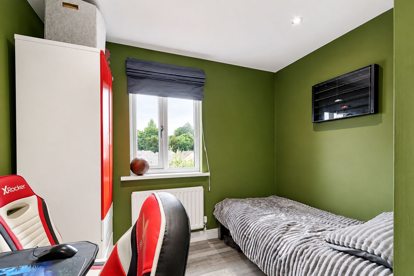
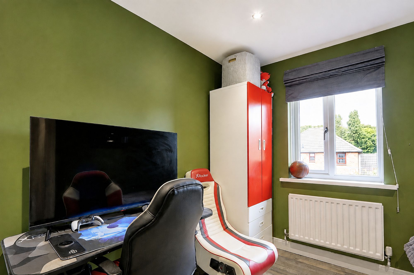
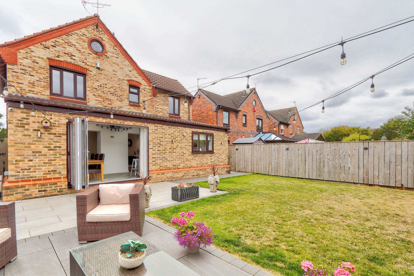
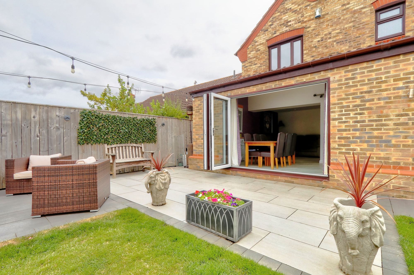
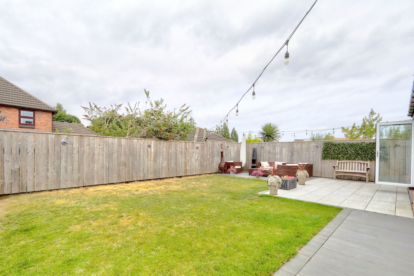
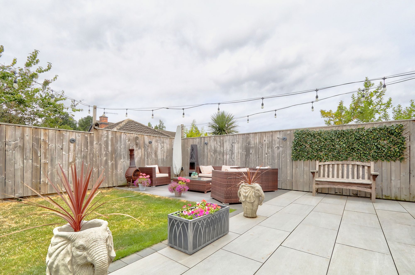
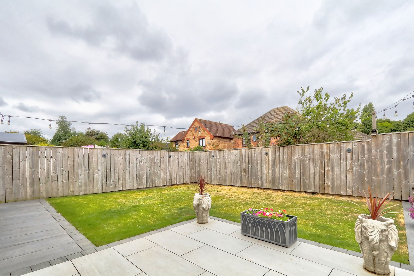
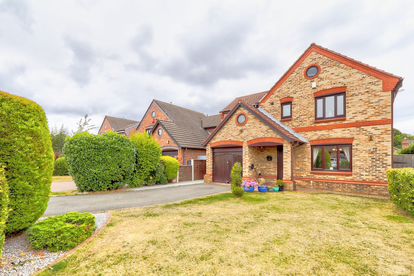
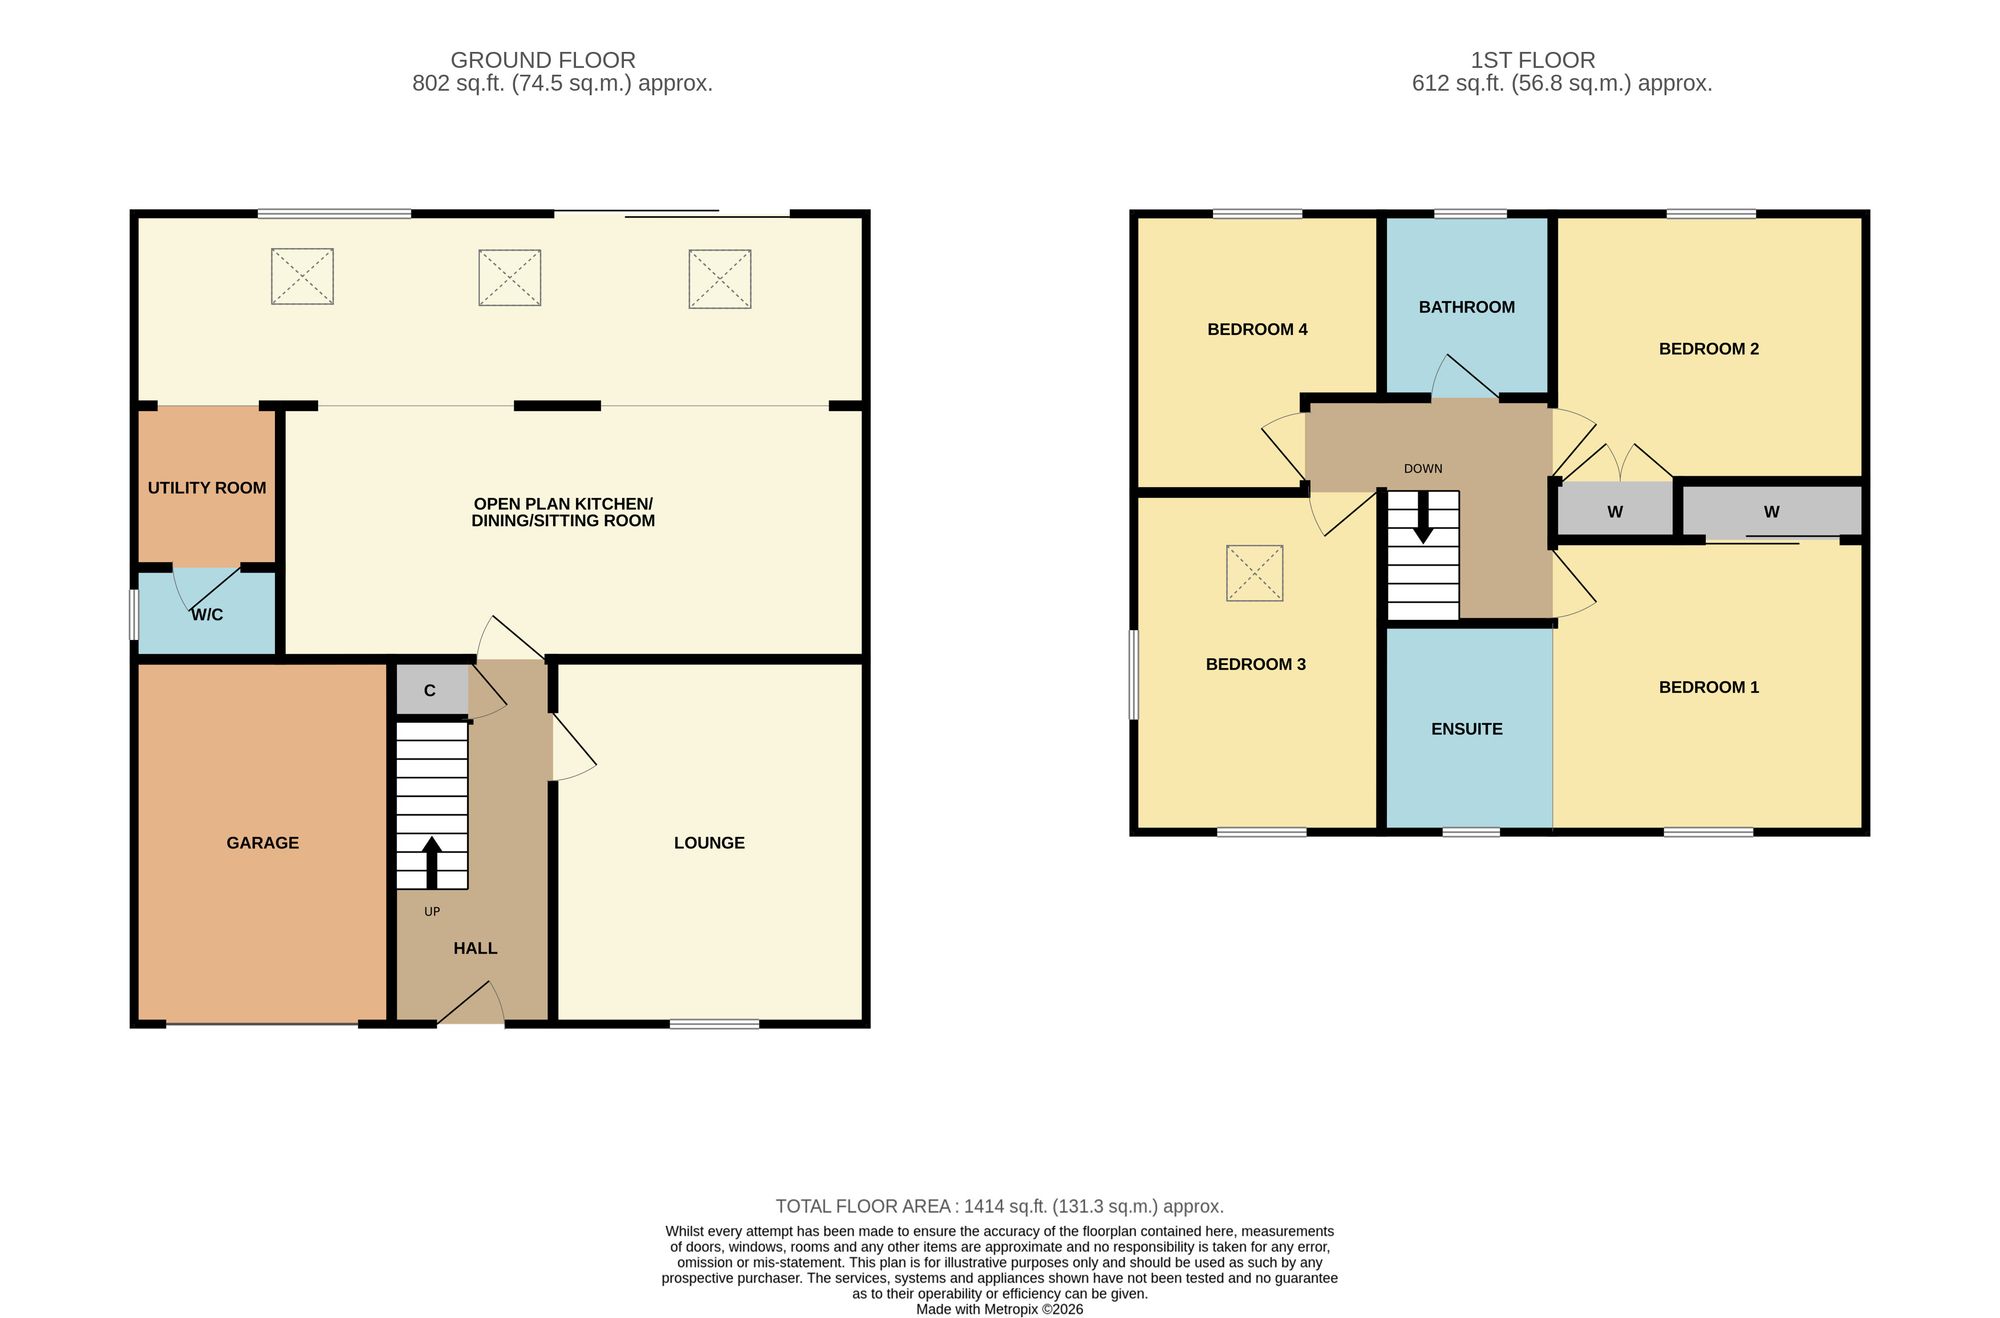
This Is No Ordinary Four-Bedroom Detached Home. Dramatically Extended, Beautifully Reworked And Packed With Standout Detail, It Delivers The Kind Of Space And Finish That Immediately Sets It Apart. The Huge Open-Plan Kitchen, Dining And Living Area Is An Absolute Showstopper, With Sleek Contemporary Cabinetry, Timber Worktops, A Breakfast Bar, Statement Media Wall, Motorised Skylights And Full-Width Bi-Fold Doors Creating A Bright, Polished Space That Was Made For Both Family Life And Entertaining. The Garden Continues The High-End Feel With Italian Vitrified Porcelain Tiling Creating A Stylish Outdoor Seating And Dining Area, While A Separate Lounge And Utility Space Bring Balance And Practicality To The Ground Floor. Upstairs, The Main Bedroom Has The Feel Of A Private Suite, With Fitted Storage And A Striking Open-Plan En-Suite Area Centred Around A Freestanding Bath, While The Fourth Bedroom Brings Its Own Wow Factor With A Vaulted Ceiling And Skylight. The Family Bathroom Makes Just As Much Of An Impression With A Statement Roll-Top Bathtub, And With A Garage, Driveway And Well-Kept Gardens Completing The Picture, There Is Quality And Character At Every Turn. Bold, Spacious And Far Removed From The Standard Four-Bed Detached, This Is A Home That Makes Its Mark The Moment You Walk Through The Door
This Is No Ordinary Four-Bedroom Detached Home. Dramatically Extended, Beautifully Reworked And Packed With Standout Detail, It Delivers The Kind Of Space And Finish That Immediately Sets It Apart. The Huge Open-Plan Kitchen, Dining And Living Area Is An Absolute Showstopper, With Sleek Contemporary Cabinetry, Timber Worktops, A Breakfast Bar, Statement Media Wall, Motorised Skylights And Full-Width Bi-Fold Doors Creating A Bright, Polished Space That Was Made For Both Family Life And Entertaining. The Garden Continues The High-End Feel With Italian Vitrified Porcelain Tiling Creating A Stylish Outdoor Seating And Dining Area, While A Separate Lounge And Utility Space Bring Balance And Practicality To The Ground Floor. Upstairs, The Main Bedroom Has The Feel Of A Private Suite, With Fitted Storage And A Striking Open-Plan En-Suite Area Centred Around A Freestanding Bath, While The Fourth Bedroom Brings Its Own Wow Factor With A Vaulted Ceiling And Skylight. The Family Bathroom Makes Just As Much Of An Impression With A Statement Roll-Top Bathtub, And With A Garage, Driveway And Well-Kept Gardens Completing The Picture, There Is Quality And Character At Every Turn. Bold, Spacious And Far Removed From The Standard Four-Bed Detached, This Is A Home That Makes Its Mark The Moment You Walk Through The Door