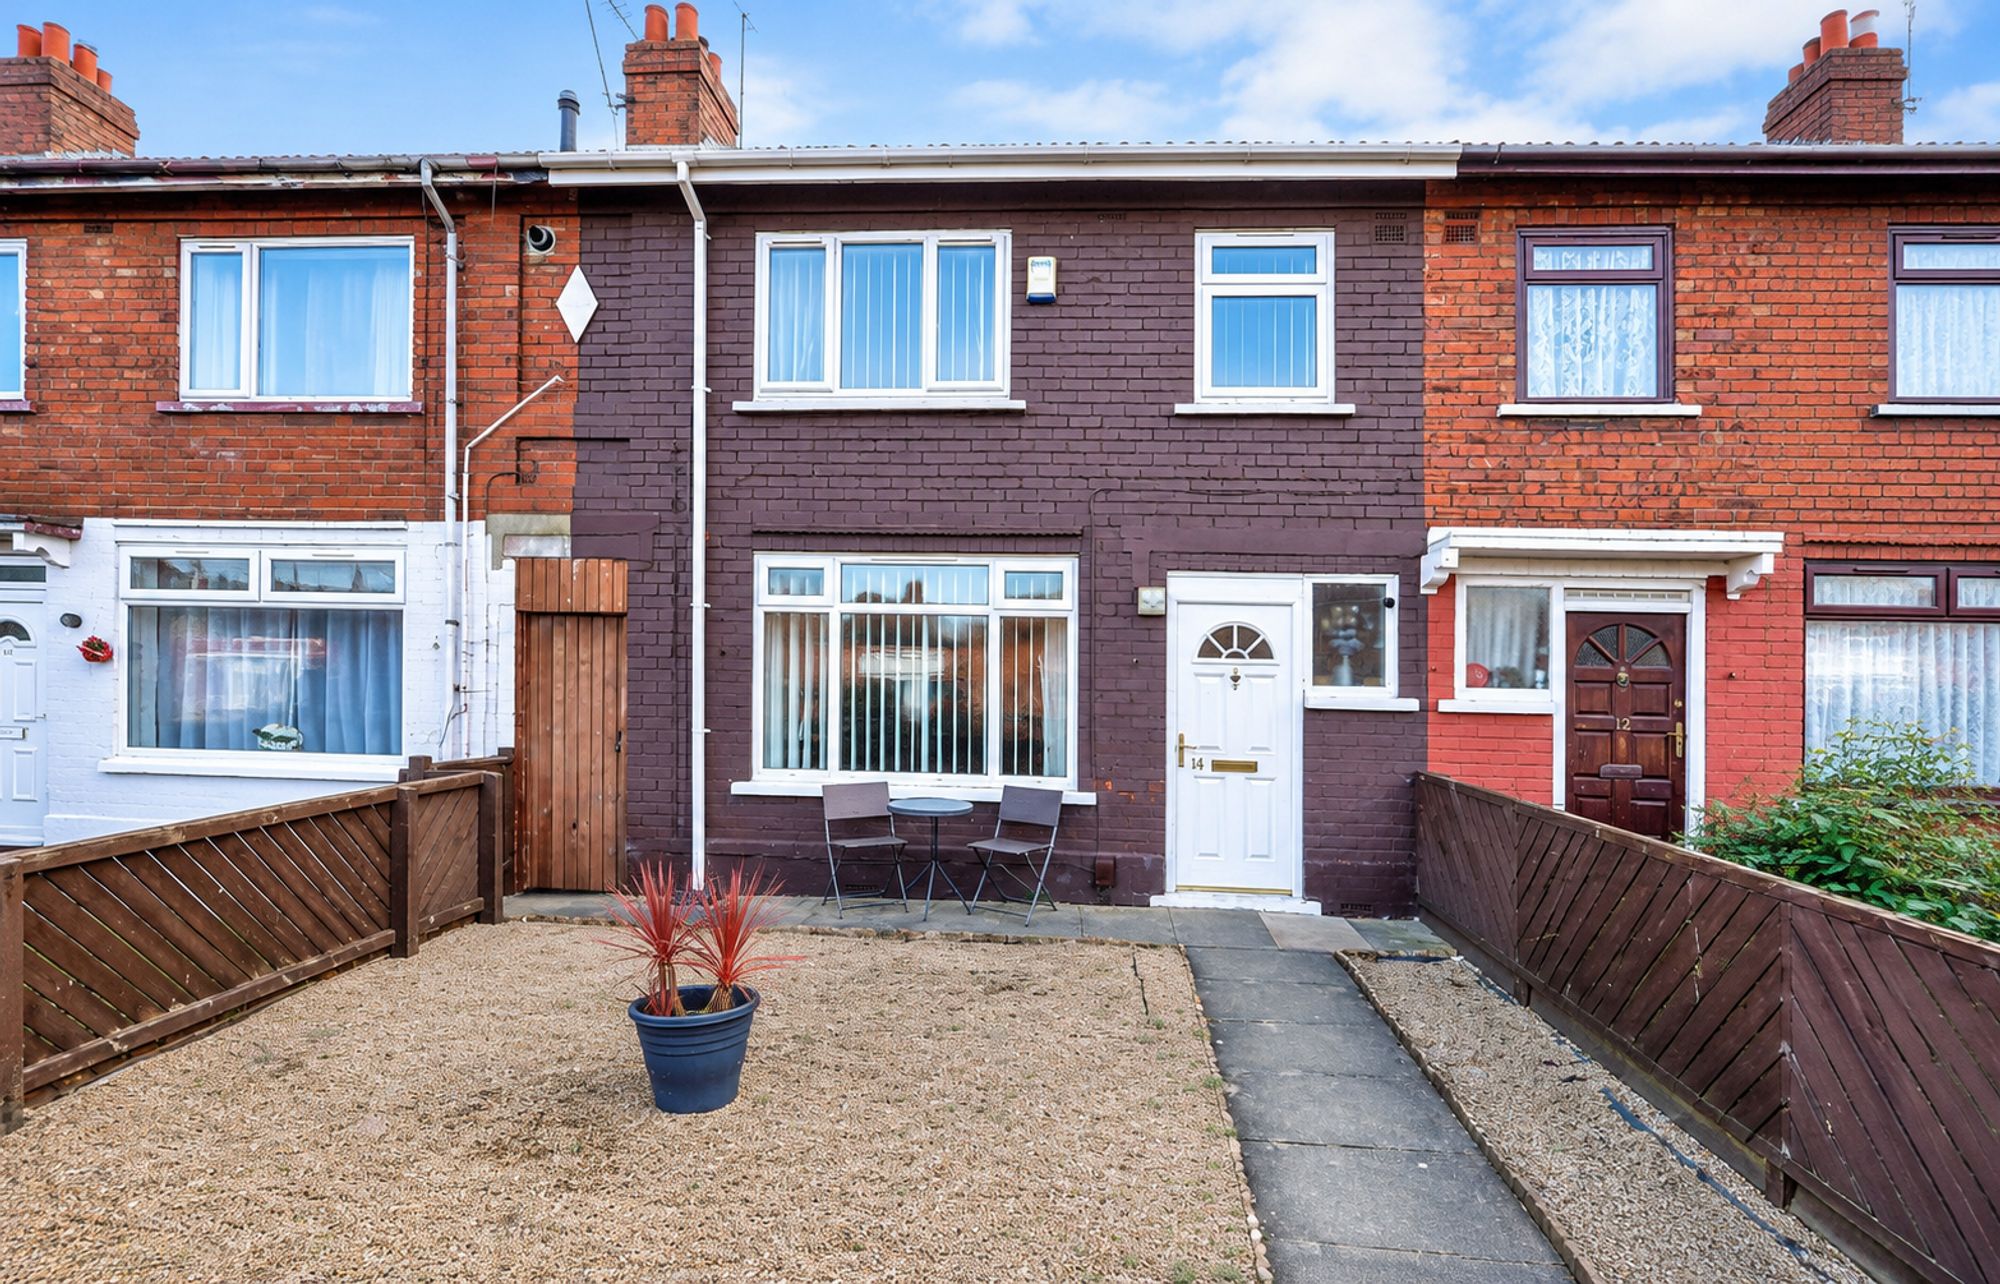

A Ready-Made Investment With Income From Day One, This Well-Loved Three-Bedroom Mid-Terraced Home Is Sold With A Tenant Already In Situ. Inside, The Property Offers A Stylish Modern Kitchen, A Fresh Bathroom, A Spacious Lounge And Three Well-Proportioned Bedrooms. Outside, There Is A Good-Sized Rear Garden Along With The Added Bonus Of A Driveway To The Front. Currently Achieving £650 Per Calendar Month, This Property Produces A Rental Income Of £7,800 Per Annum. A Smart Option For Landlords Looking For A Straightforward Buy-To-Let With An Established Tenant Already In Place. Practical, Presentable And Already Performing, This One Makes Complete Investment Sense.
Entrance Hall
5' 6" x 5' 5" (1.68m x 1.64m)
With uPVC entrance door, stairs to the first floor and central heated radiator. Door opening into the lounge.
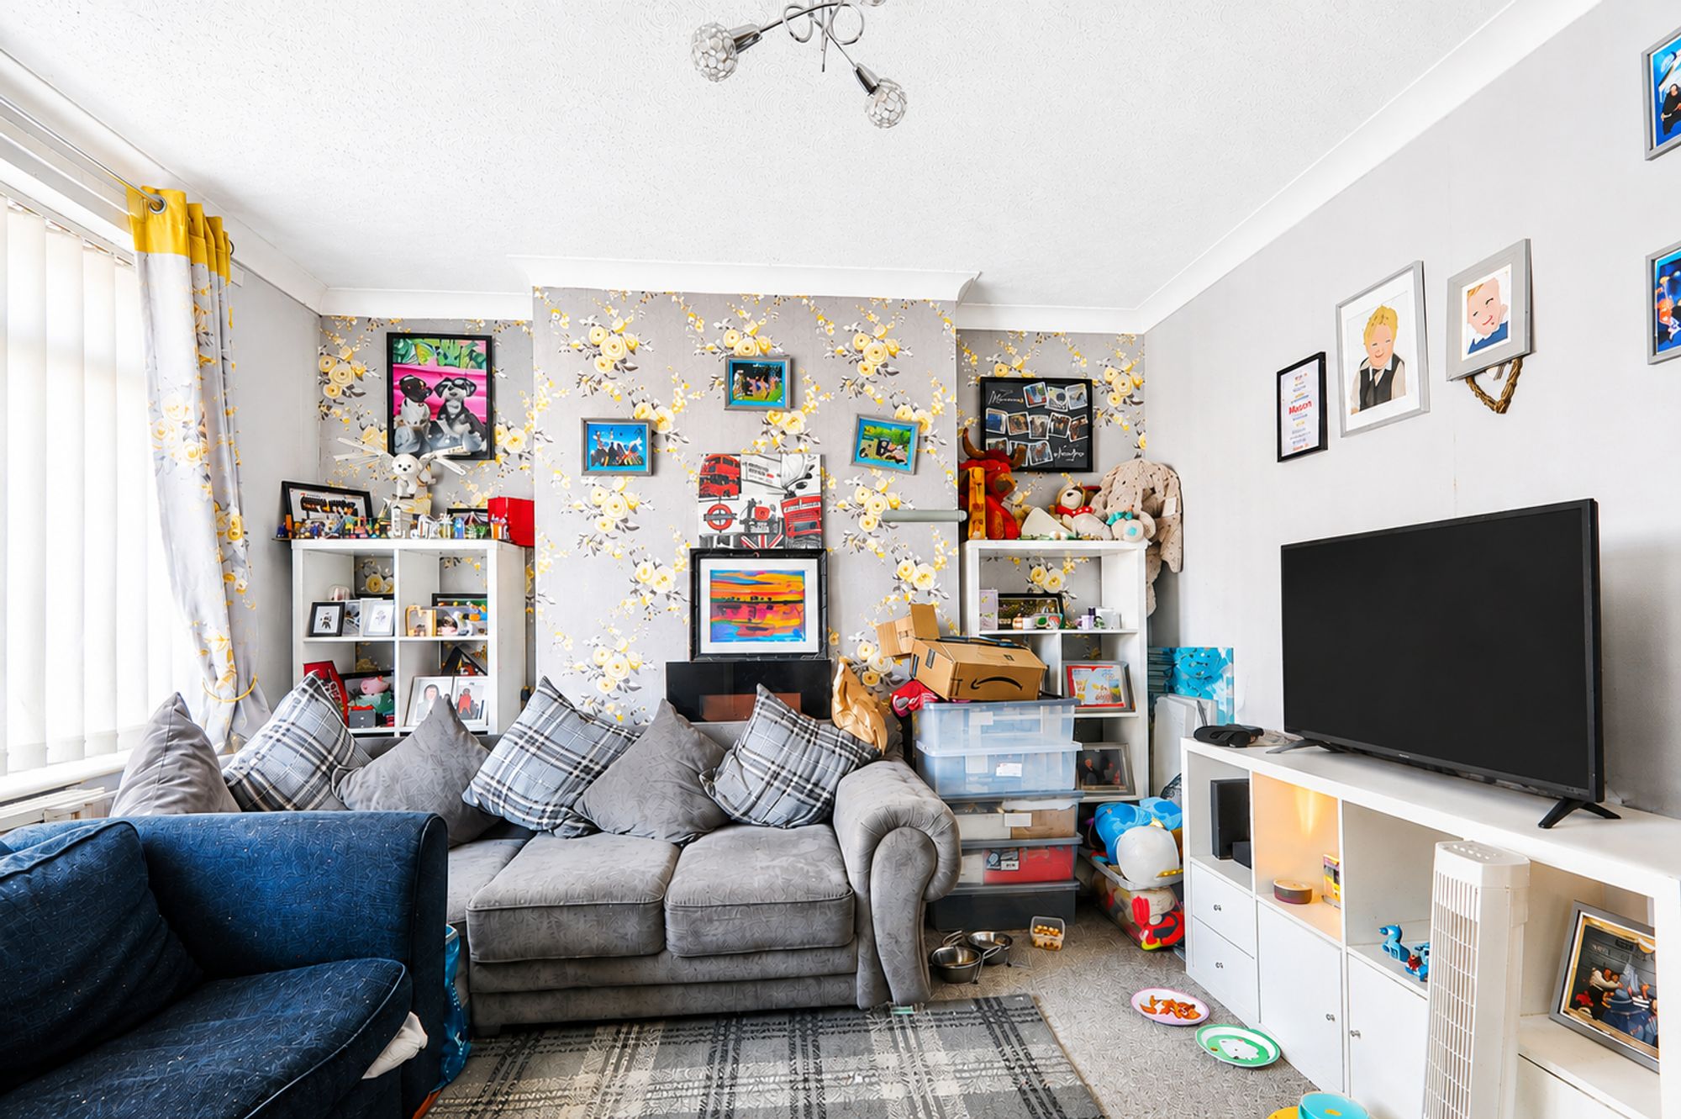
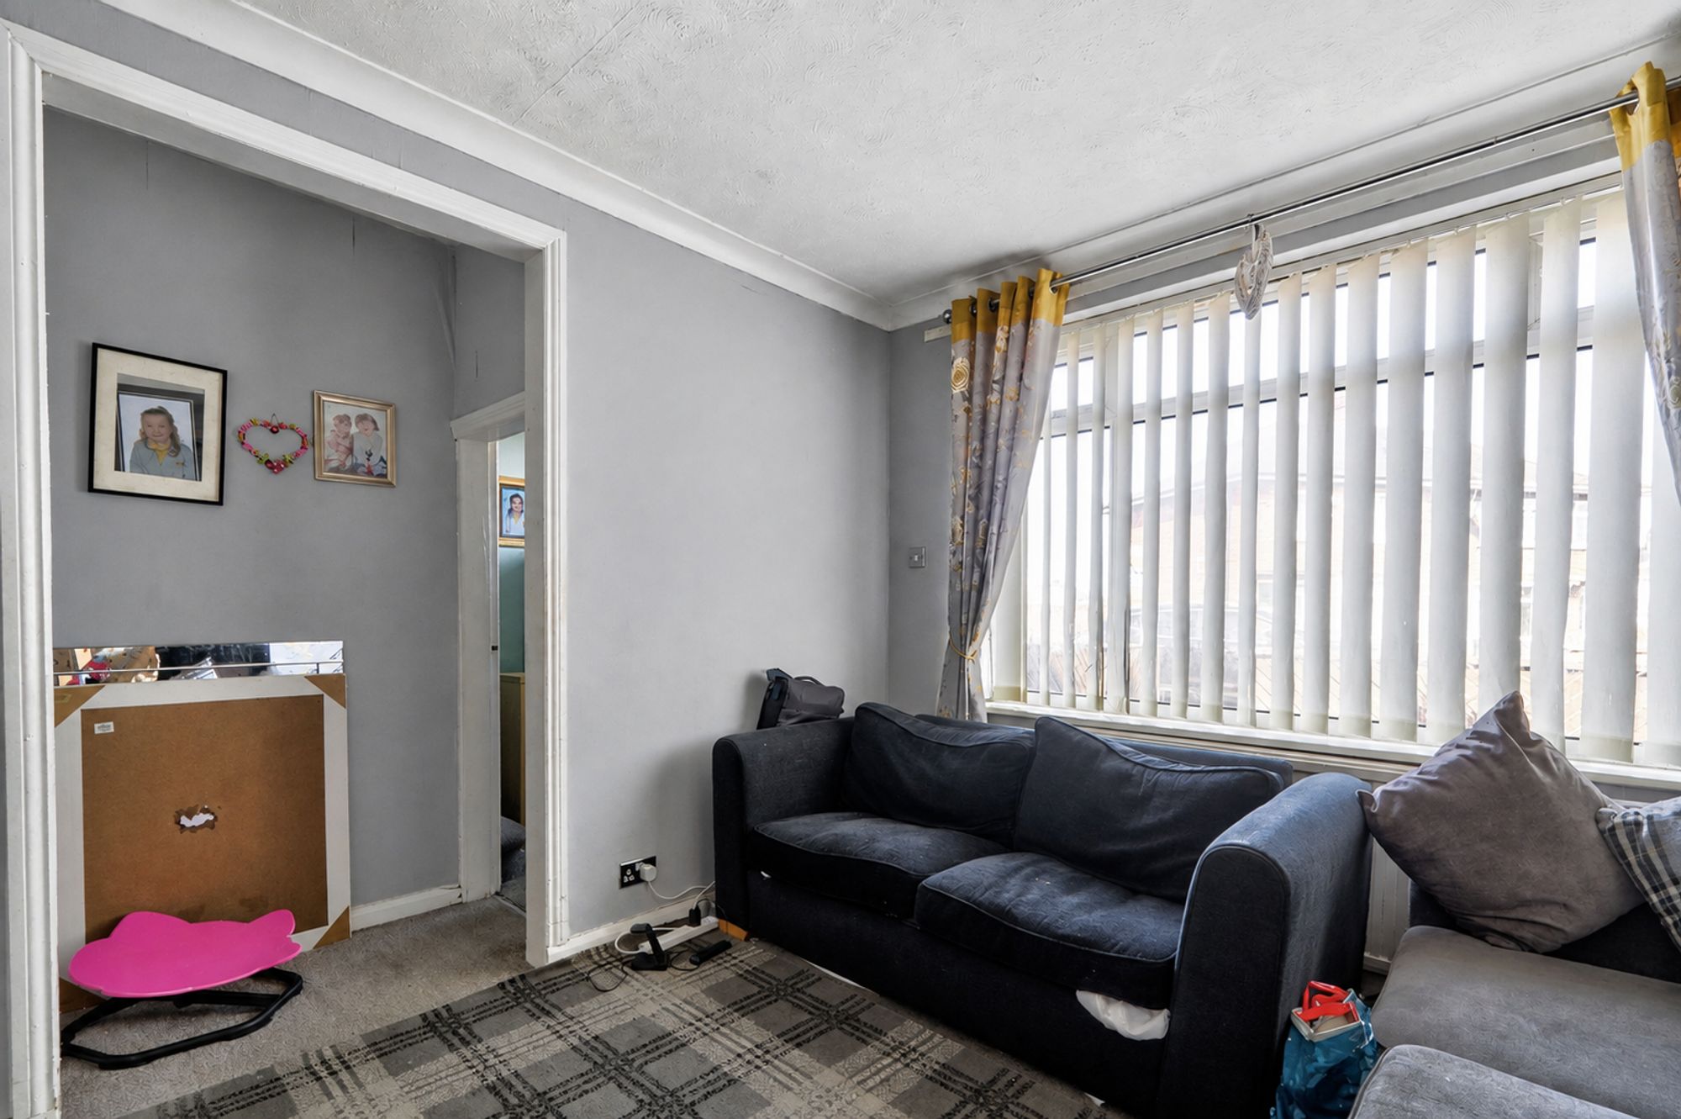
Lounge
14' 4" x 10' 8" (4.37m x 3.24m)
uPVC double glazed window overlooking the front elevation and central heated radiator. Door into the kitchen.
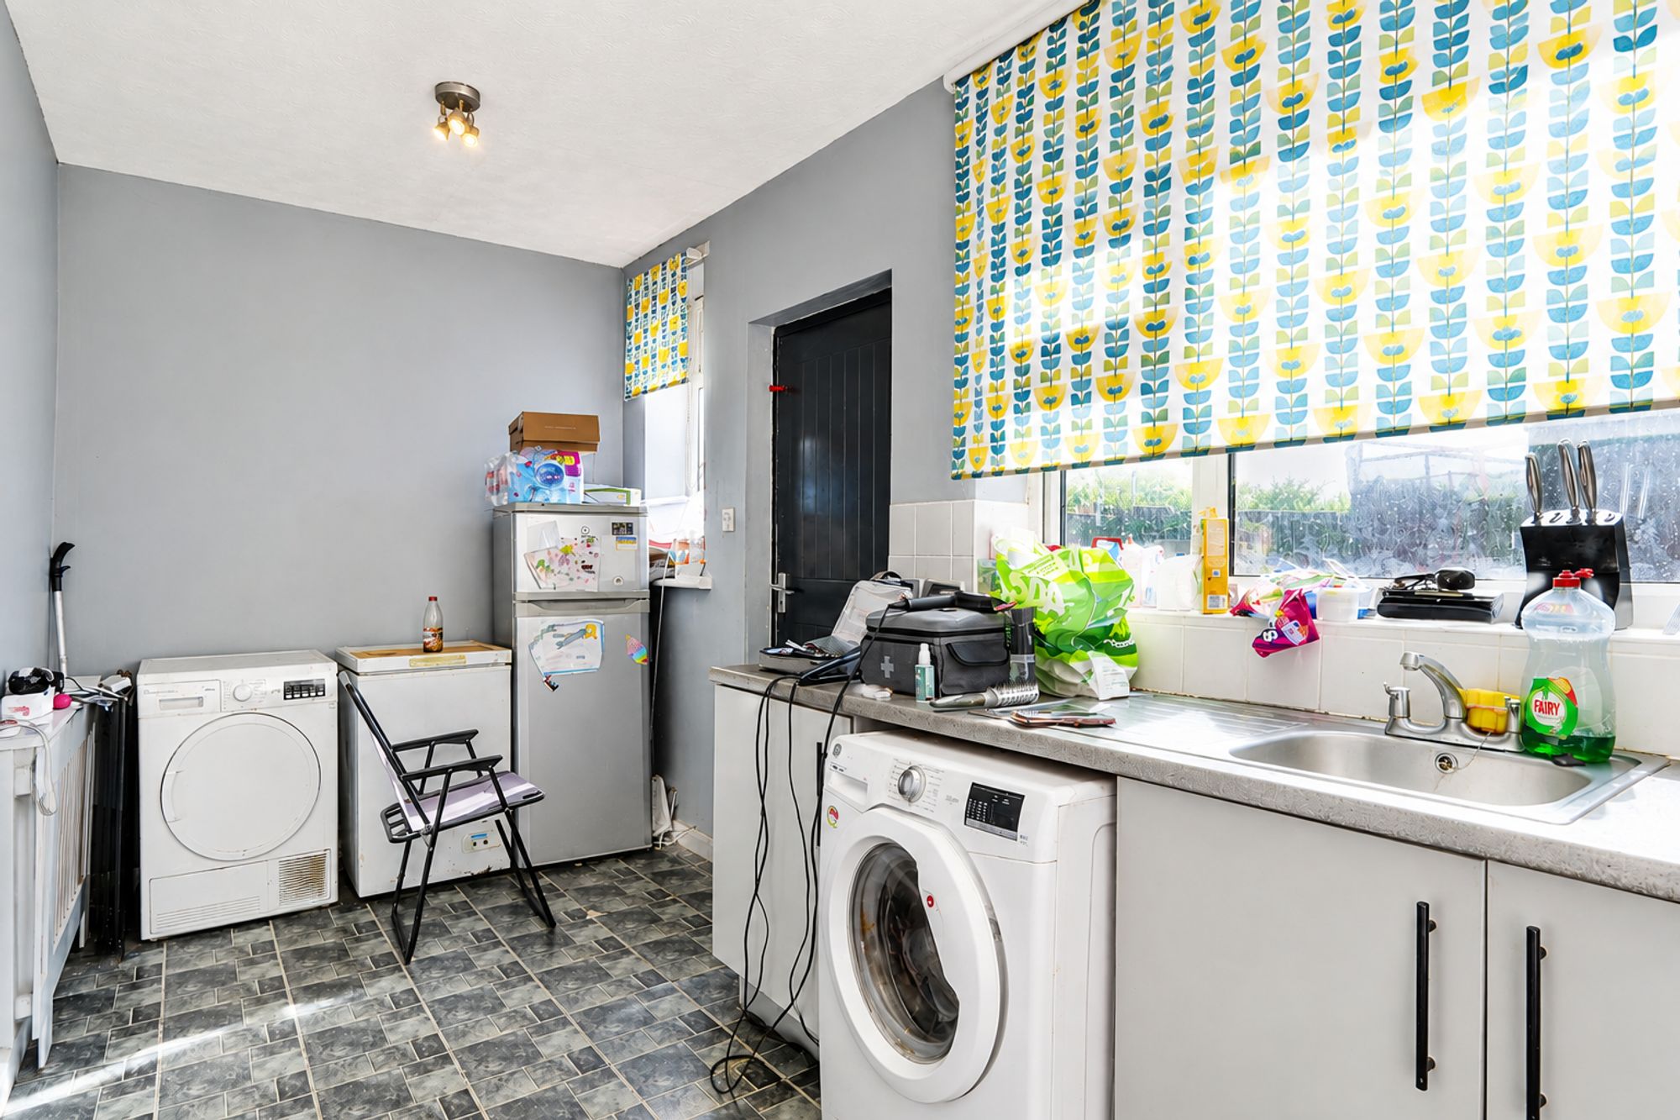
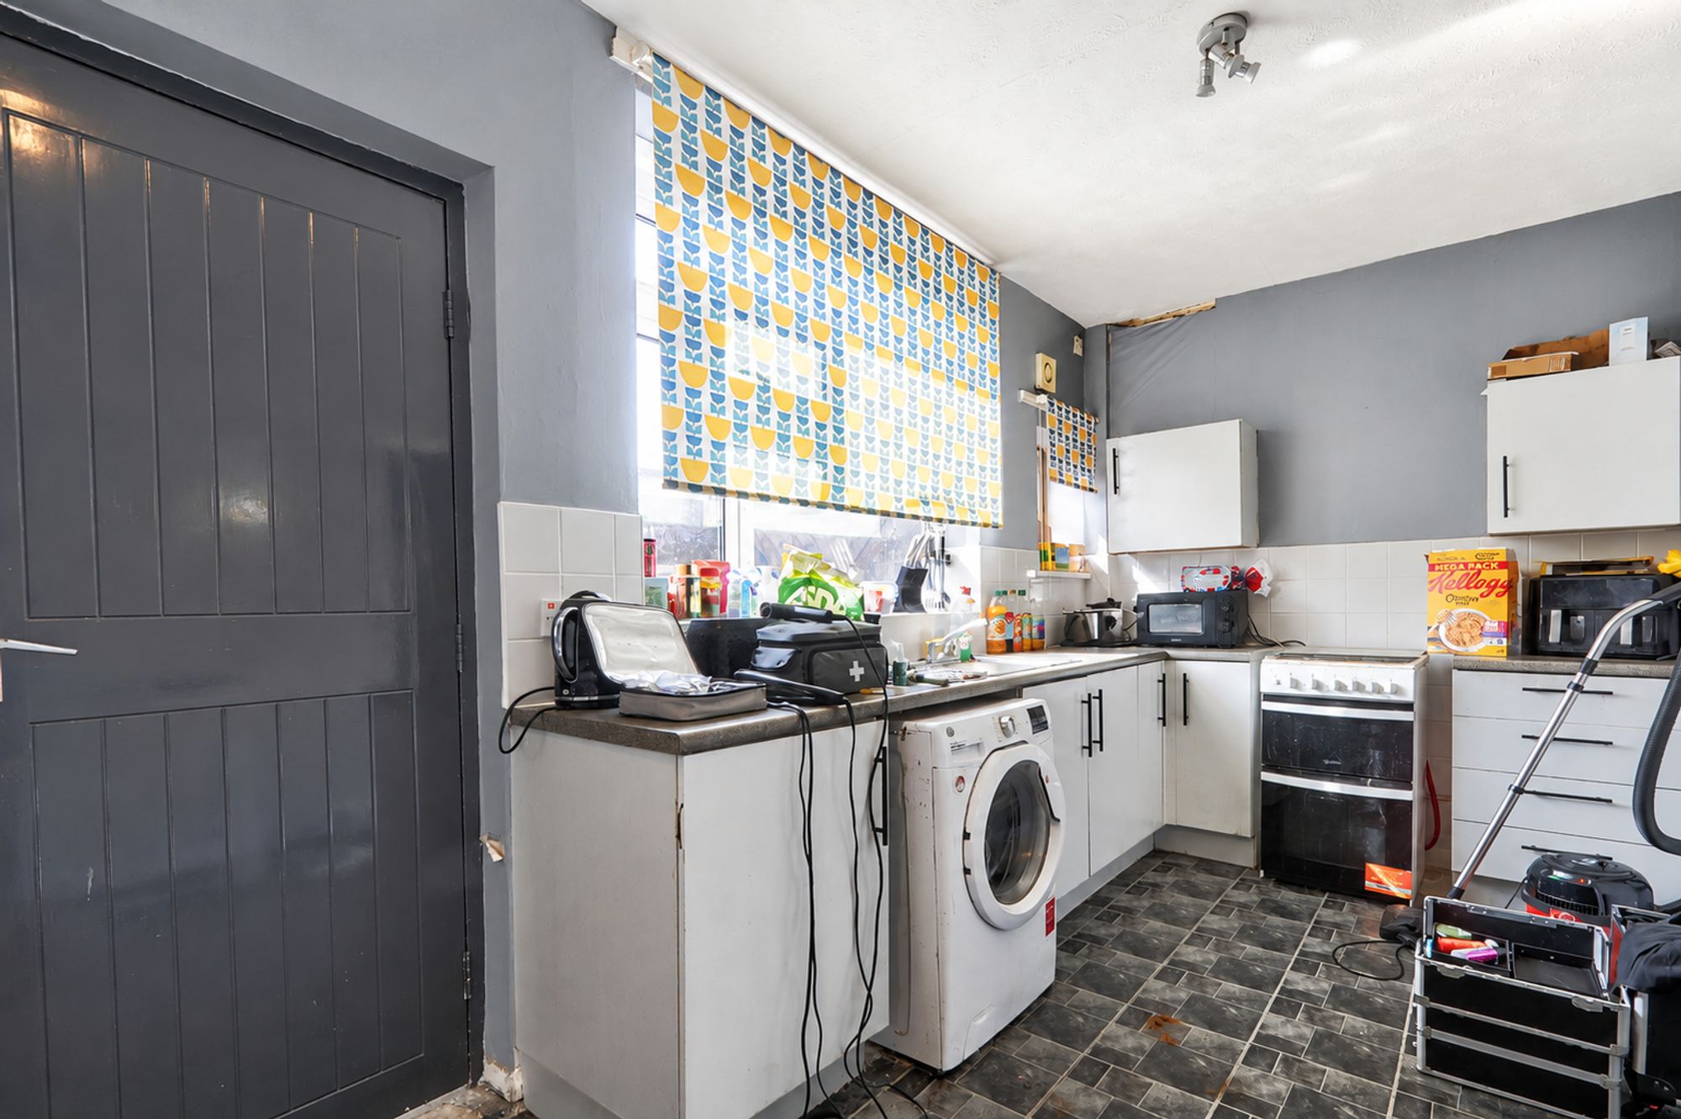
Kitchen/Diner
17' 5" x 7' 5" (5.32m x 2.25m)
A modern white kitchen with contrasting grey work surfaces has been fitted with a range of floor, wall and drawer cupboards and stainless steel sink and drainer unit. With space and plumbing for under counter washing machine, stand alone oven and fridge freezer. uPVC double glazed window overlooking the rear elevation and external door opening onto the rear garden. Access to storage cupboard.
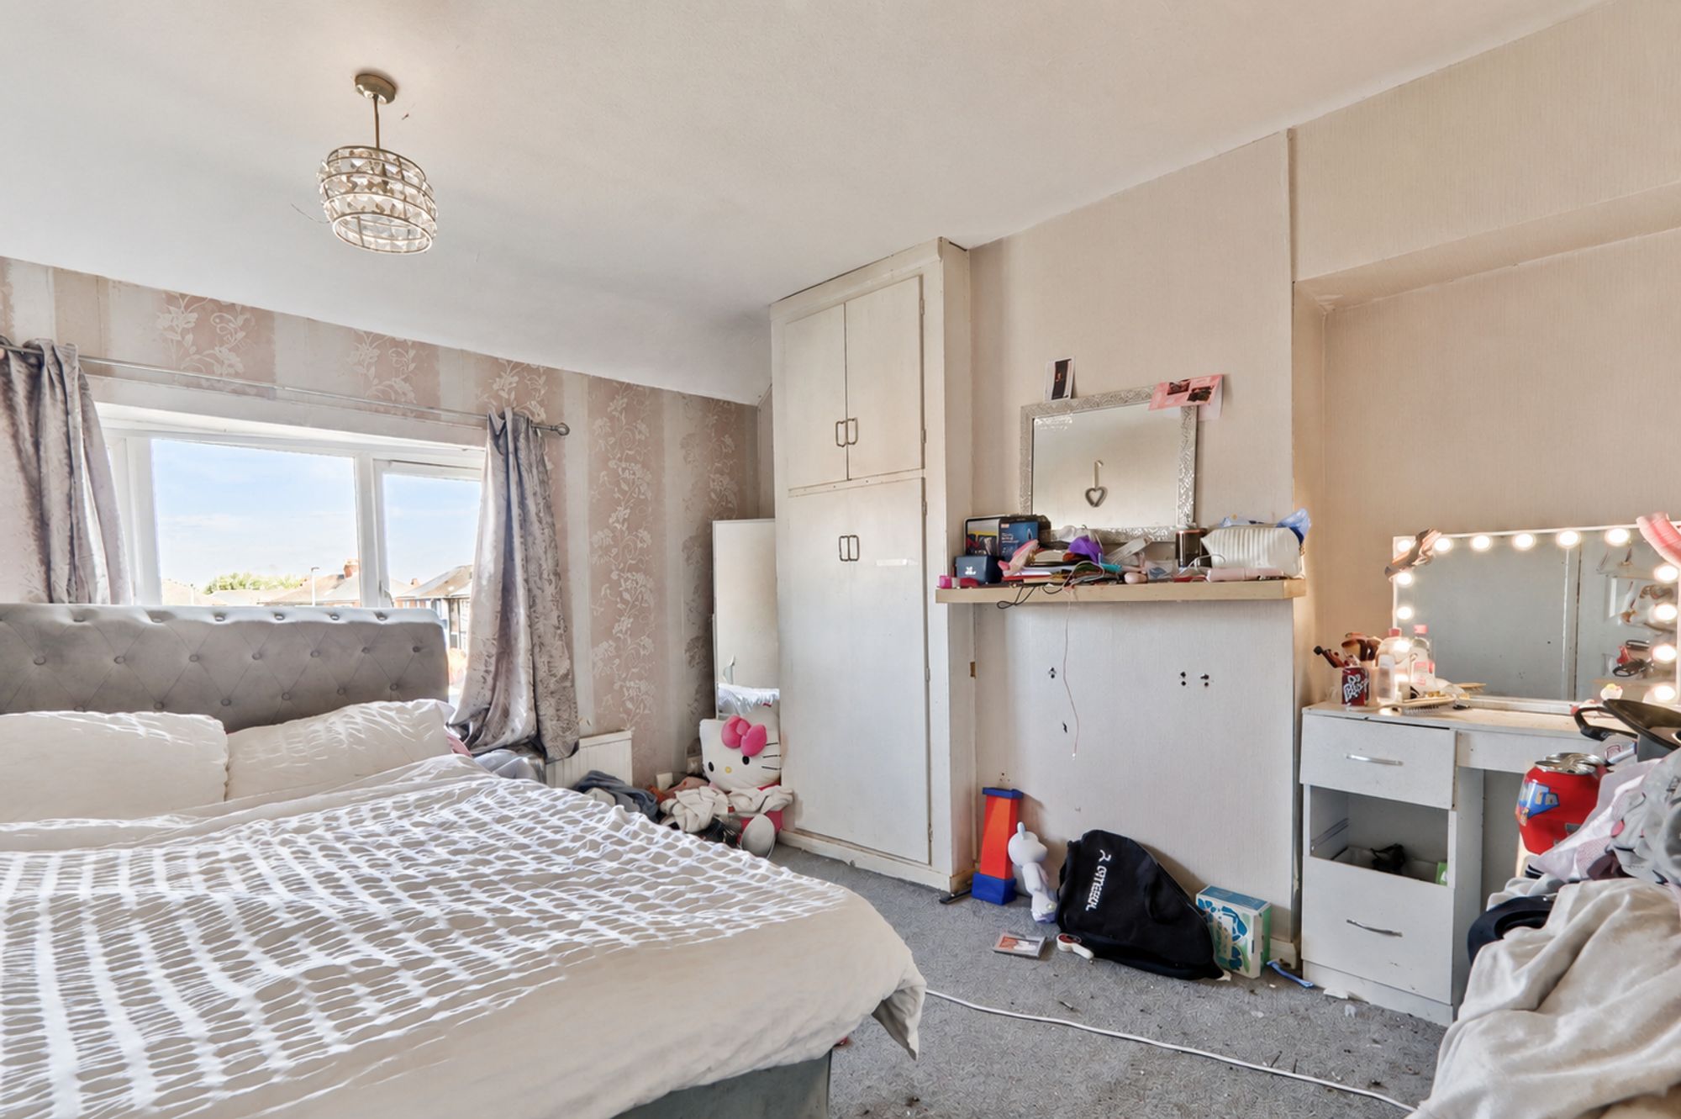
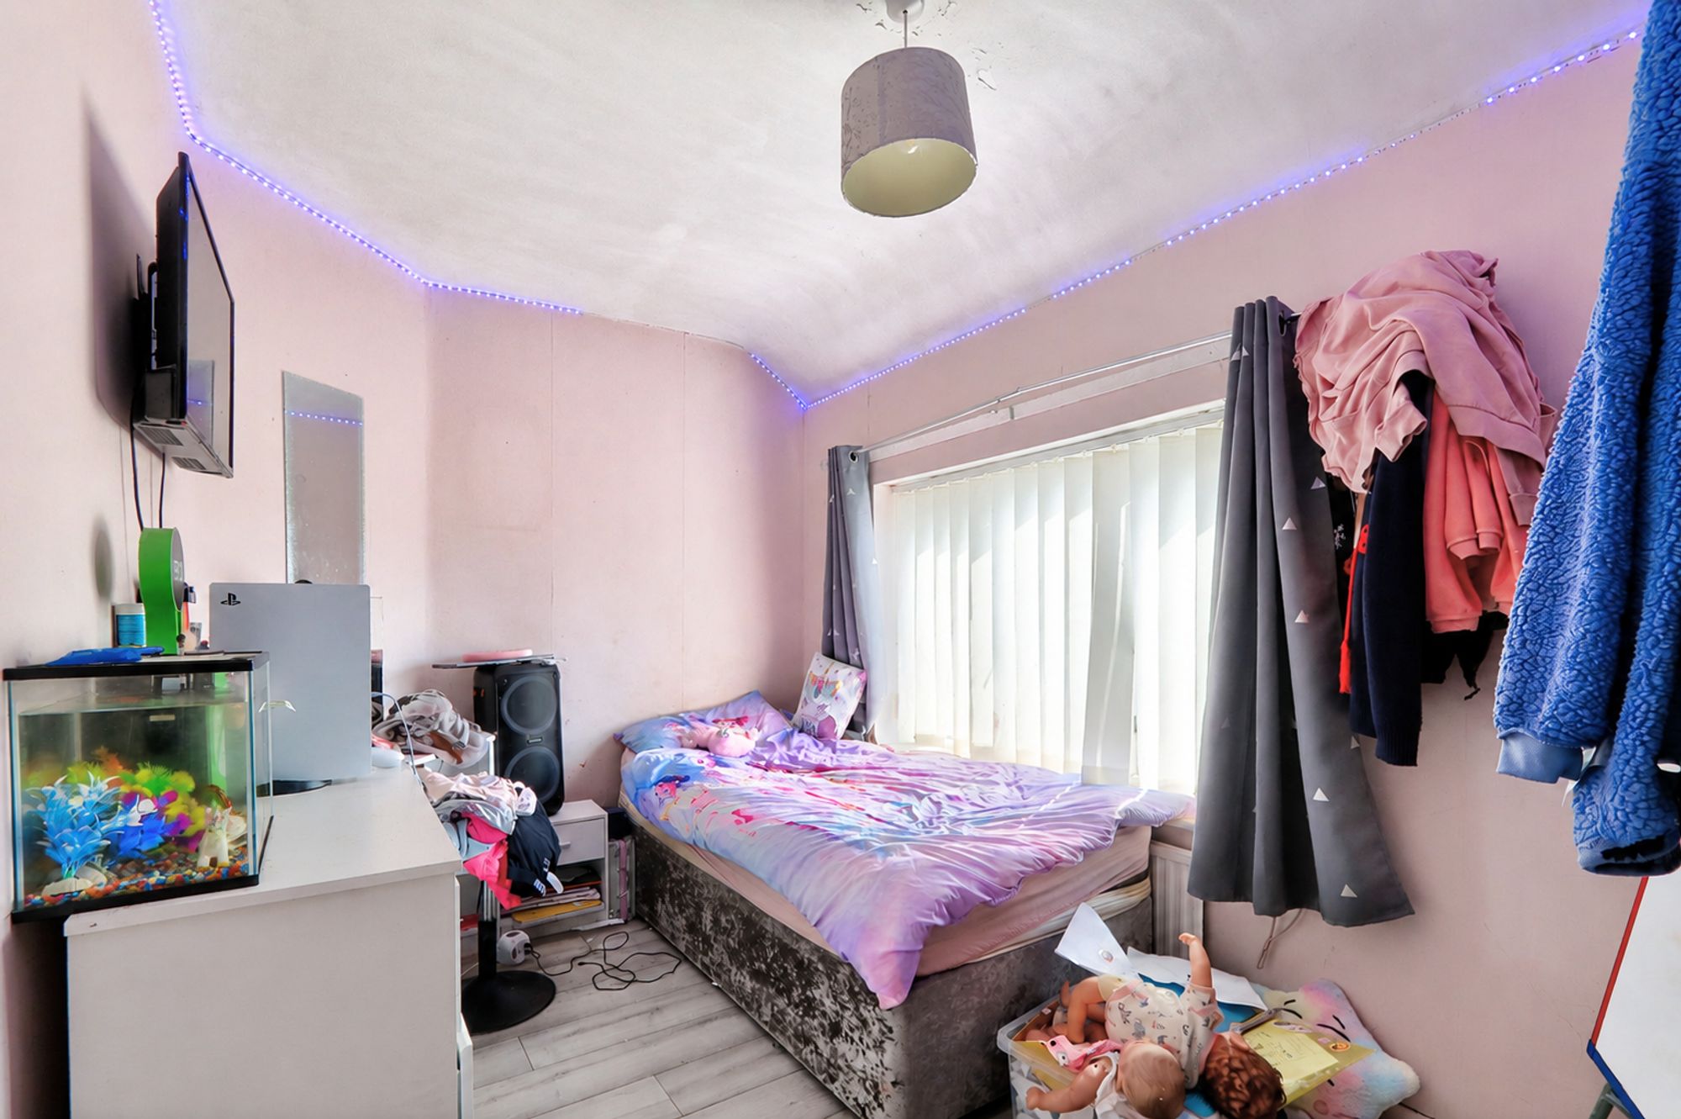
Bedroom 1
12' 9" x 11' 1" (3.88m x 3.38m)
uPVC double glazed window overlooking the front elevation and central heated radiator. Access to built in wardrobe.
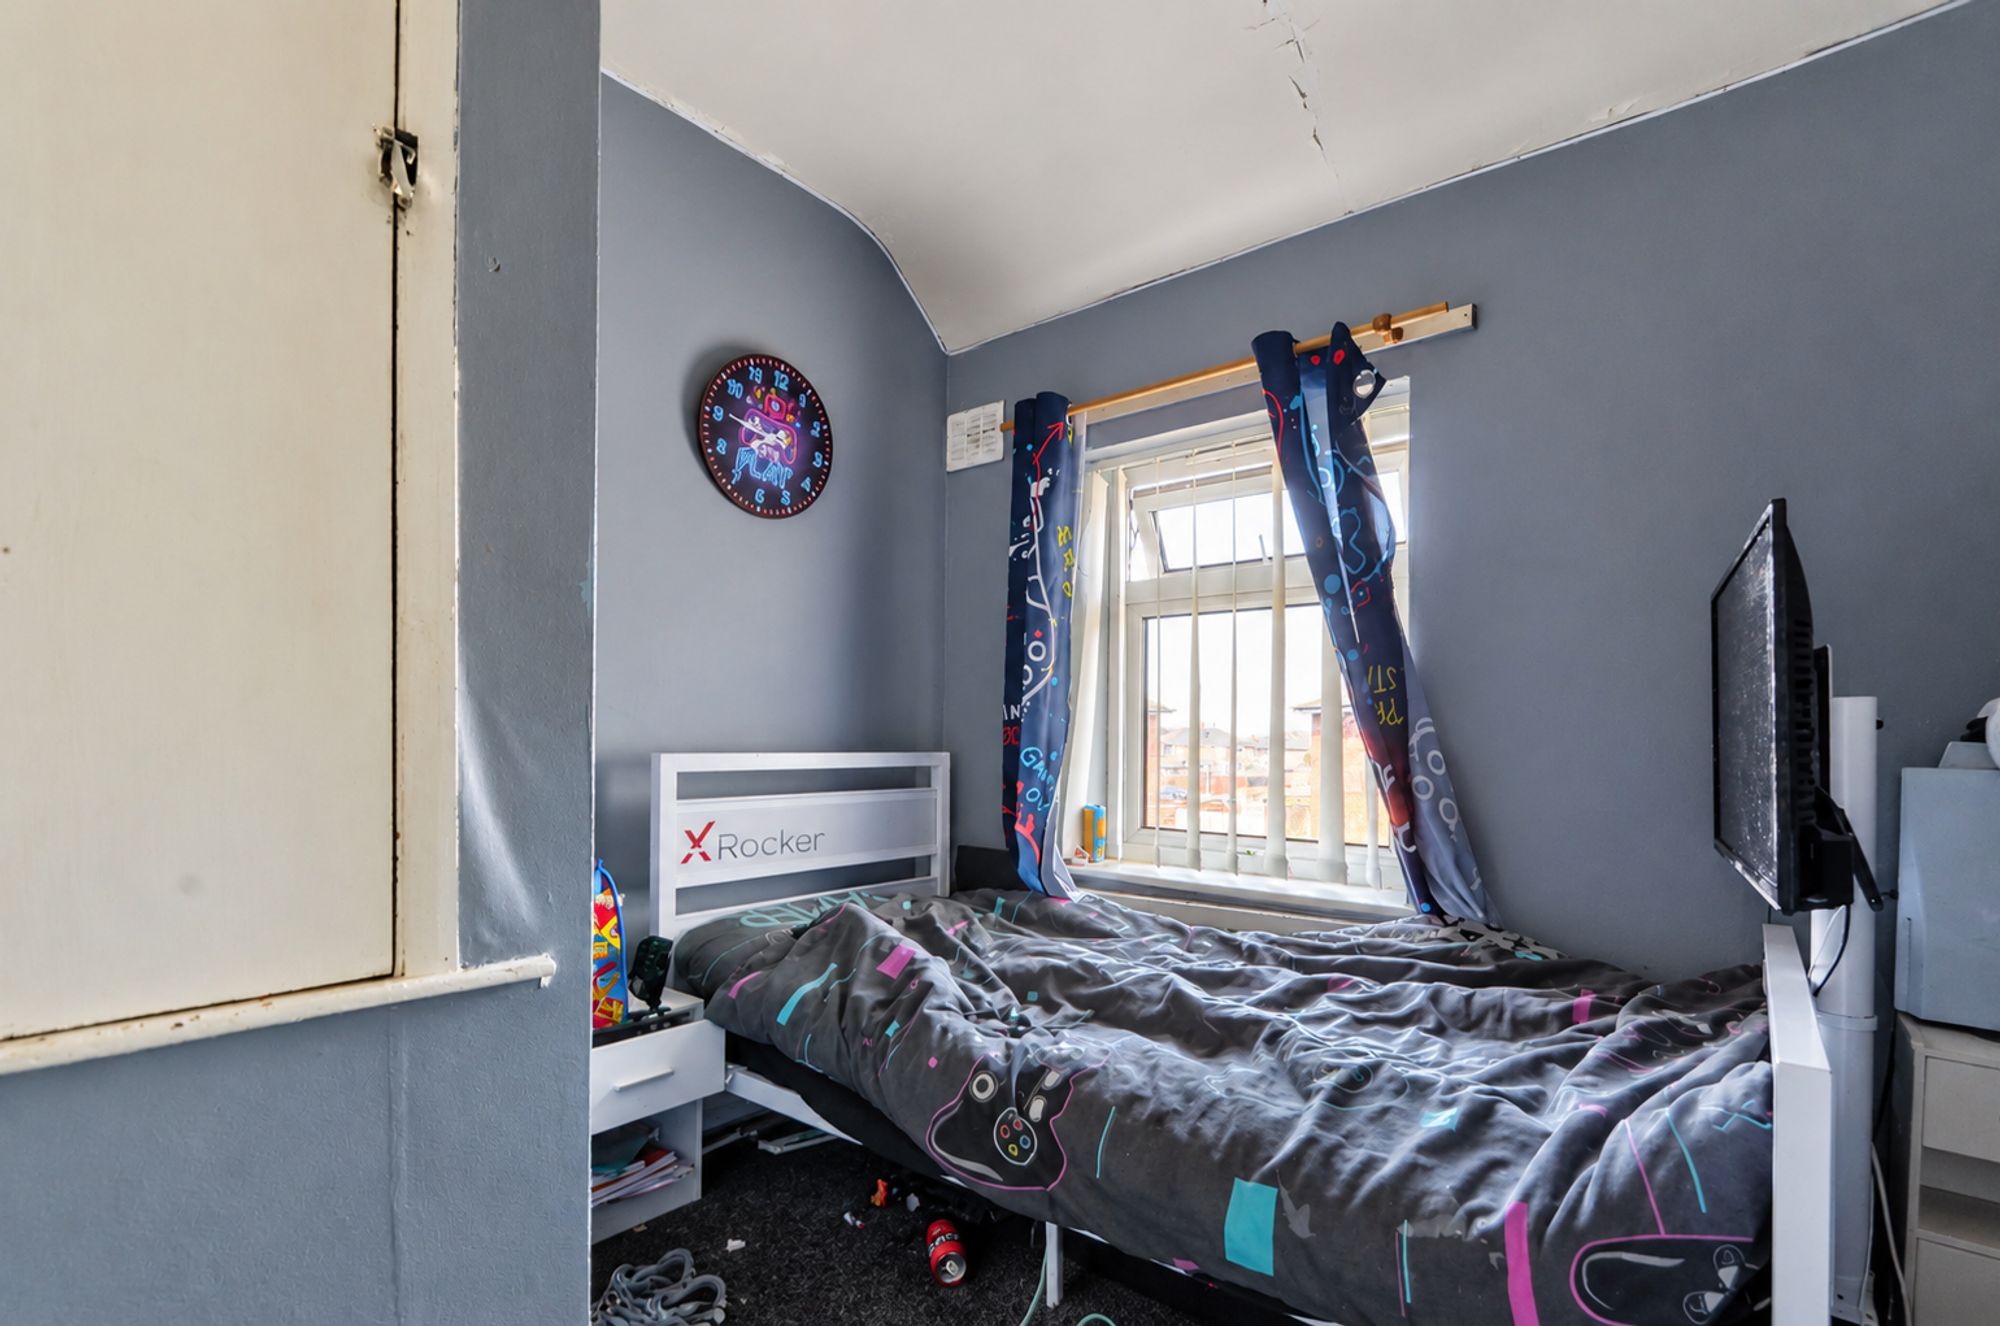
Bedroom 2
10' 10" x 7' 5" (3.30m x 2.25m)
uPVC double glazed window overlooking the rear elevation and central heated radiator.
Bedroom 3
8' 10" x 5' 9" (2.70m x 1.75m)
uPVC double glazed window overlooking the front elevation and central heated radiator.
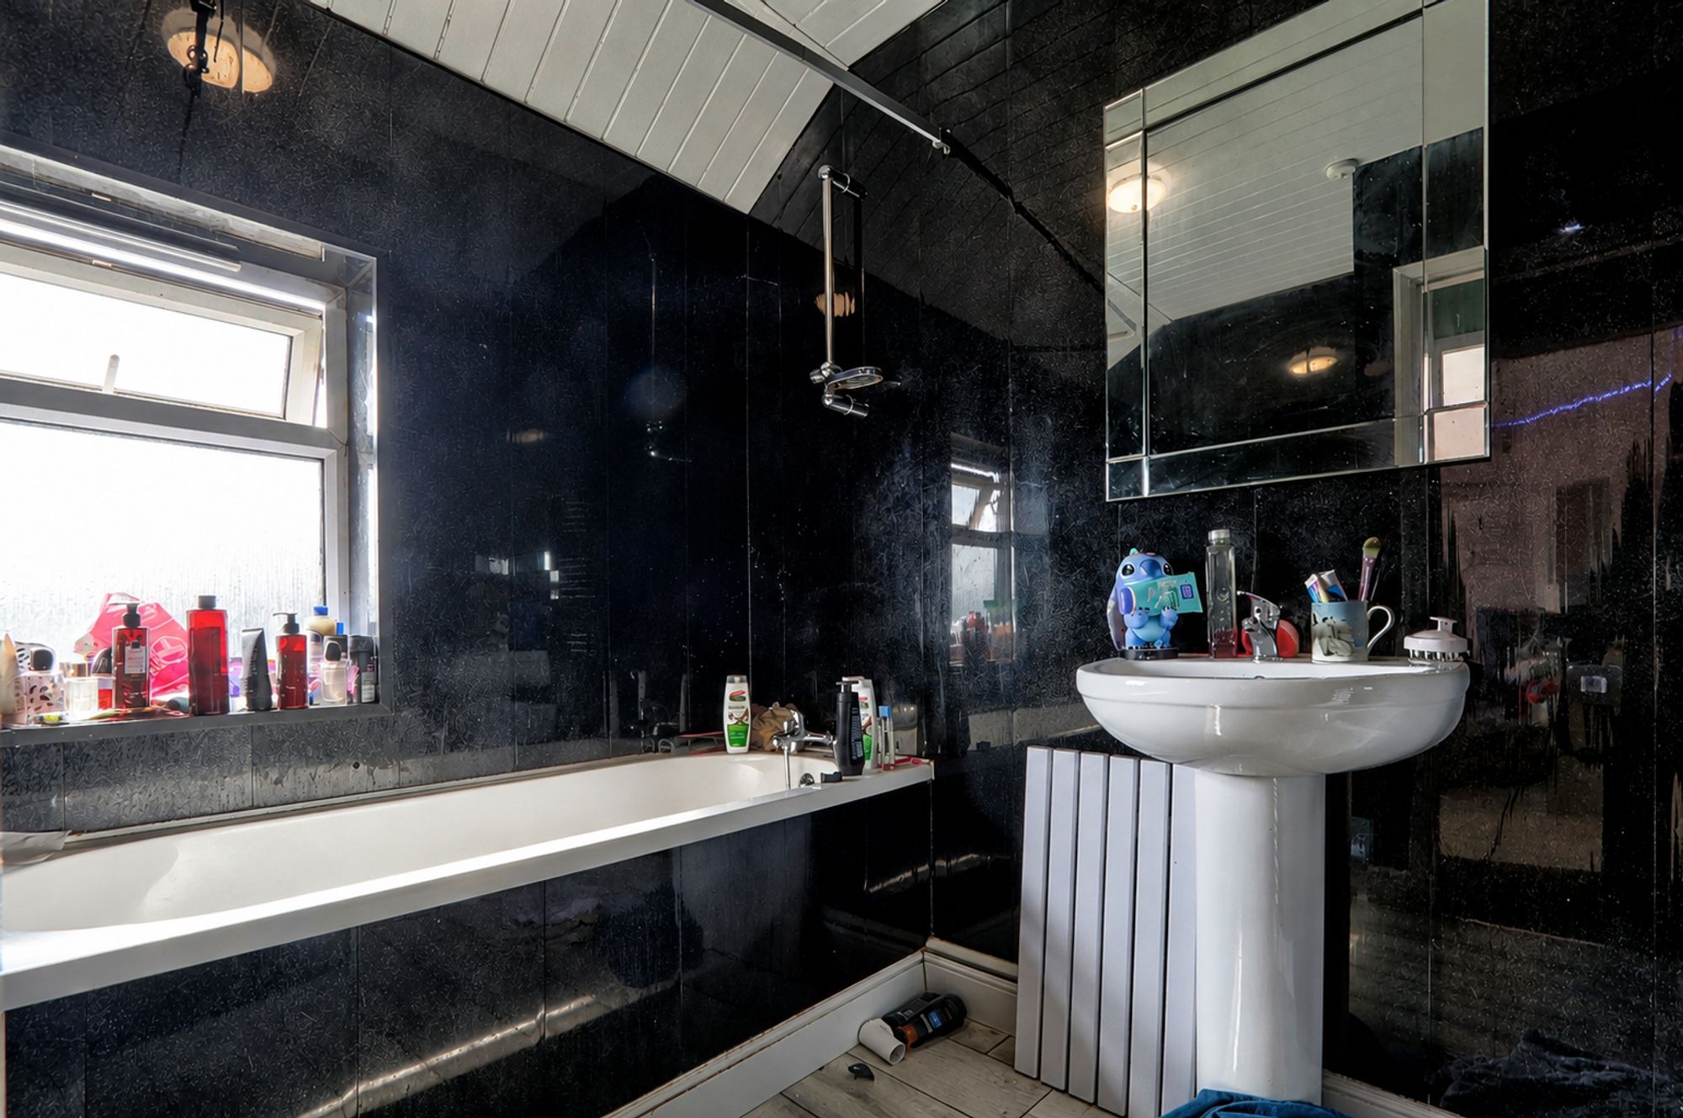
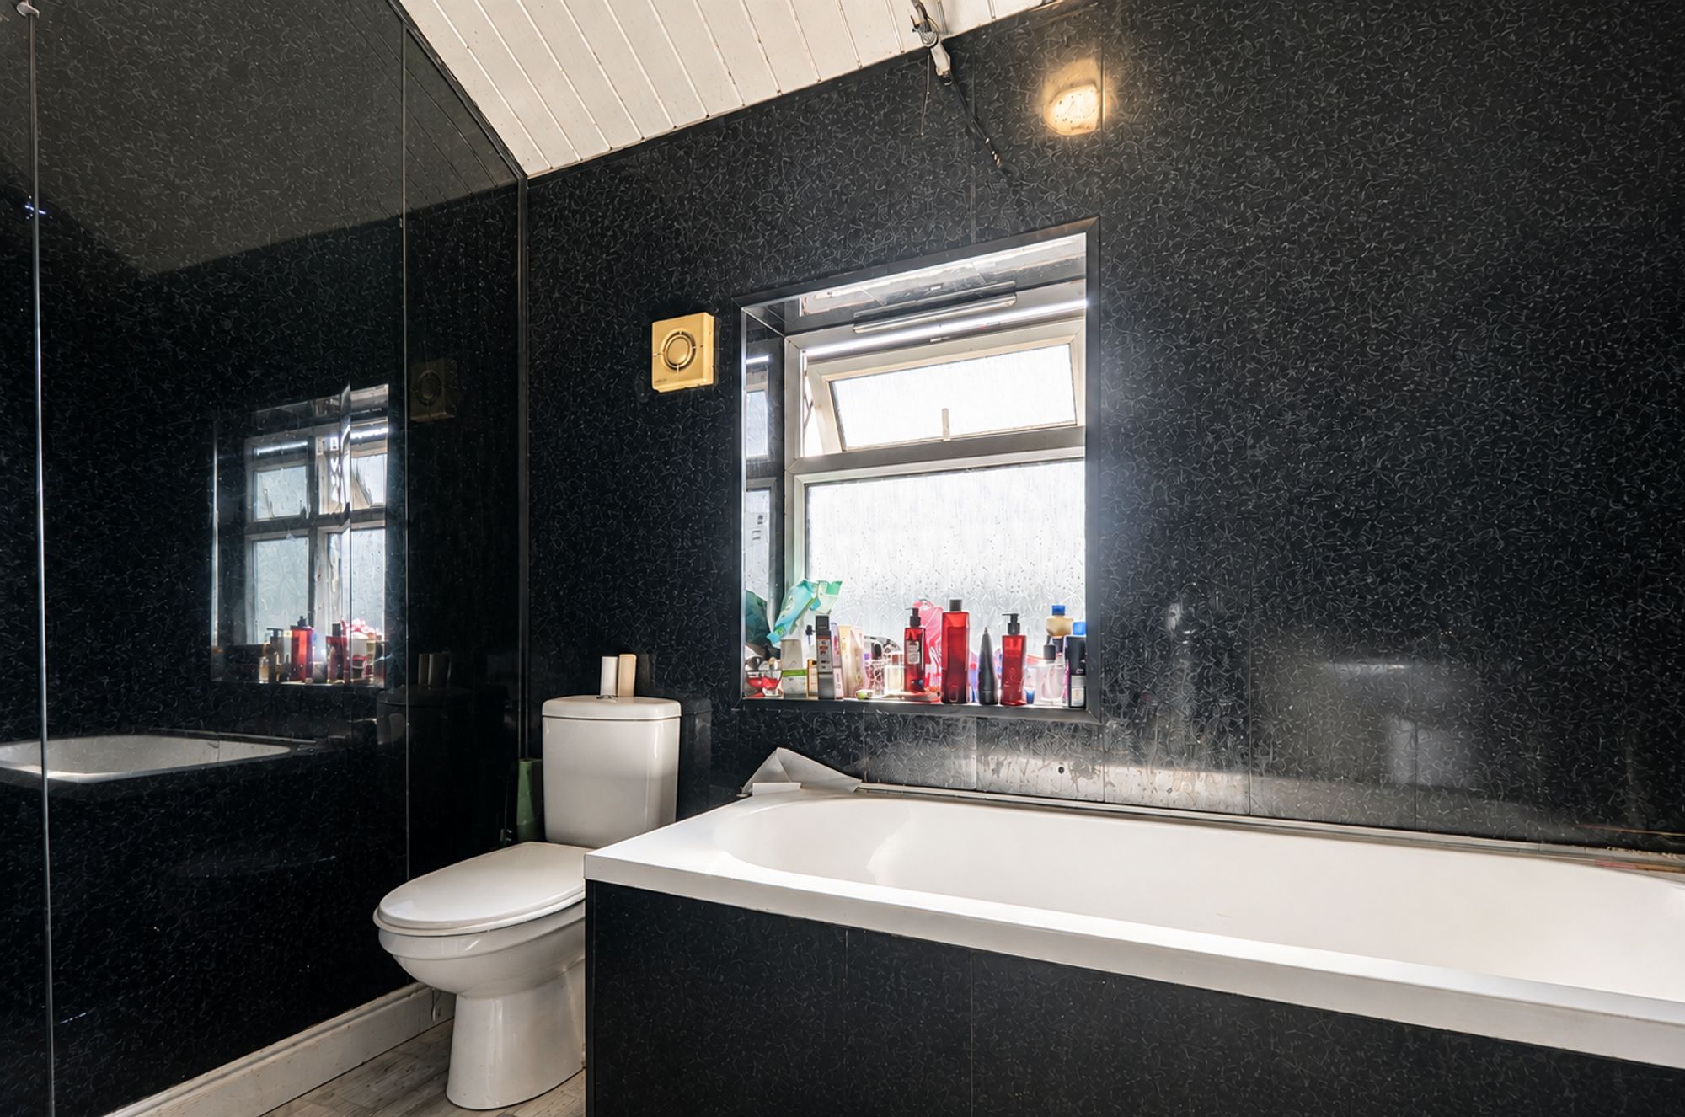
Bathroom
8' 3" x 7' 4" (2.51m x 2.23m)
A modern three-piece suite comprising low level, duel flush w/c, pedestal hand wash basin and panelled bath tub. uPVC double glazed frosted glass window overlooking the rear elevation and chrome towel radiator. Black cladded walls and laminate flooring.
Auctioneer Comments
This property is for sale by Modern Method of Auction allowing the buyer and seller to complete within a 56 Day Reservation Period. Interested parties’ personal data will be shared with the Auctioneer (iamsold Ltd). If considering a mortgage, inspect and consider the property carefully with your lender before bidding. A Buyer Information Pack is provided, which you must view before bidding. The buyer will pay £300 inc VAT for this pack.
--
The buyer signs a Reservation Agreement and makes payment of a Non-Refundable Reservation Fee of 4.5% of the purchase price inc VAT, subject to a minimum of £6,600 inc VAT. This Fee is paid to reserve the property to the buyer during the Reservation Period and is paid in addition to the purchase price. The Fee is considered within calculations for stamp duty. Services may be recommended by the Agent/Auctioneer in which they will receive payment from the service provider if the service is taken. Payment varies but will be no more than £450. These services are optional.
Outside Space
To the front of the property is a fence enclosed garden mainly laid with gravel for low maintenance with a concrete path leading the the entrance door.
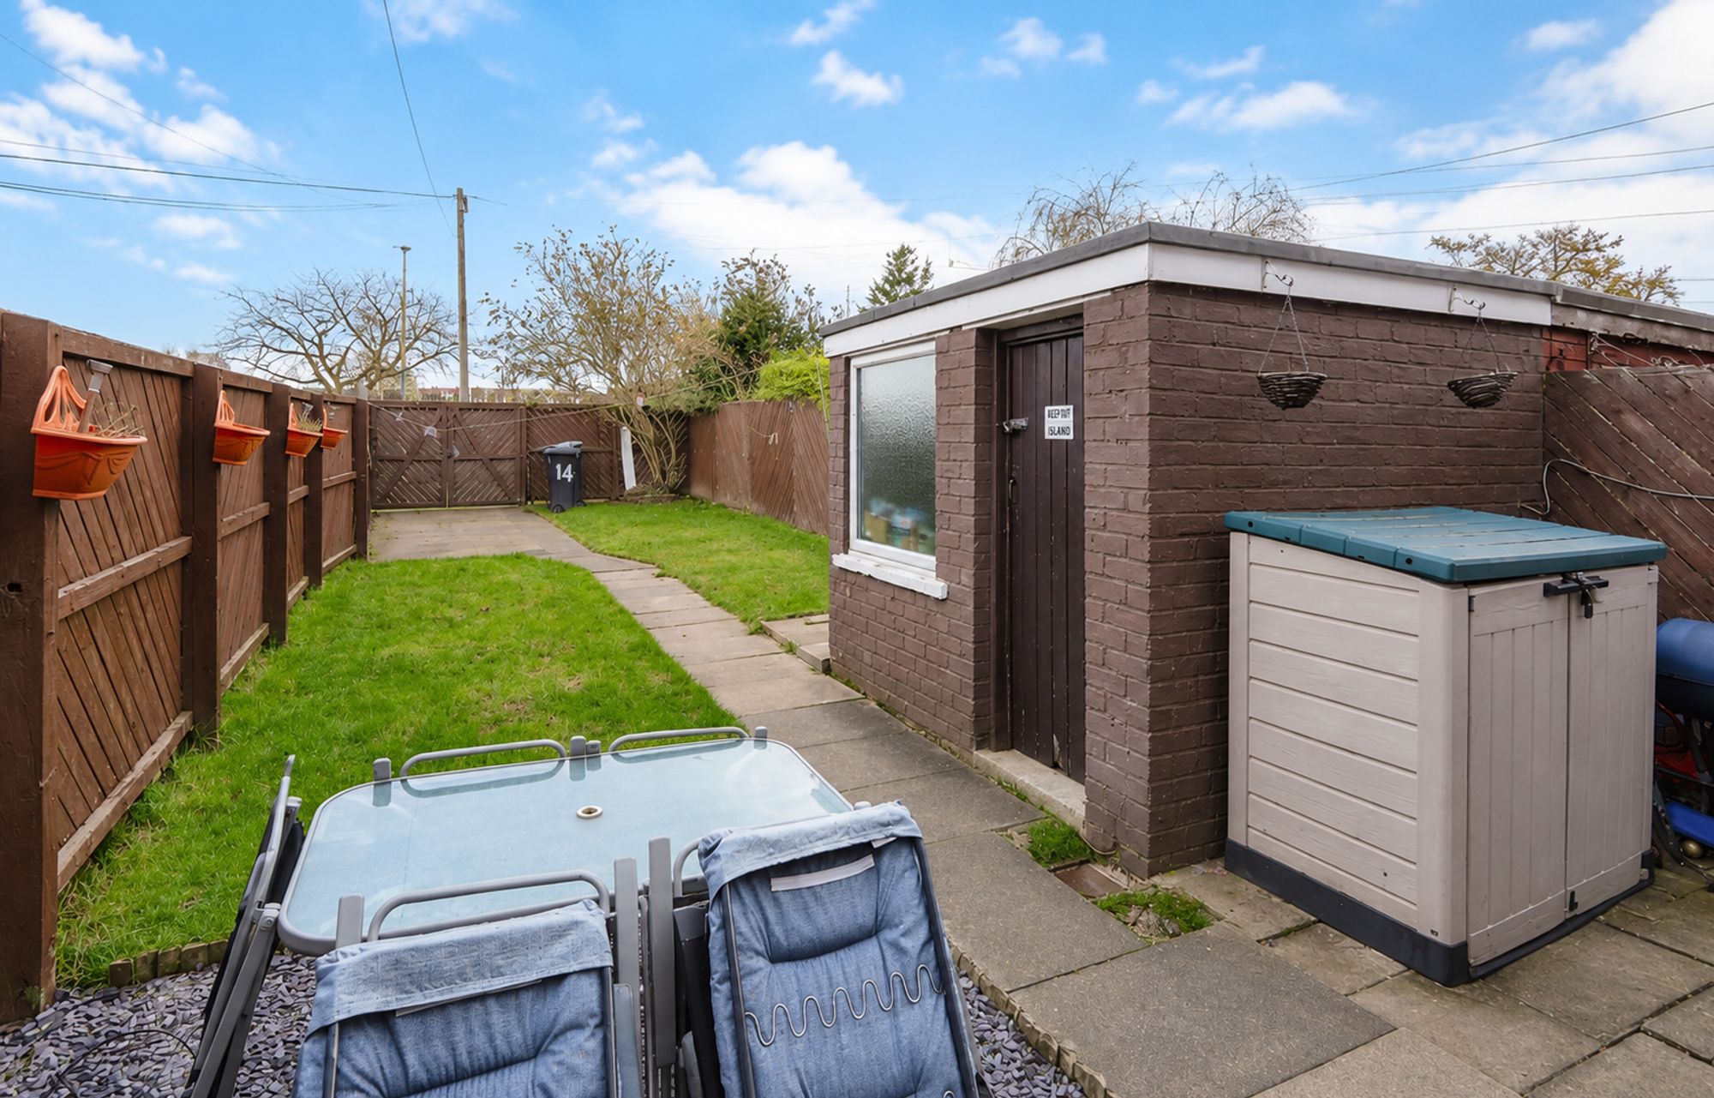
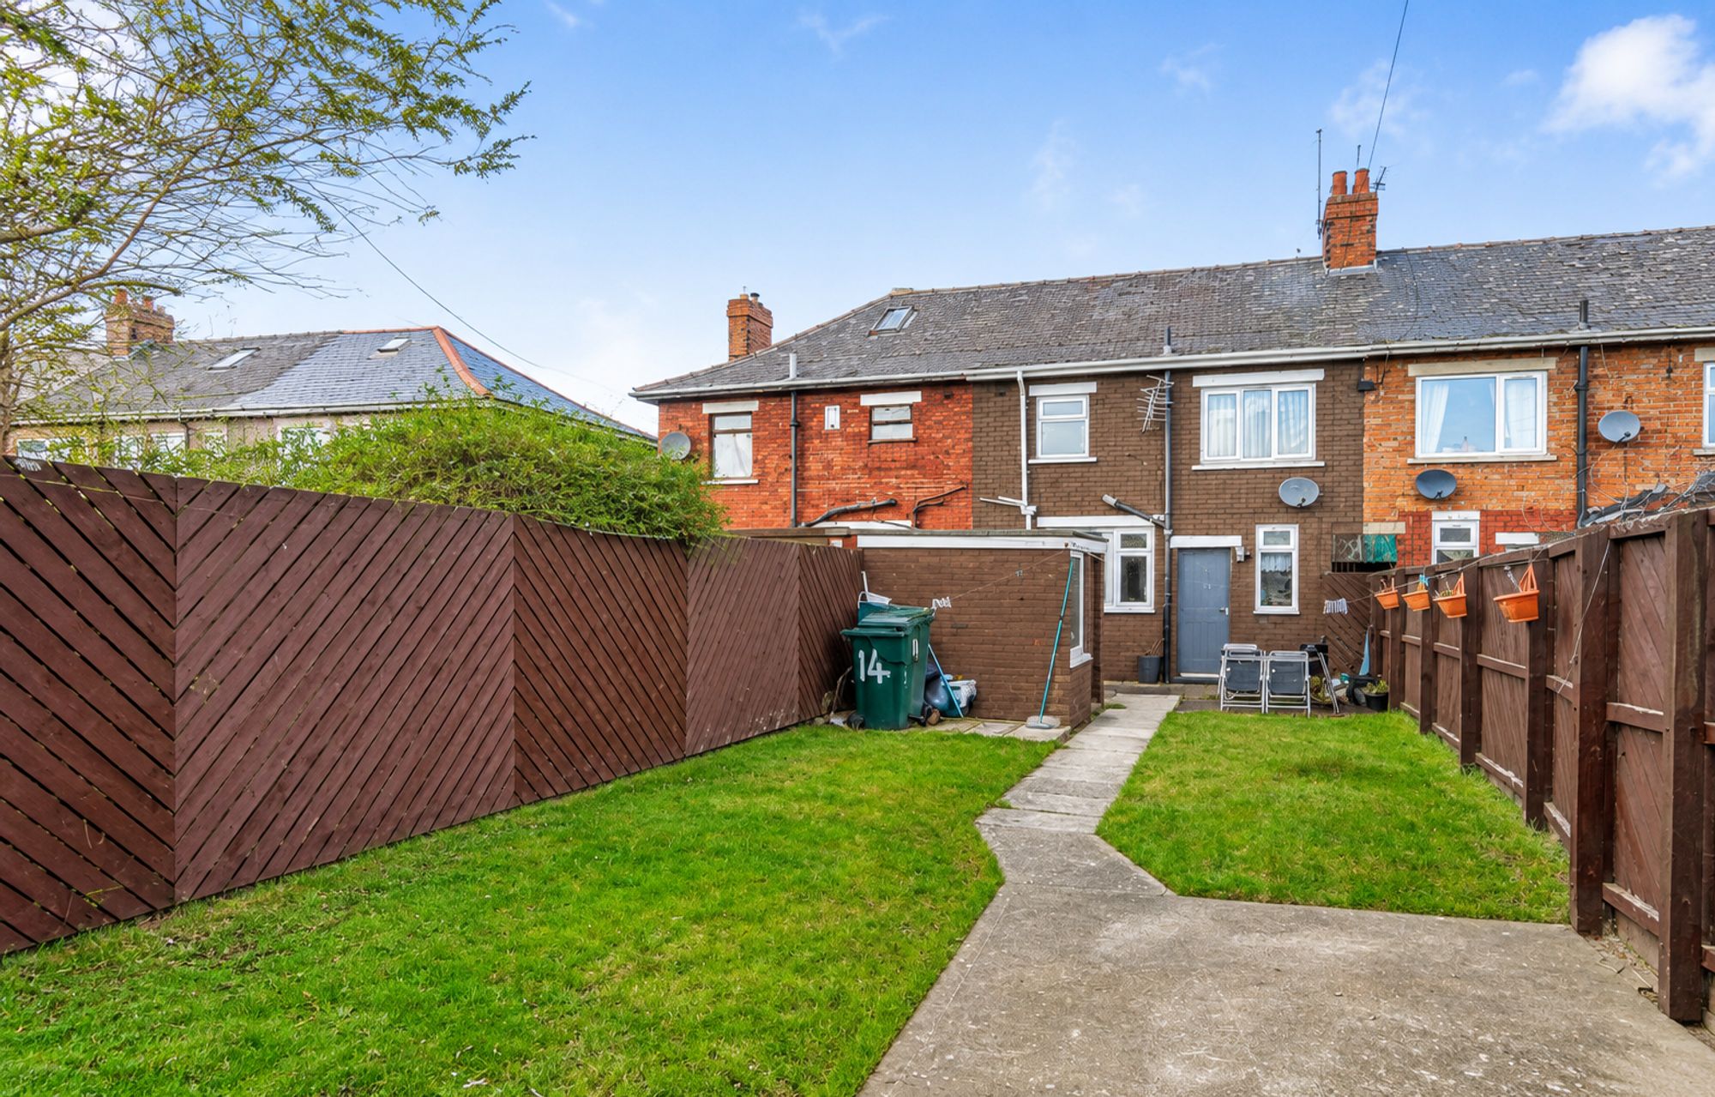
To the rear of the property is a large garden mainly laid to lawn with double gates opening to provide car access and off street parking, a gravelled area and block patio creates spaces for outdoor furniture and brick built outhouse provides additional storage.