
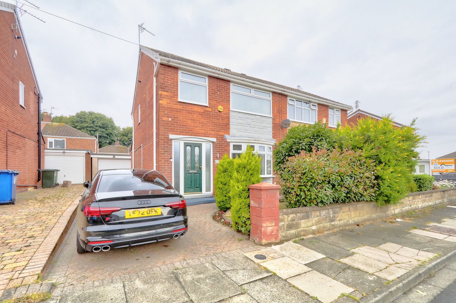
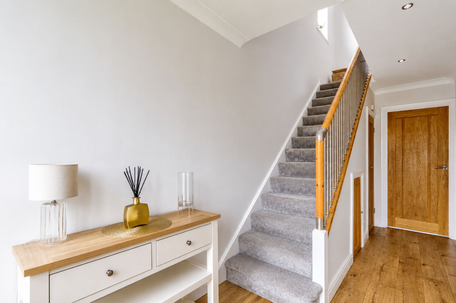
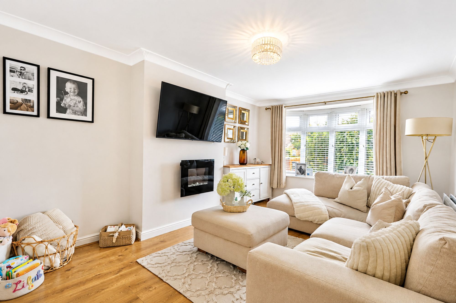
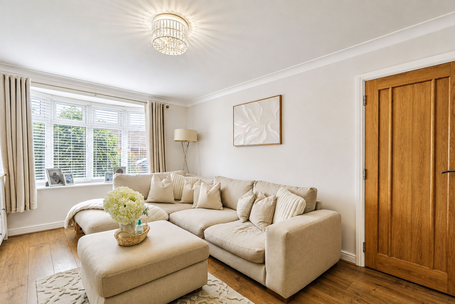
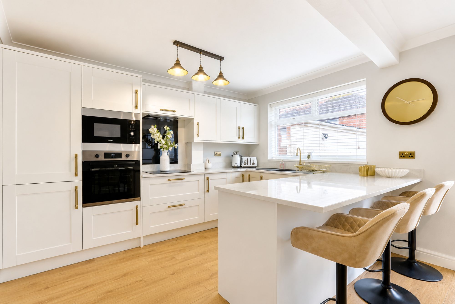
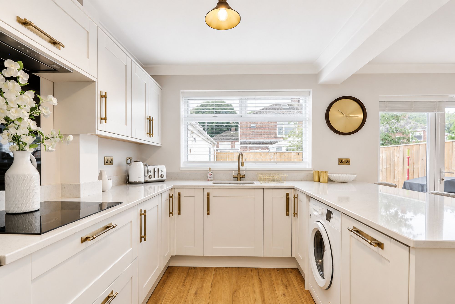
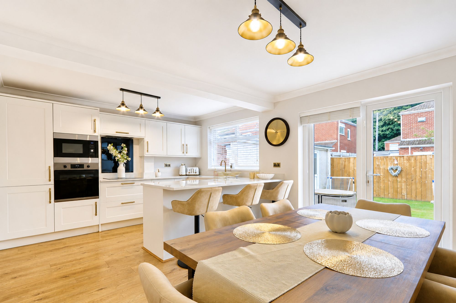
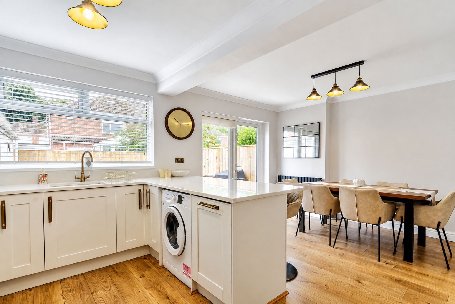
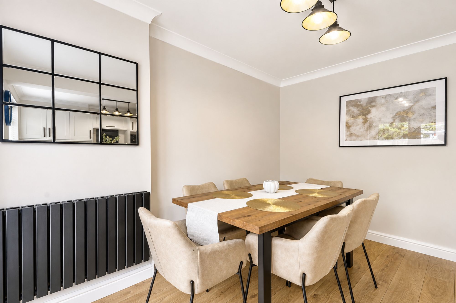
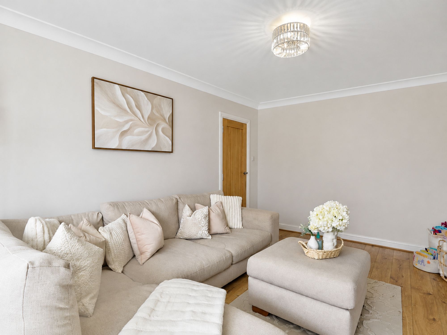
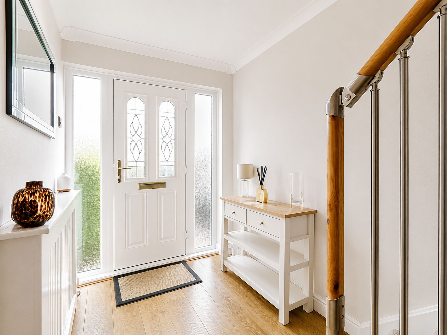
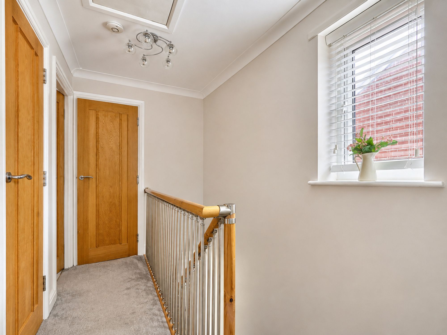
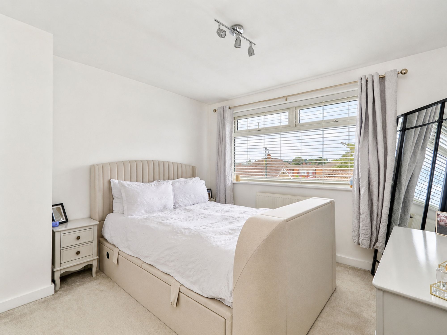
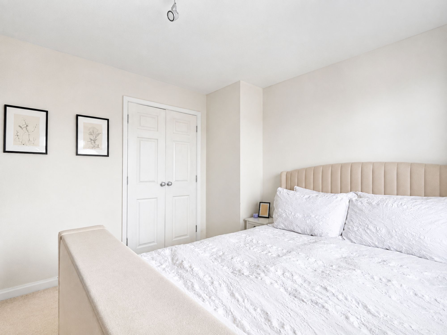
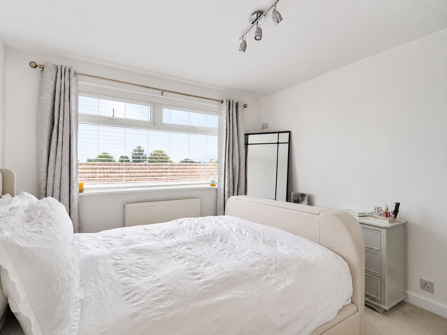
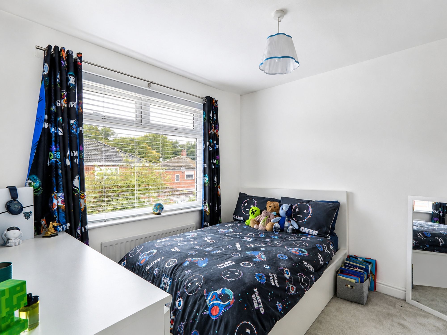
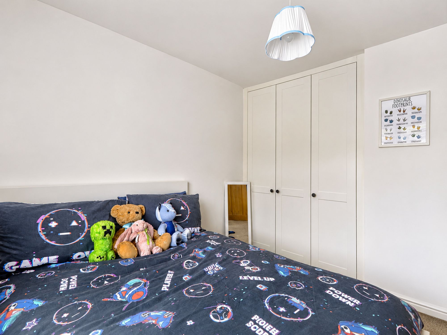
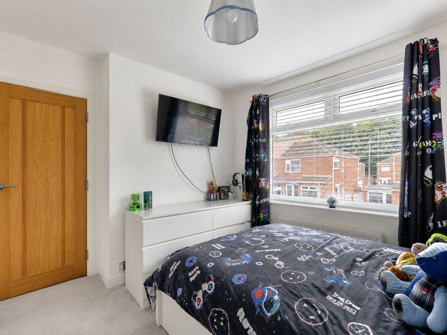
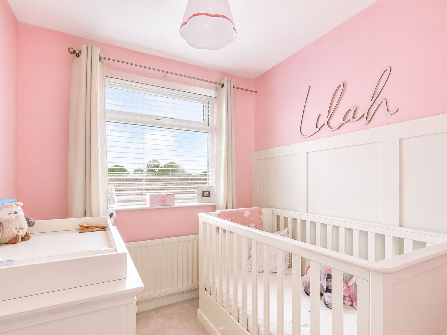
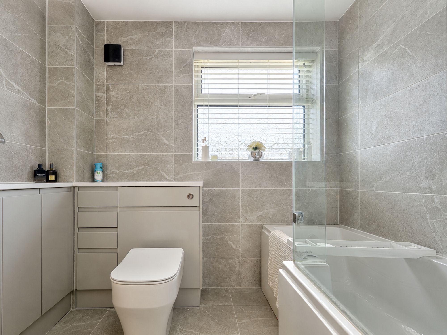
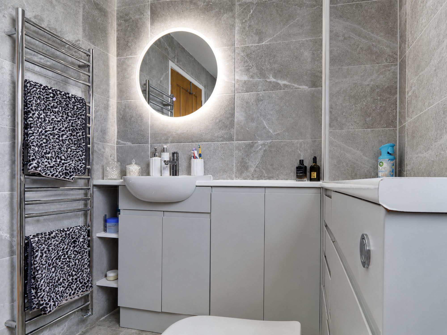
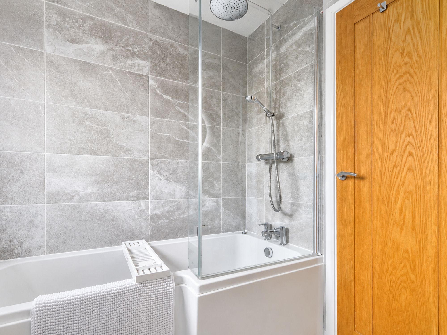
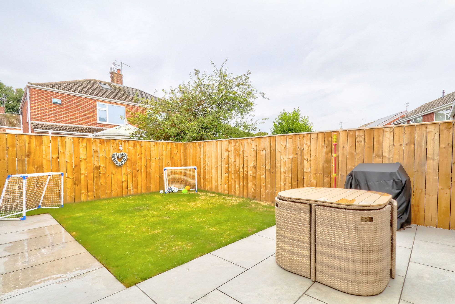
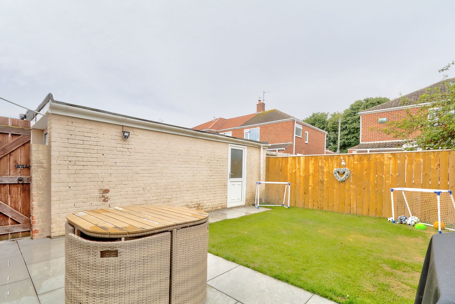
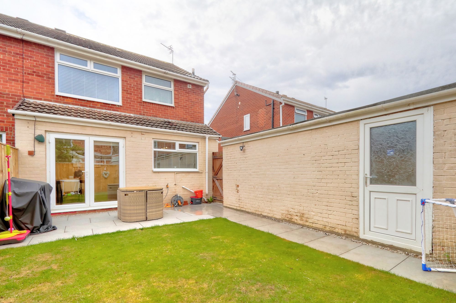
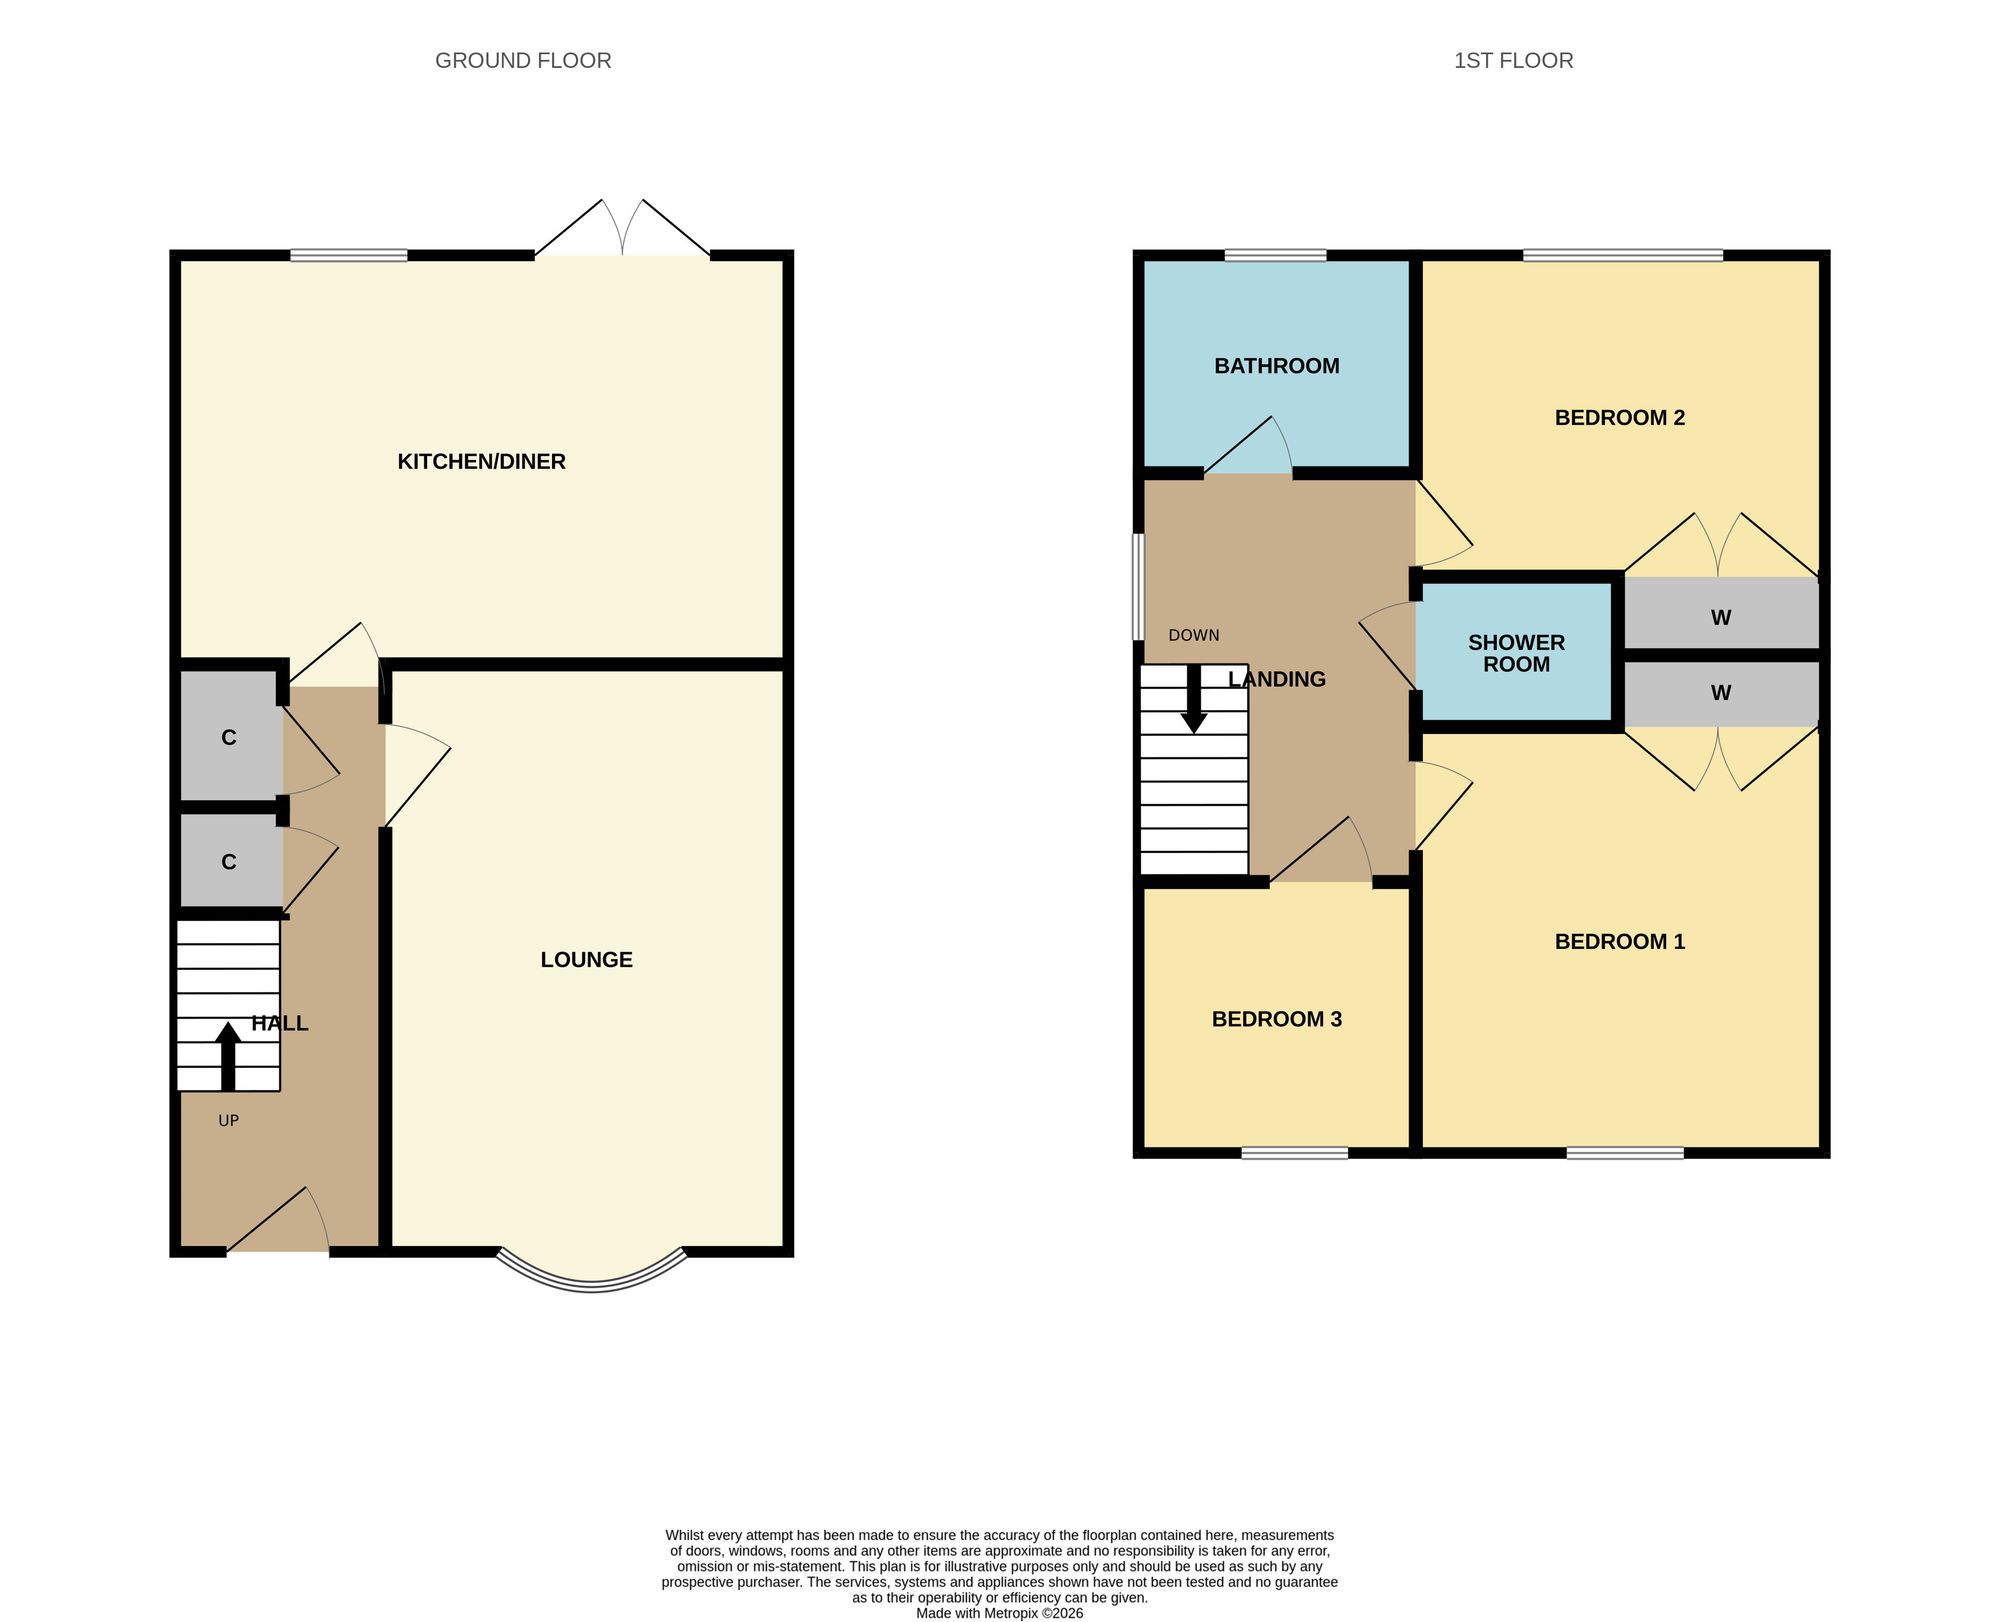
Blantyre Road Has Just Raised The Bar With This Stunning Three Bedroom Semi Detached Home, Fully Renovated And Finished With Serious Style From Top To Bottom. The Ground Floor Has Been Brilliantly Reconfigured To Create A Gorgeous Open Plan Kitchen Diner, Featuring A Howdens Kitchen, Quartz Worktops And A Statement Breakfast Bar That Gives The Space A Real Wow Factor, While The Separate Lounge Is Made For Switching Off In Style. Upstairs, Three Bedrooms Are Joined By A Beautiful Wickes Bathroom Fitted In 2023, Plus A Handy Separate Shower Room Which Could Be Cleverly Reworked To Create A Fabulous Ensuite. The Rear Garden Was Completely Transformed Last Year With Porcelain Paving, Fresh Turf And New Fencing, Creating A Smart And Easy To Enjoy Outdoor Space. A New Boiler Installed In 2024 Adds Extra Peace Of Mind, While The Driveway And Garage Bring Plenty Of Everyday Practicality. Modern, Stylish And Ready To Move Straight Into, This Is The Kind Of Home That Makes A Big First Impression And Keeps Getting Better.
Blantyre Road Has Just Raised The Bar With This Stunning Three Bedroom Semi Detached Home, Fully Renovated And Finished With Serious Style From Top To Bottom. The Ground Floor Has Been Brilliantly Reconfigured To Create A Gorgeous Open Plan Kitchen Diner, Featuring A Howdens Kitchen, Quartz Worktops And A Statement Breakfast Bar That Gives The Space A Real Wow Factor, While The Separate Lounge Is Made For Switching Off In Style. Upstairs, Three Bedrooms Are Joined By A Beautiful Wickes Bathroom Fitted In 2023, Plus A Handy Separate Shower Room Which Could Be Cleverly Reworked To Create A Fabulous Ensuite. The Rear Garden Was Completely Transformed Last Year With Porcelain Paving, Fresh Turf And New Fencing, Creating A Smart And Easy To Enjoy Outdoor Space. A New Boiler Installed In 2024 Adds Extra Peace Of Mind, While The Driveway And Garage Bring Plenty Of Everyday Practicality. Modern, Stylish And Ready To Move Straight Into, This Is The Kind Of Home That Makes A Big First Impression And Keeps Getting Better.