

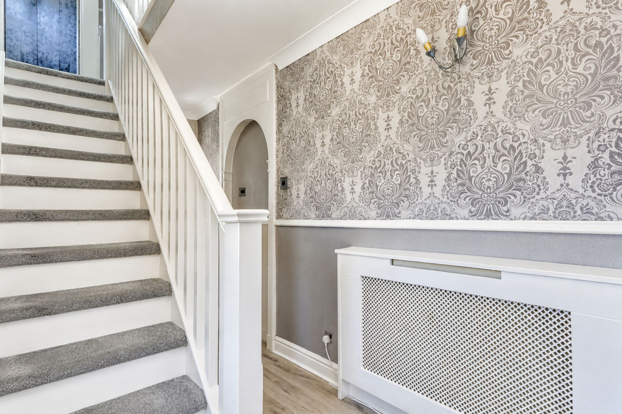
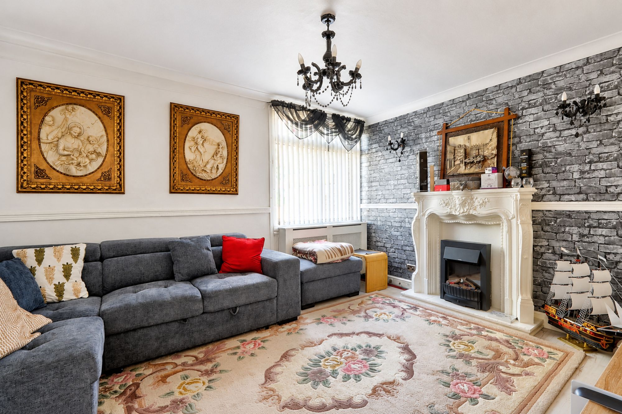
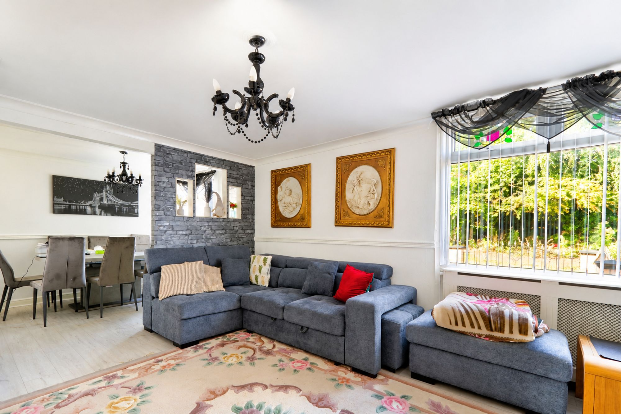
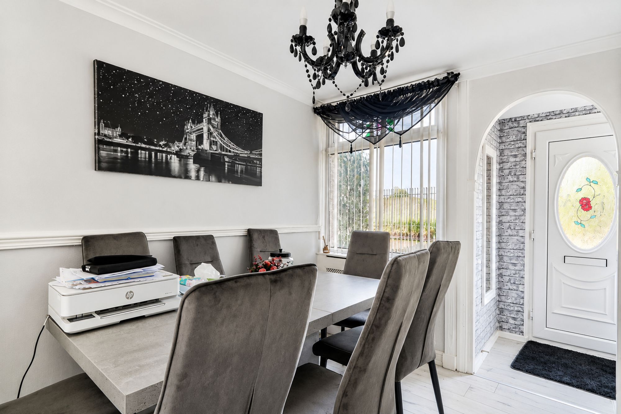
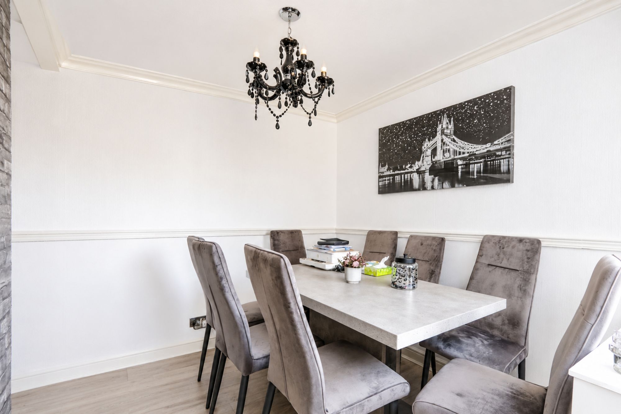
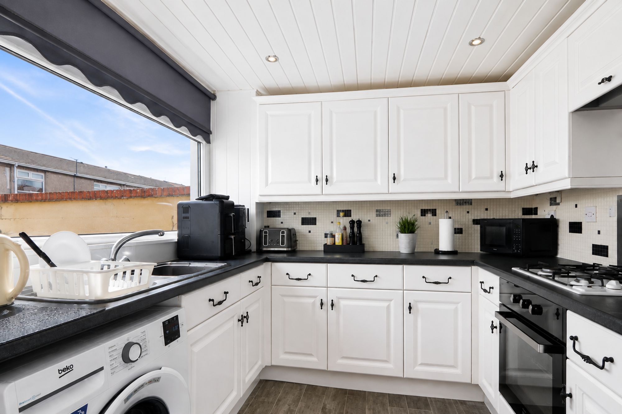
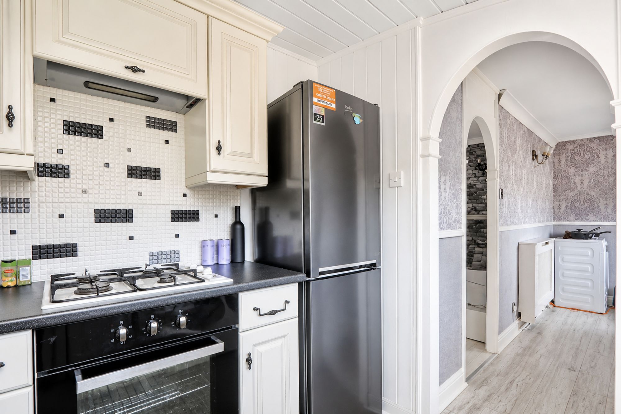
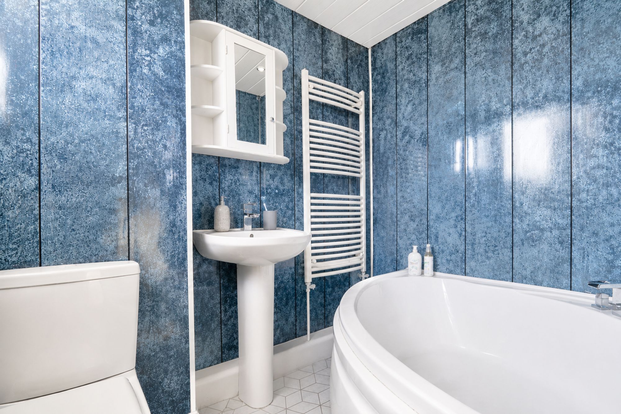
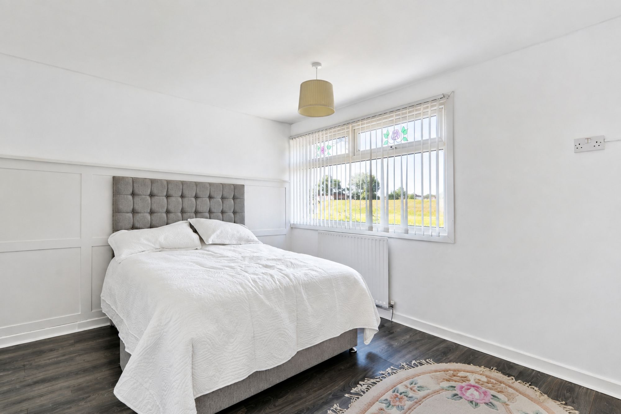
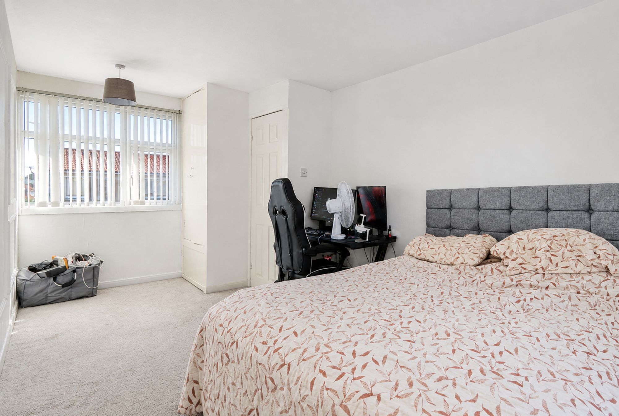
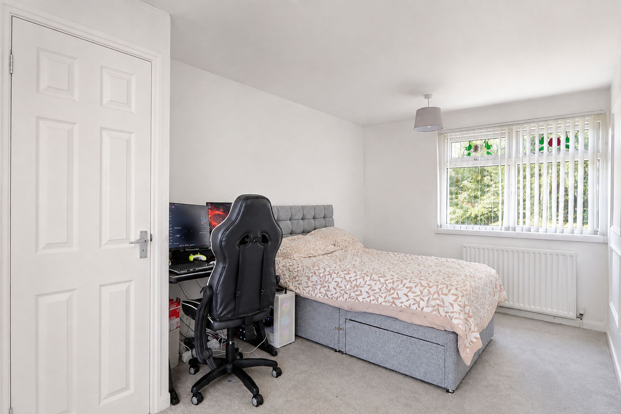
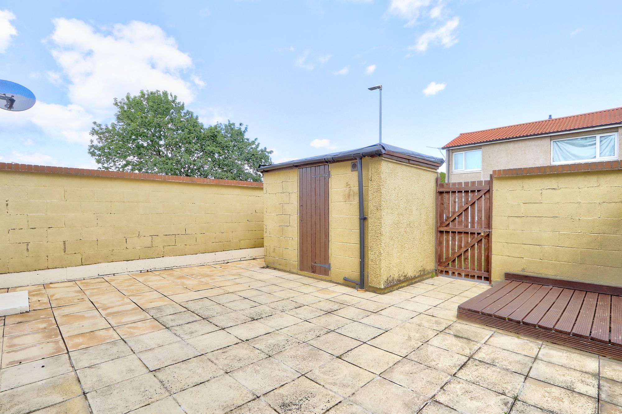
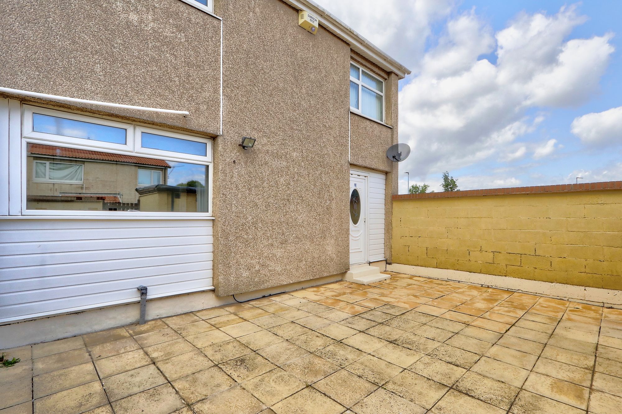
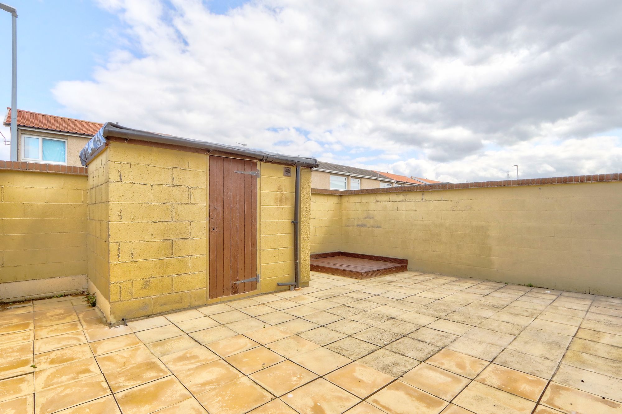
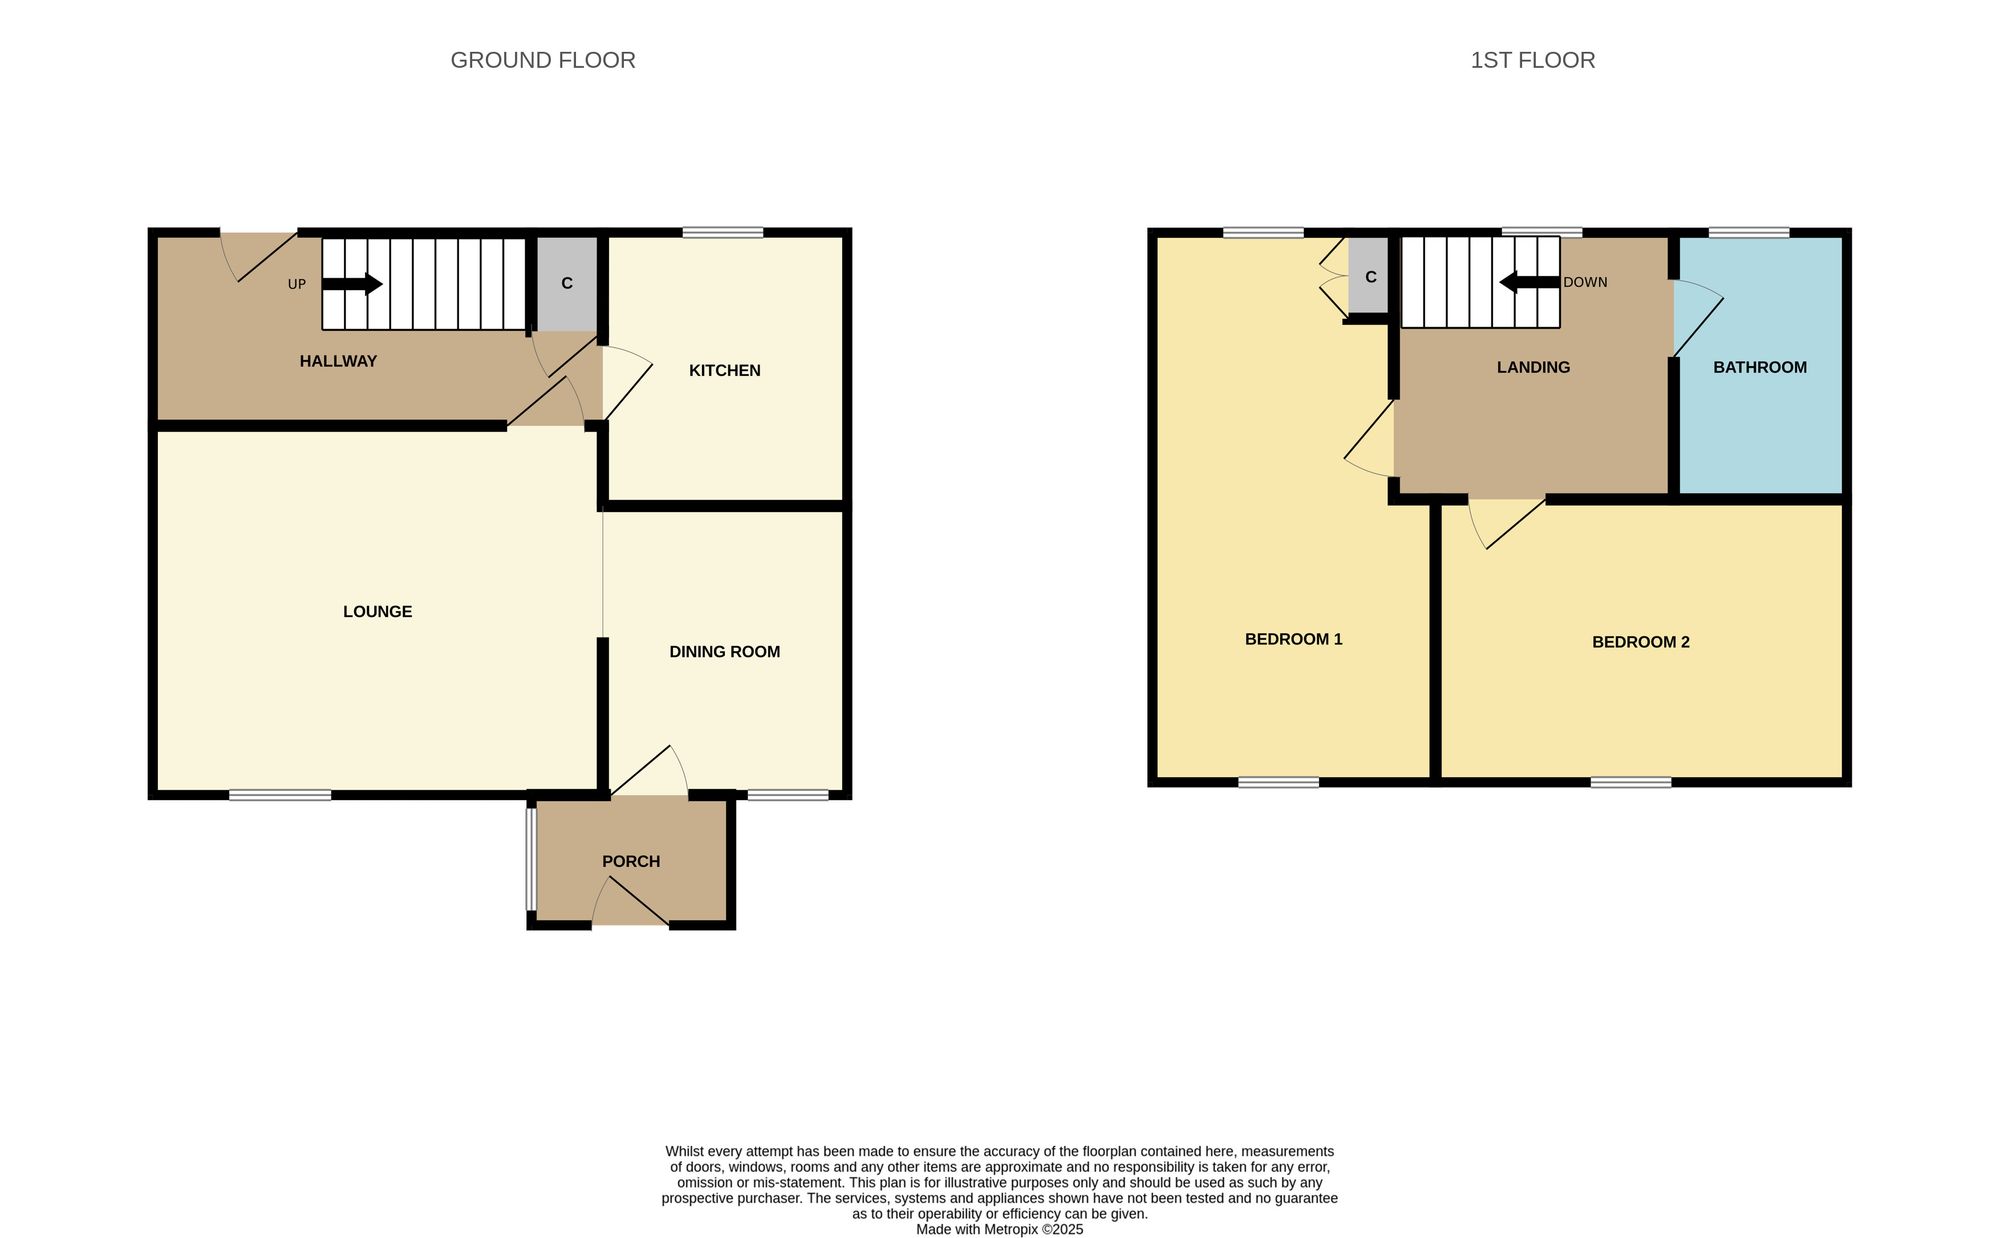
This Is One Of Those Homes That Gives You Far More Than You Expect, With A Big Corner Position, Two Seriously Spacious Bedrooms And A Layout That Can Easily Adapt To Suit. The Ground Floor Brings Together A Large Lounge, Separate Dining Area And A Crisp White Kitchen, Giving You Plenty Of Room For Everyday Life Without Feeling Boxed In. Upstairs, The Former Three Bedroom Layout Has Been Opened Up To Create Two Much Larger Bedrooms, With The Option There To Reinstate The Third Bedroom If Needed. A Full Bathroom With Corner Bath Adds Something A Little Different, While The Neutral Finish Through Much Of The Home Keeps Things Light And Easy To Make Your Own. Outside, The End Plot Gives You Extra Space, Gardens To The Front And Rear, Parking To The Side And Useful Brick Built Storage.
This Is One Of Those Homes That Gives You Far More Than You Expect, With A Big Corner Position, Two Seriously Spacious Bedrooms And A Layout That Can Easily Adapt To Suit. The Ground Floor Brings Together A Large Lounge, Separate Dining Area And A Crisp White Kitchen, Giving You Plenty Of Room For Everyday Life Without Feeling Boxed In. Upstairs, The Former Three Bedroom Layout Has Been Opened Up To Create Two Much Larger Bedrooms, With The Option There To Reinstate The Third Bedroom If Needed. A Full Bathroom With Corner Bath Adds Something A Little Different, While The Neutral Finish Through Much Of The Home Keeps Things Light And Easy To Make Your Own. Outside, The End Plot Gives You Extra Space, Gardens To The Front And Rear, Parking To The Side And Useful Brick Built Storage.