
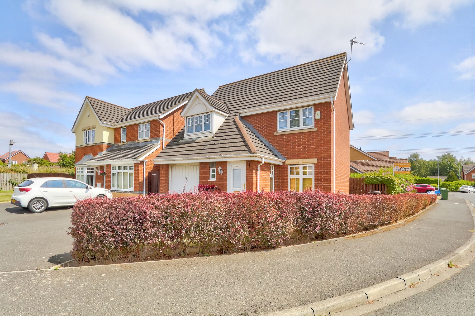
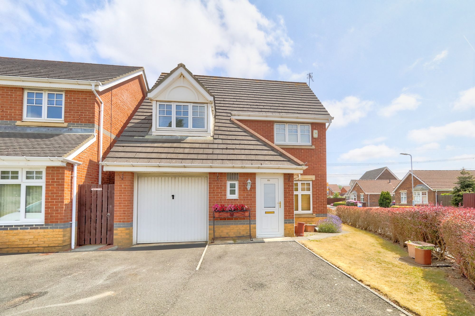
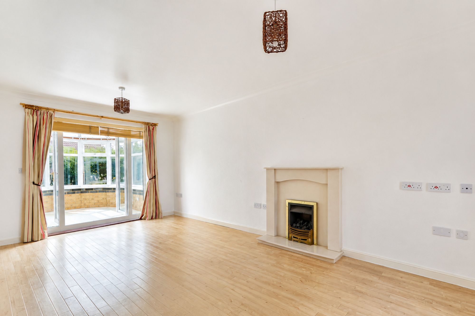
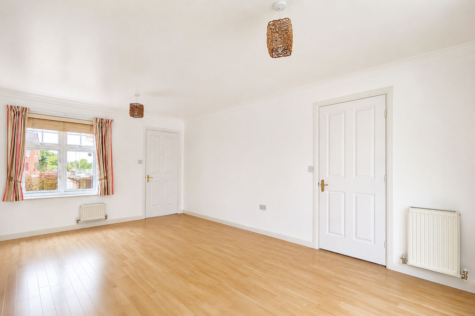
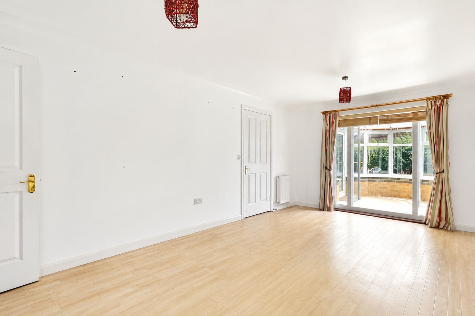
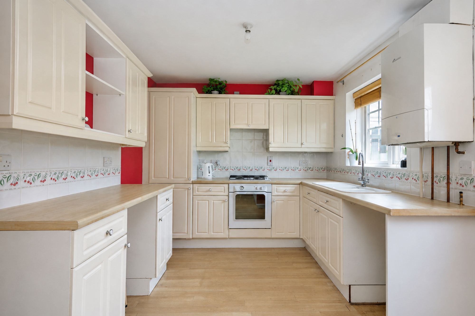
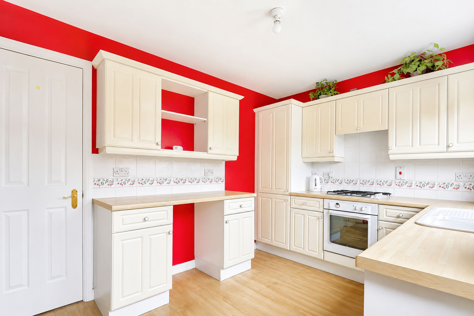
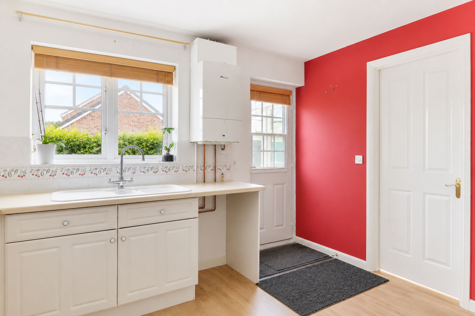
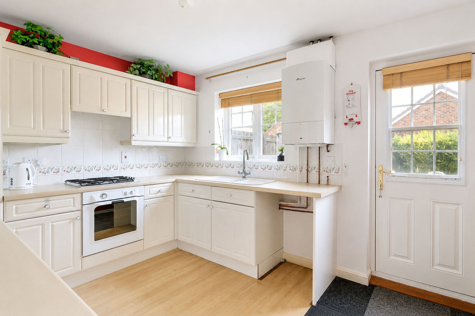
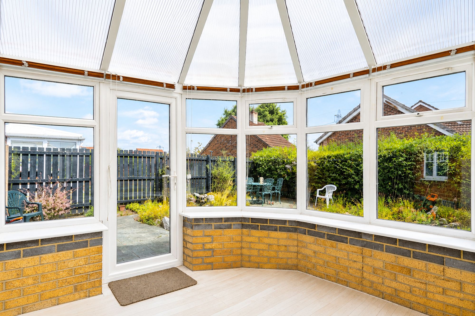
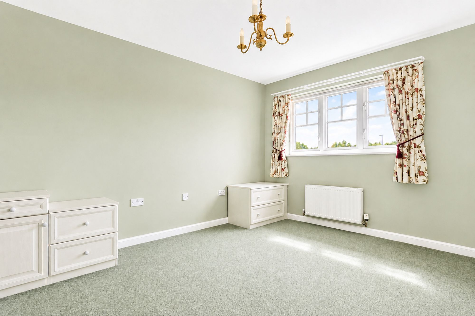
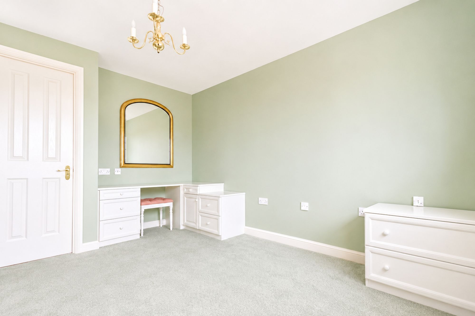
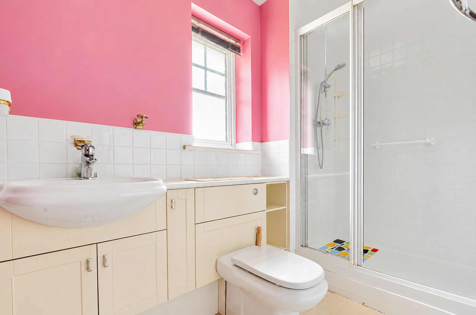
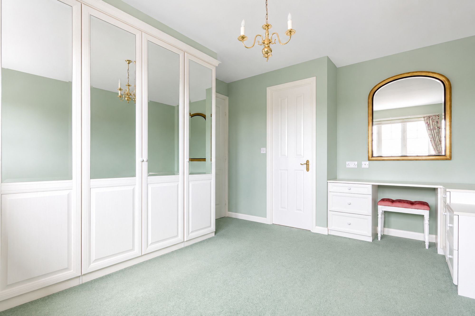
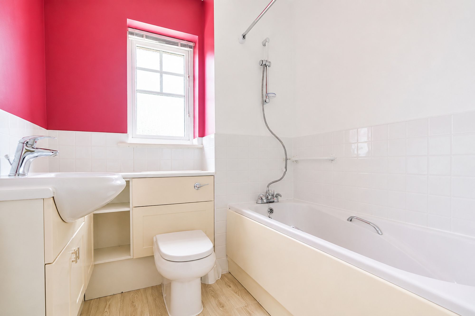
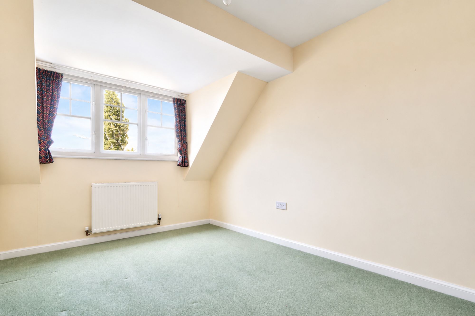
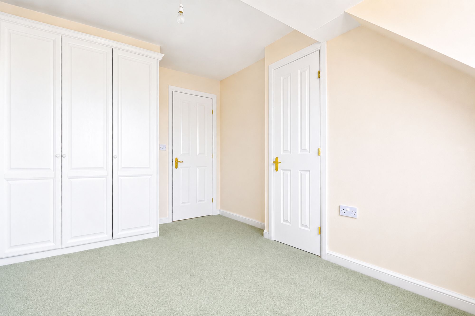
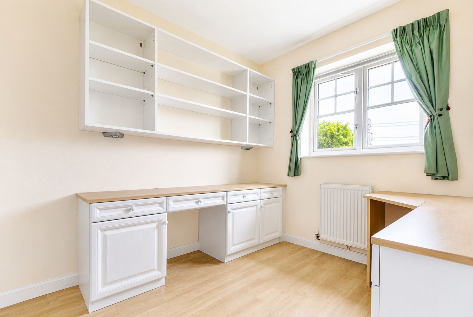
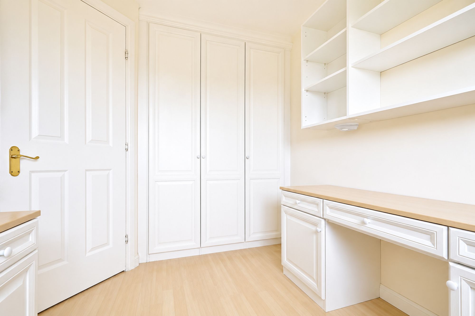
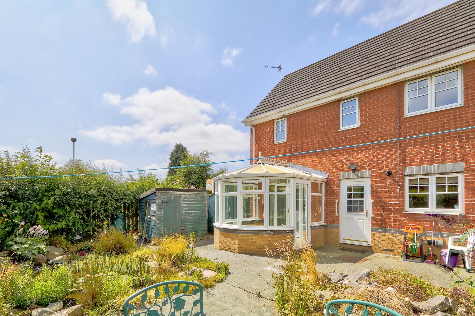
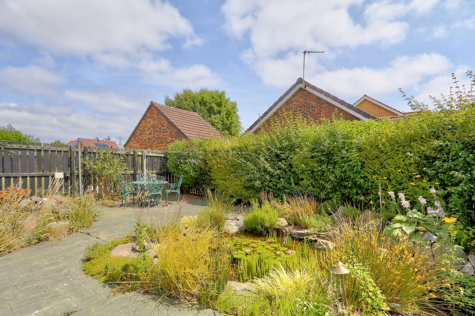
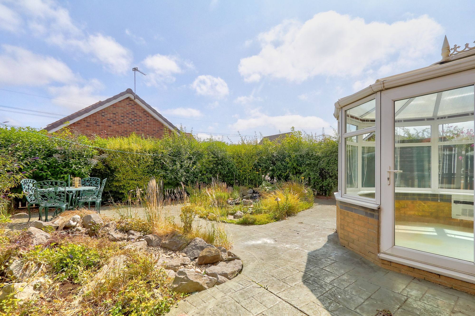
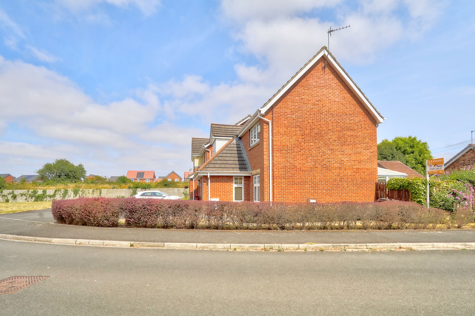
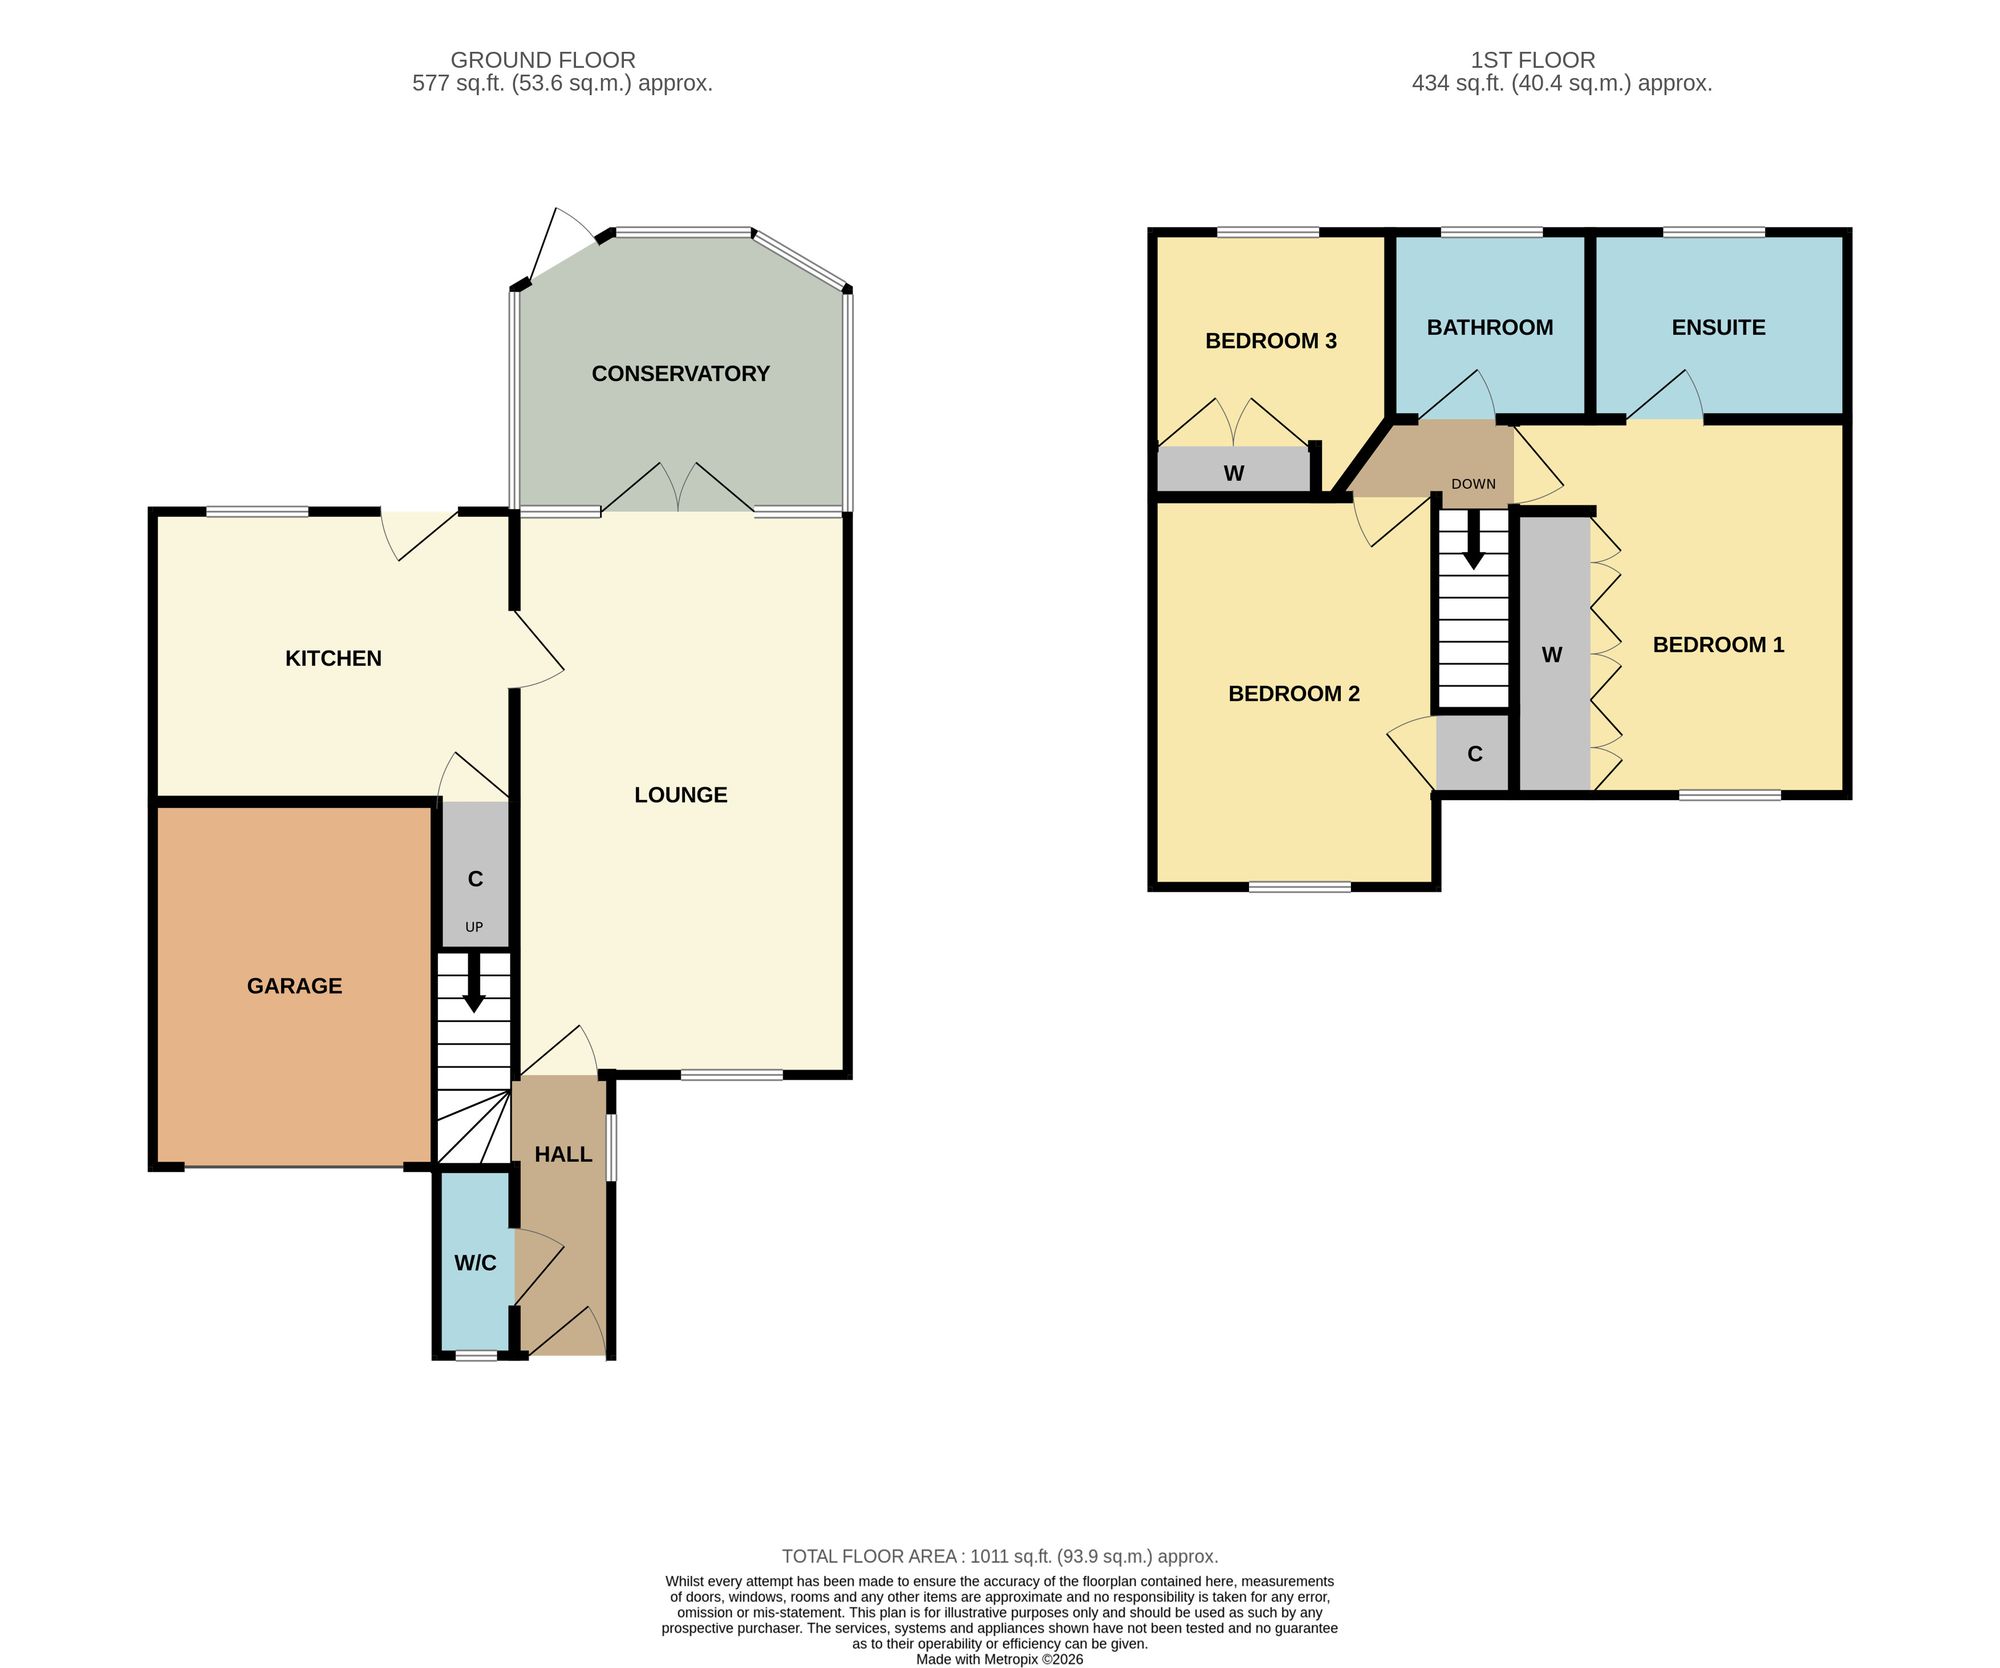
This Is A Three Bedroom Detached Home With Family Life Written All Over It And A Few Brilliant Extras Up Its Sleeve. The Double Aspect Lounge Flows Straight Into The Conservatory, Creating One Big, Light Filled Space For Busy Mornings, Lazy Sundays And Everything In Between, While The Kitchen And Ground Floor WC Keep Everyday Life Running Smoothly. Upstairs, All Three Bedrooms Come With Built In Fitted Wardrobes, With The Main Bedroom Also Enjoying Its Own En Suite Shower Room Alongside The Family Bathroom. The Rear Garden Is A Real Little Escape, Packed With Established Planting, Patio Space And A Beautiful Pond That Gives It Plenty Of Character. Add In A Driveway And Integral Garage, And The Practical Boxes Are Well And Truly Ticked. Perfectly Placed Close To Durham Lane Primary School, Egglescliffe School, Allens West Station And Yarm High Street… This One Has Serious Family Home Energy.
This Is A Three Bedroom Detached Home With Family Life Written All Over It And A Few Brilliant Extras Up Its Sleeve. The Double Aspect Lounge Flows Straight Into The Conservatory, Creating One Big, Light Filled Space For Busy Mornings, Lazy Sundays And Everything In Between, While The Kitchen And Ground Floor WC Keep Everyday Life Running Smoothly. Upstairs, All Three Bedrooms Come With Built In Fitted Wardrobes, With The Main Bedroom Also Enjoying Its Own En Suite Shower Room Alongside The Family Bathroom. The Rear Garden Is A Real Little Escape, Packed With Established Planting, Patio Space And A Beautiful Pond That Gives It Plenty Of Character. Add In A Driveway And Integral Garage, And The Practical Boxes Are Well And Truly Ticked. Perfectly Placed Close To Durham Lane Primary School, Egglescliffe School, Allens West Station And Yarm High Street… This One Has Serious Family Home Energy.