
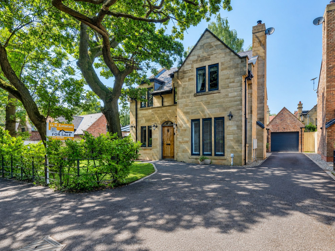
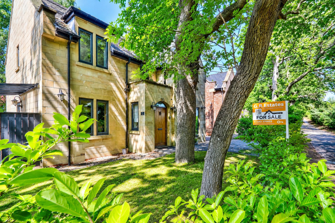
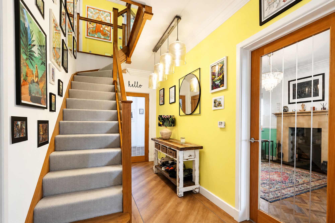
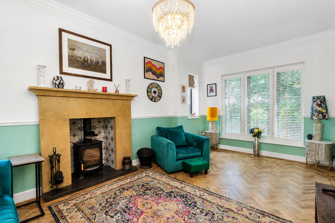
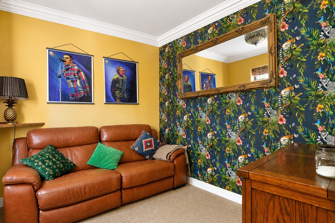
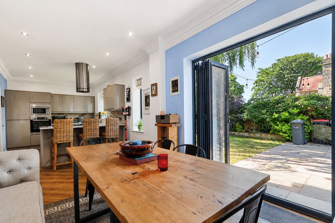
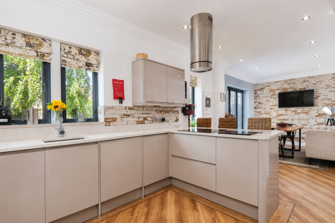
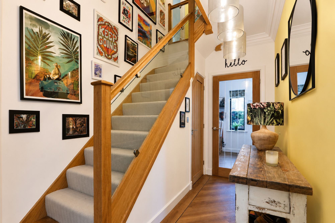
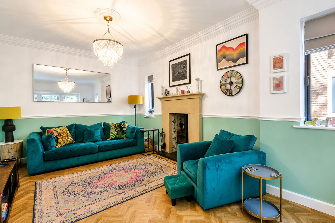
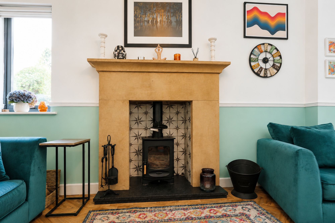
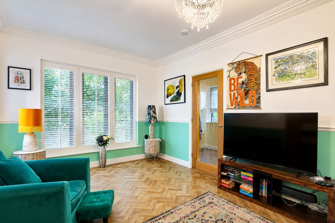
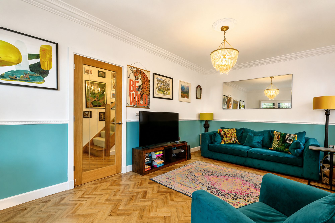
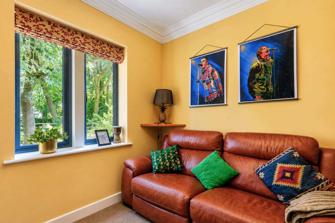
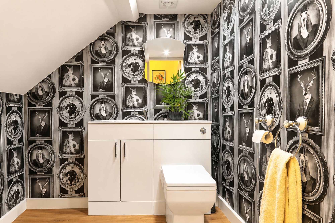
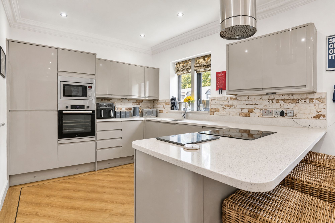
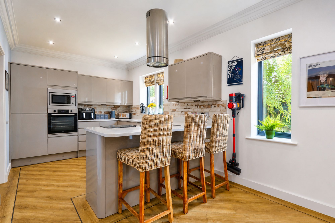
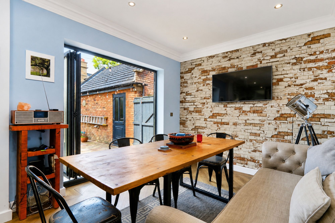
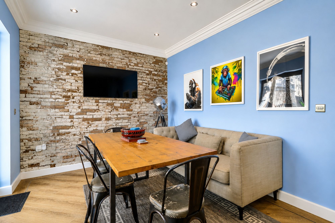
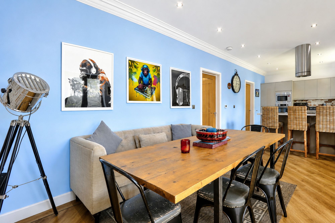
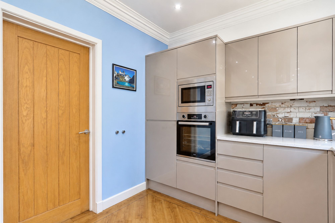
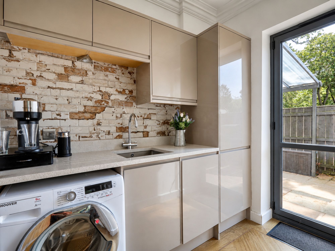
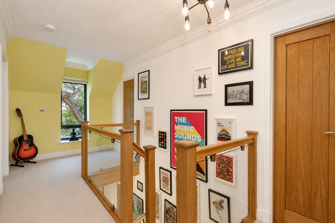
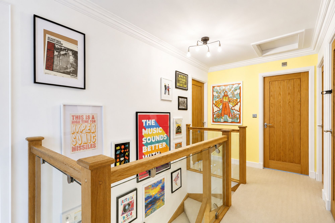
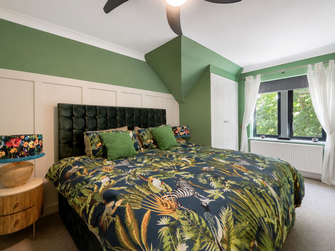
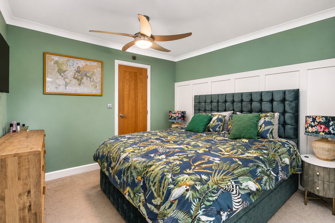
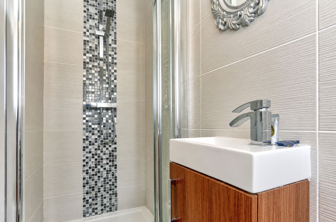
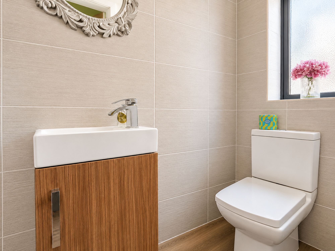
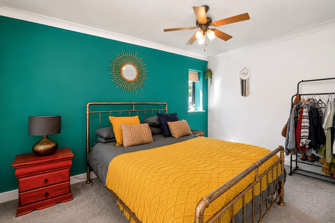
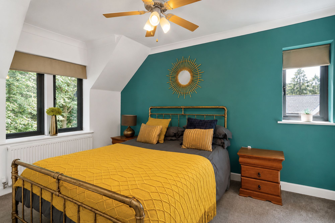
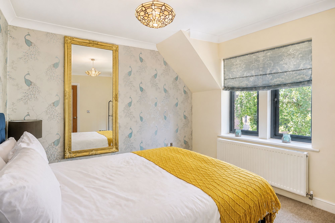
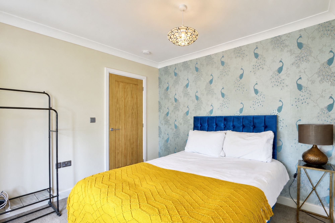
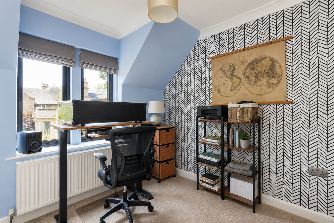
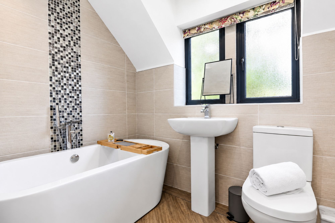
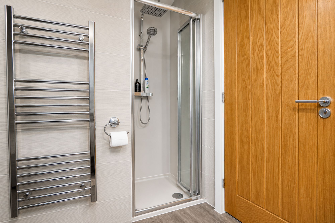
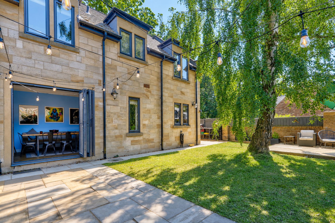
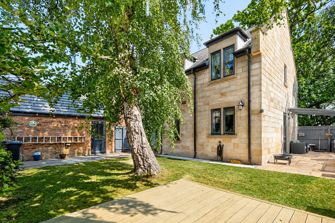
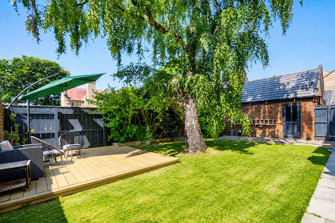
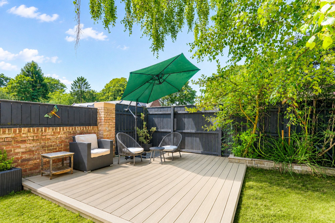
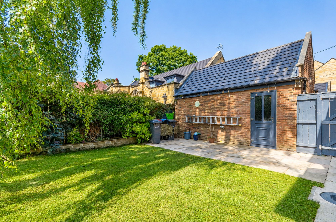
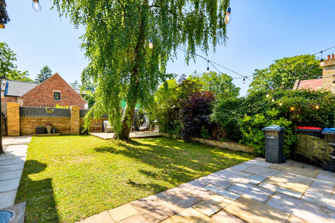
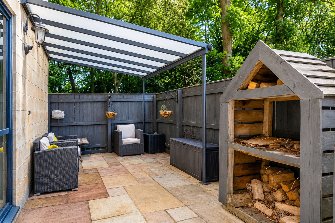
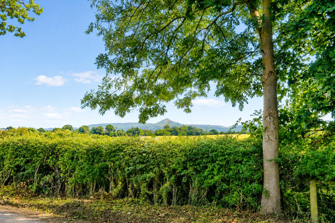
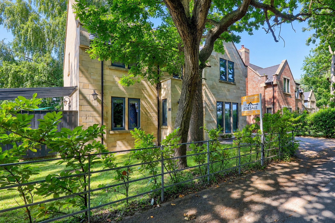
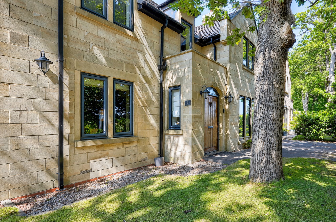
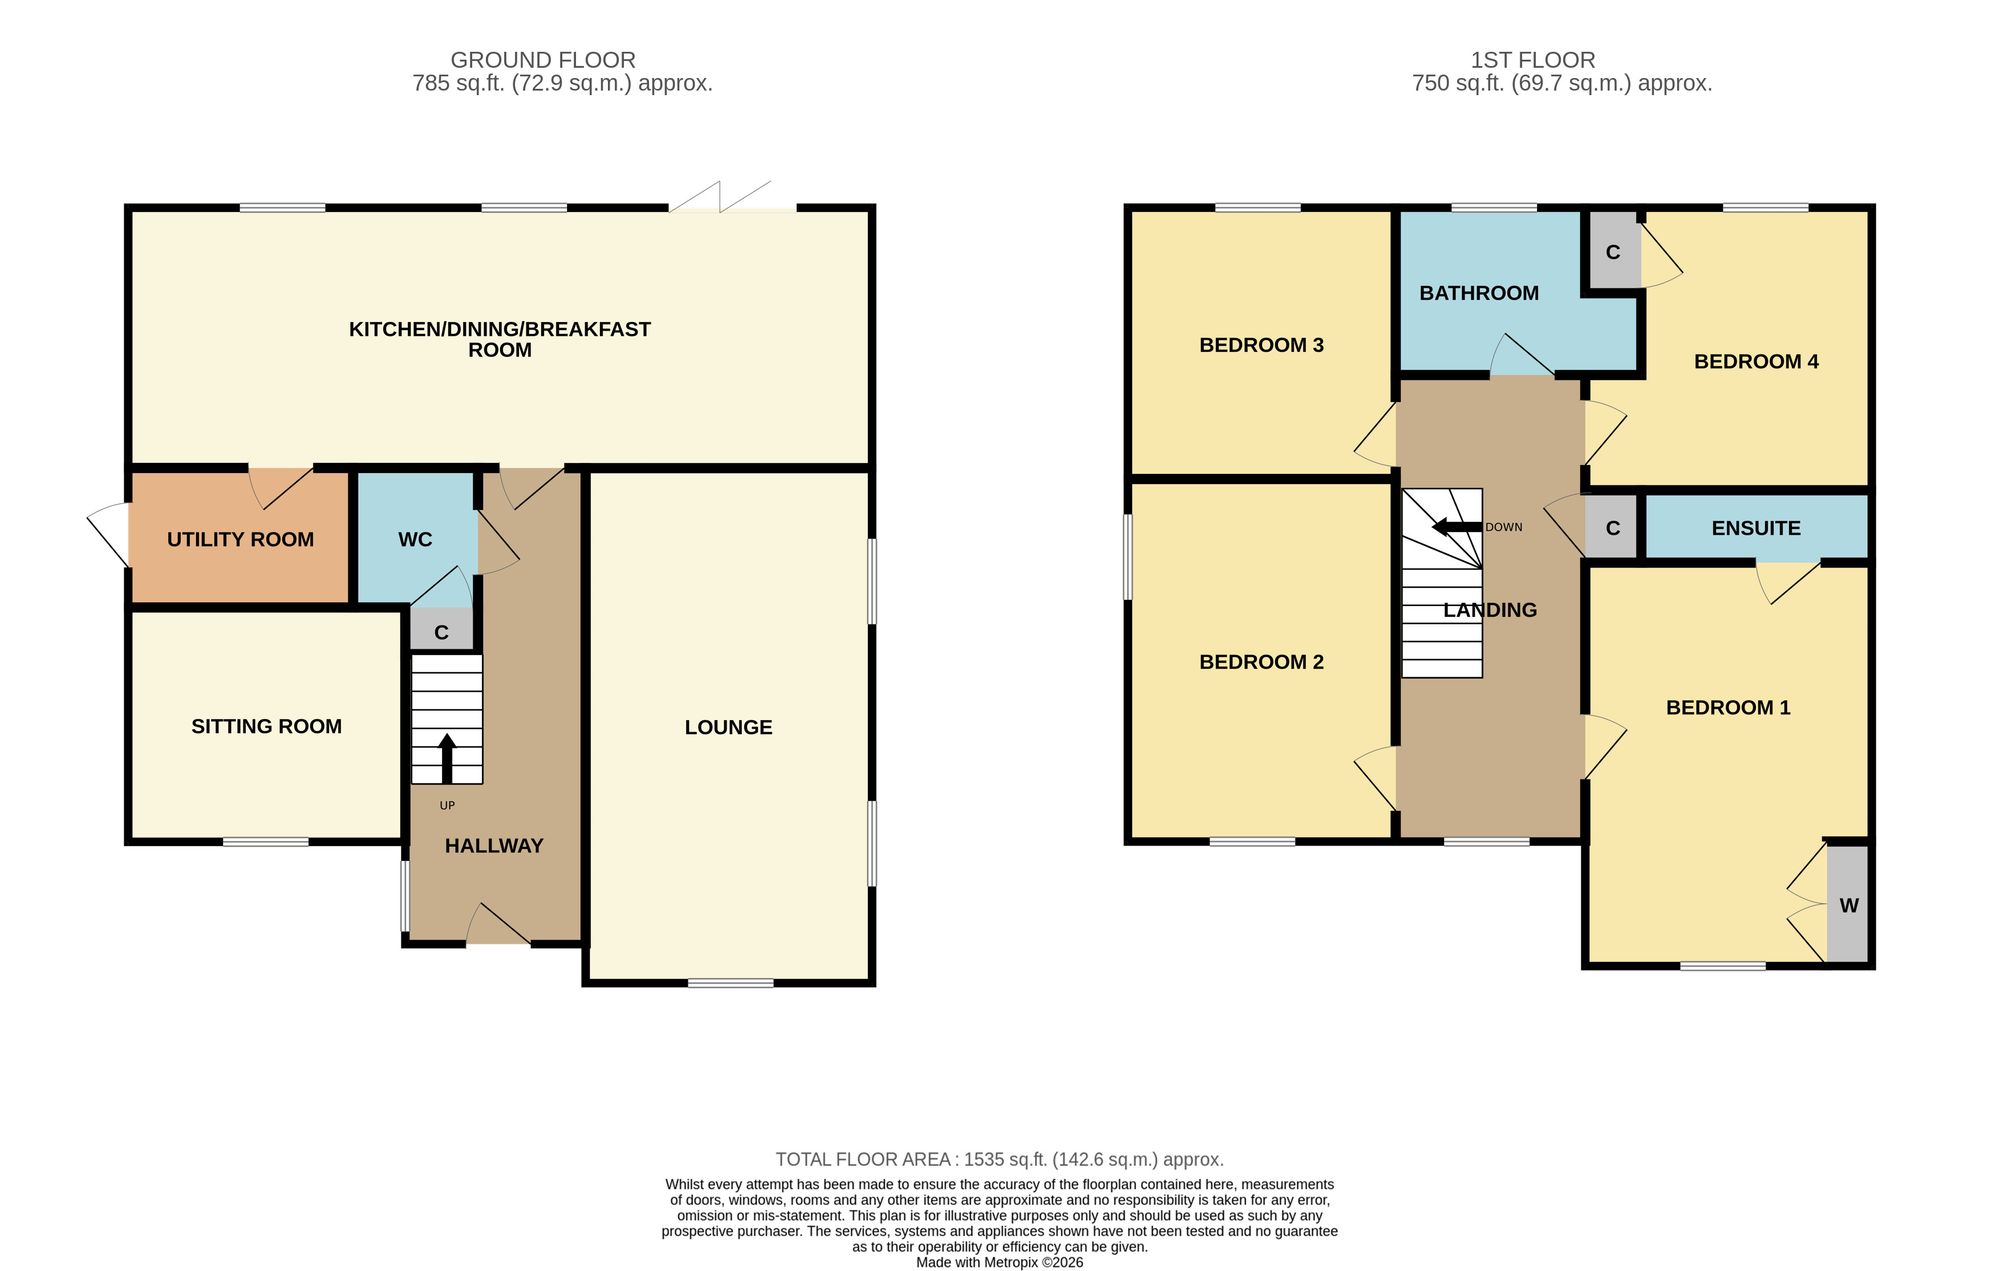
Church Lane Has Delivered Something Special Here, A Striking Stone Built Home With Serious Style, Beautiful Proportions And Front Row Views Towards Roseberry Topping. Step Inside And The Oak And Glass Staircase, Underfloor Heating And Bold, Character Filled Interiors Instantly Set The Tone. The 28ft Open Plan Kitchen And Dining Space Is The Heart Of The Home, Complete With Granite Worktops, Integrated Appliances And Bi Folding Doors That Throw The Garden Open For Summer Entertaining. A Separate Lounge With Its Statement Stone Fireplace And Wood Burning Stove Brings The Cosy Factor, While The Additional Snug Is Ready To Become A Home Office, Cinema Room Or Quiet Escape. Upstairs, Four Proper Double Bedrooms Keep The Space Flowing, With Built In Storage, A Stylish En Suite To The Main Bedroom And A Beautiful Family Bathroom With A Freestanding Bath. Outside, The Enclosed Garden Mixes Lawn, Patio And Decking Beneath Mature Trees, While The Large Driveway And Detached Garage Take Care Of The Practical Side. The Countryside Outlook Is The Finishing Touch, Creating A Rare Sense Of Privacy, Calm And Open Space In One Of Nunthorpe’s Most Desirable Settings. Distinctive, Luxurious And Full Of Personality, This Is Not Your Average Family Home And It Absolutely Knows It
Church Lane Has Delivered Something Special Here, A Striking Stone Built Home With Serious Style, Beautiful Proportions And Front Row Views Towards Roseberry Topping. Step Inside And The Oak And Glass Staircase, Underfloor Heating And Bold, Character Filled Interiors Instantly Set The Tone. The 28ft Open Plan Kitchen And Dining Space Is The Heart Of The Home, Complete With Granite Worktops, Integrated Appliances And Bi Folding Doors That Throw The Garden Open For Summer Entertaining. A Separate Lounge With Its Statement Stone Fireplace And Wood Burning Stove Brings The Cosy Factor, While The Additional Snug Is Ready To Become A Home Office, Cinema Room Or Quiet Escape. Upstairs, Four Proper Double Bedrooms Keep The Space Flowing, With Built In Storage, A Stylish En Suite To The Main Bedroom And A Beautiful Family Bathroom With A Freestanding Bath. Outside, The Enclosed Garden Mixes Lawn, Patio And Decking Beneath Mature Trees, While The Large Driveway And Detached Garage Take Care Of The Practical Side. The Countryside Outlook Is The Finishing Touch, Creating A Rare Sense Of Privacy, Calm And Open Space In One Of Nunthorpe’s Most Desirable Settings. Distinctive, Luxurious And Full Of Personality, This Is Not Your Average Family Home And It Absolutely Knows It