
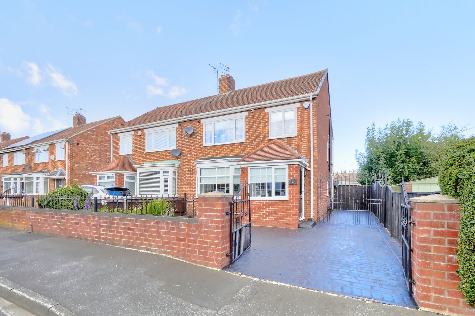
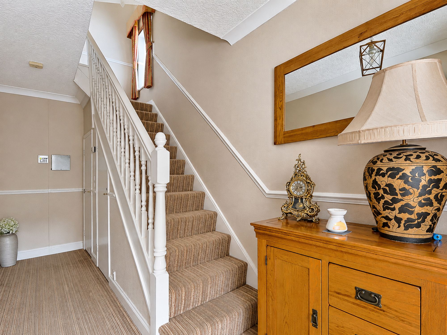
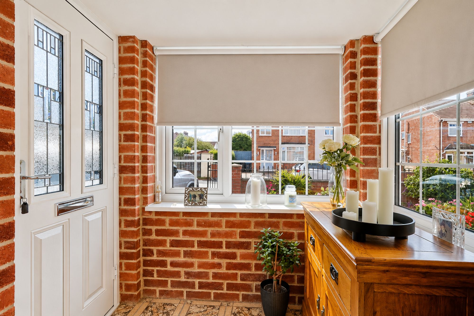
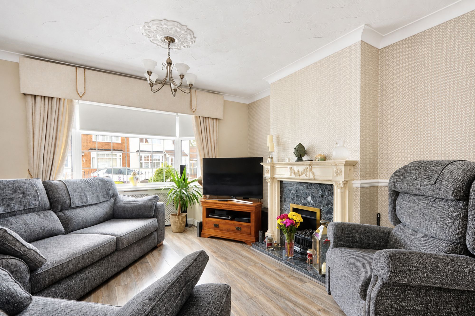
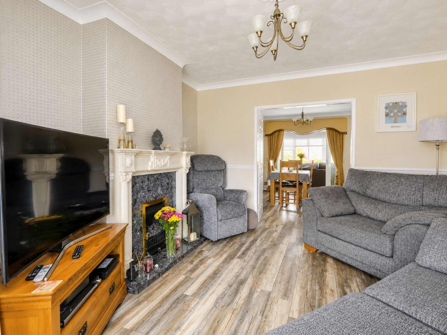
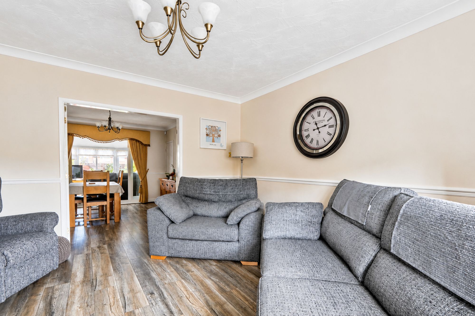
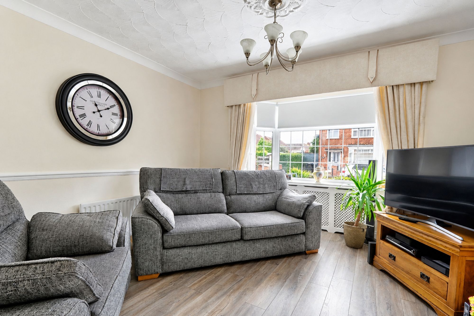
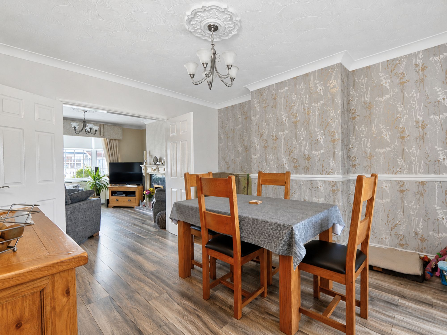
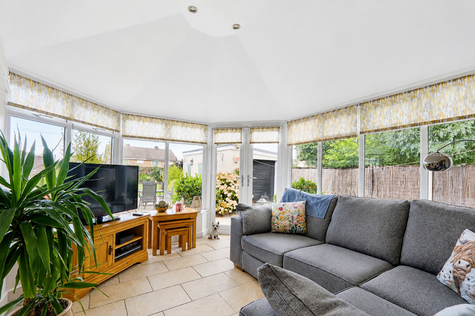
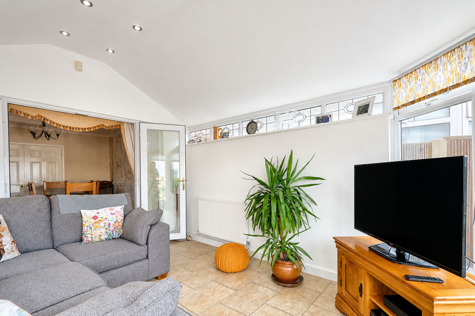
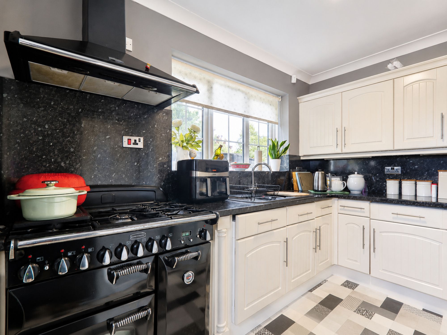
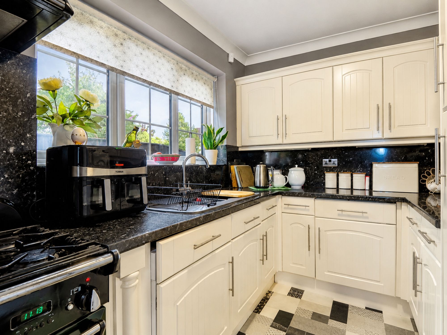
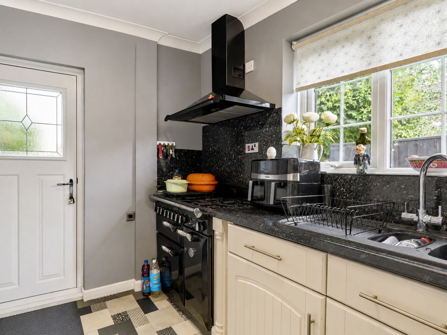
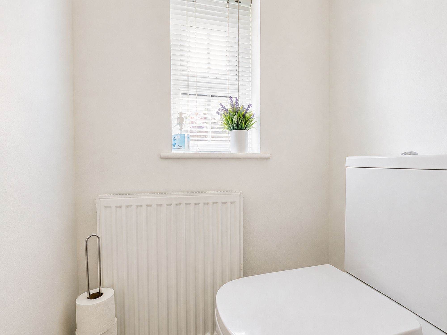
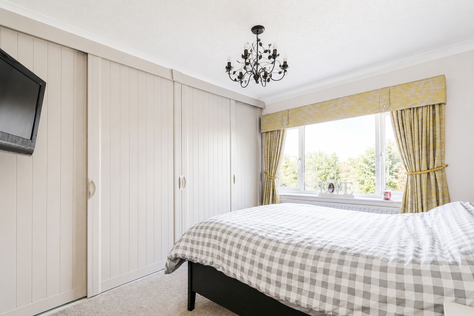
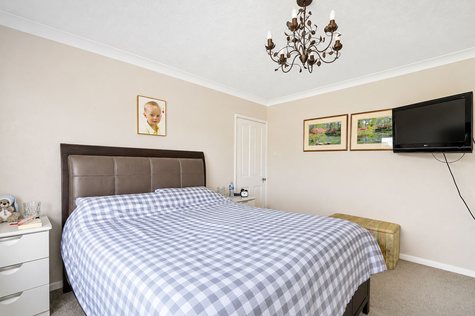
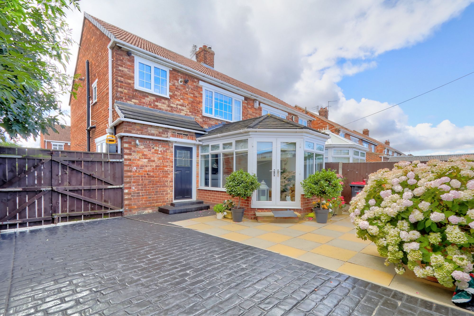
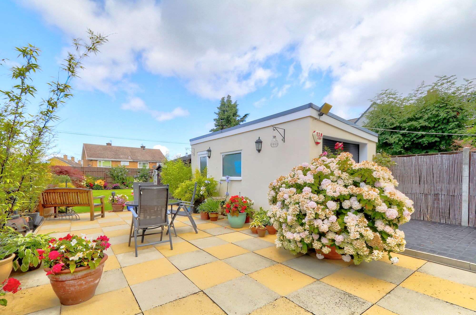
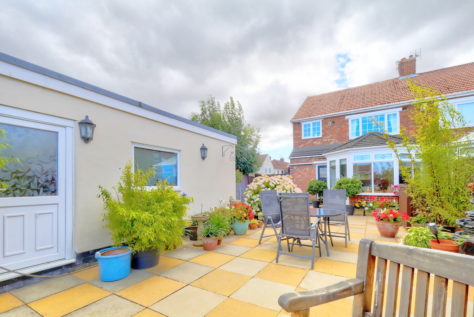

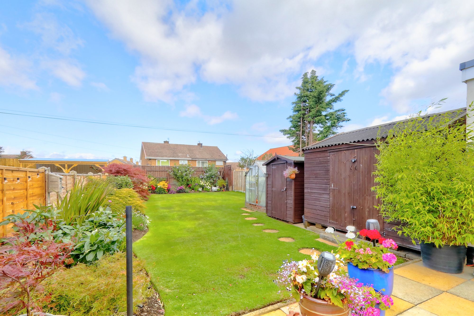
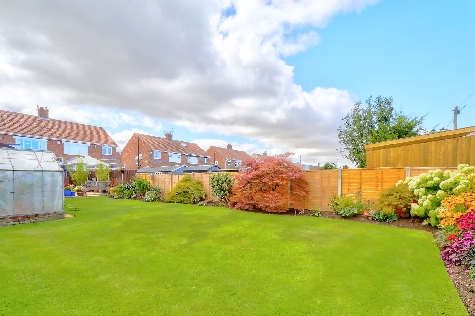
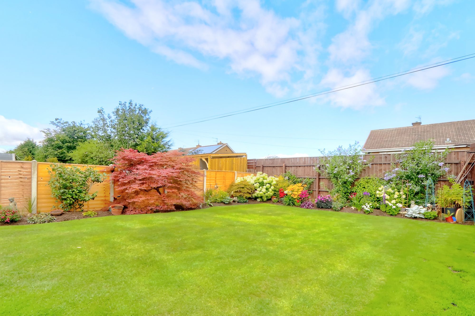
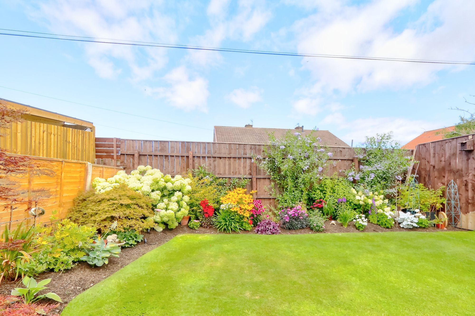
Big On Space, Packed With Smart Upgrades And Ready For Its Next Chapter, This Three Bedroom Semi Detached Home Has Everything A Growing Family Could Ask For. A Handy Entrance Porch Welcomes You, While The Spacious Lounge Flows Through To The Dining Room And On Into The Conservatory, Now Finished With A New Roof To Create A Proper Year Round Living Space. A Downstairs WC Adds Everyday Practicality, While New Windows And Doors Fitted Within The Past Five Years Keep The Home Feeling Fresh And Updated. Outside, The Large Rear Garden Really Delivers, Complete With Two Storage Sheds, A Greenhouse And Plenty Of Room To Relax, Play And Make The Most Of The Outdoors. The Gated Concrete Imprint Driveway Was Completed Just Two Years Ago And Leads To A Garage With An Electric Roller Door. Full Of Space, Traditional Bay Window Character And Family Friendly Extras, This Is A Home That Brings Plenty To The Table.
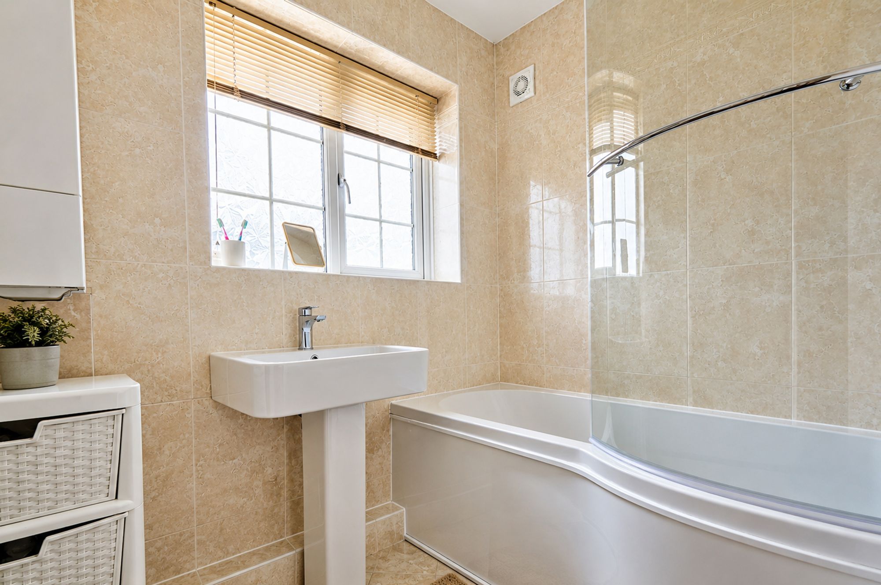
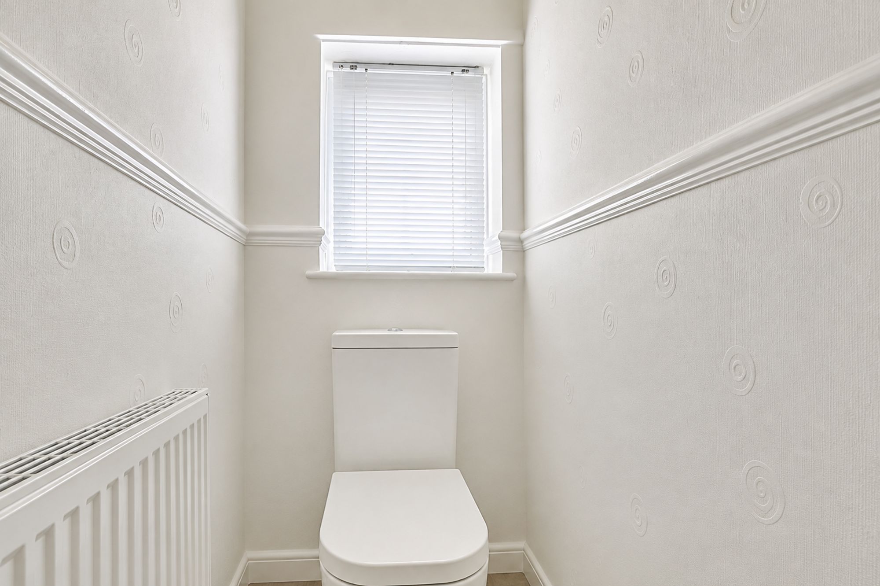
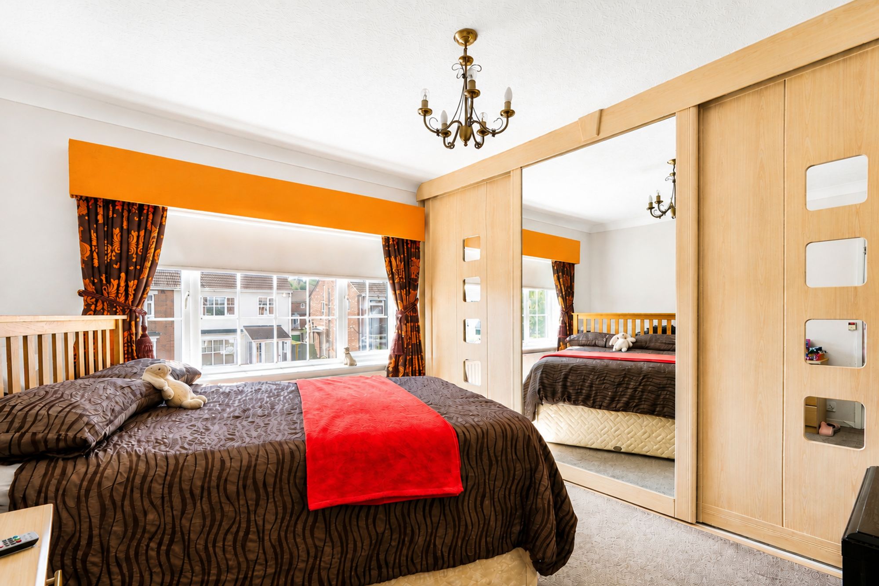
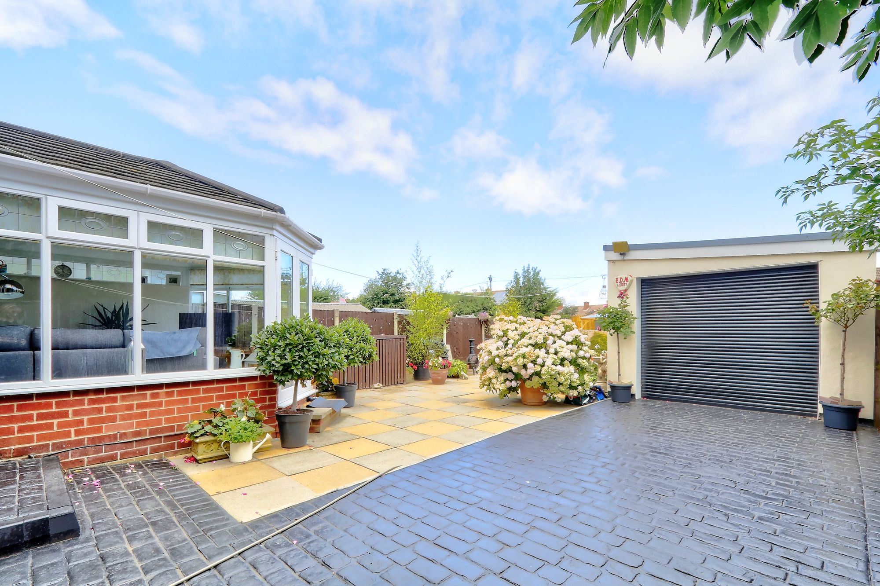
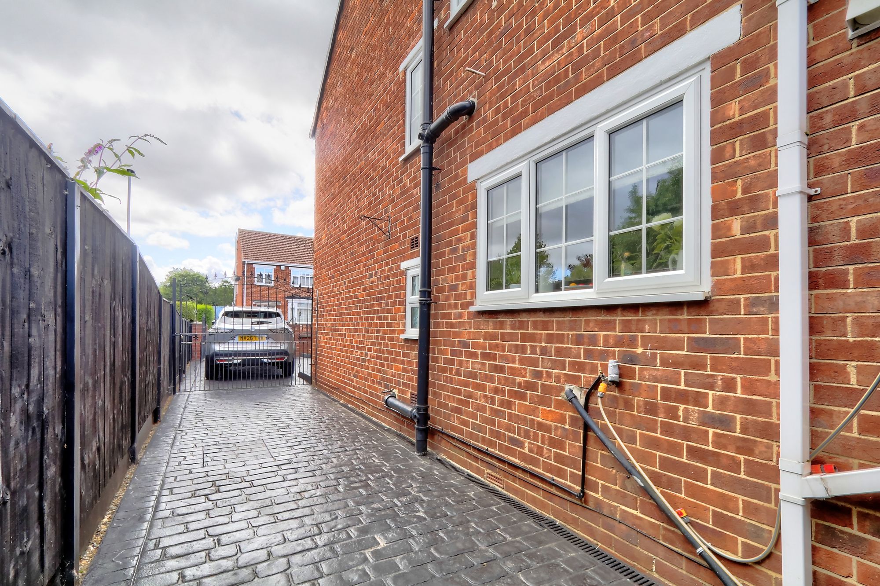
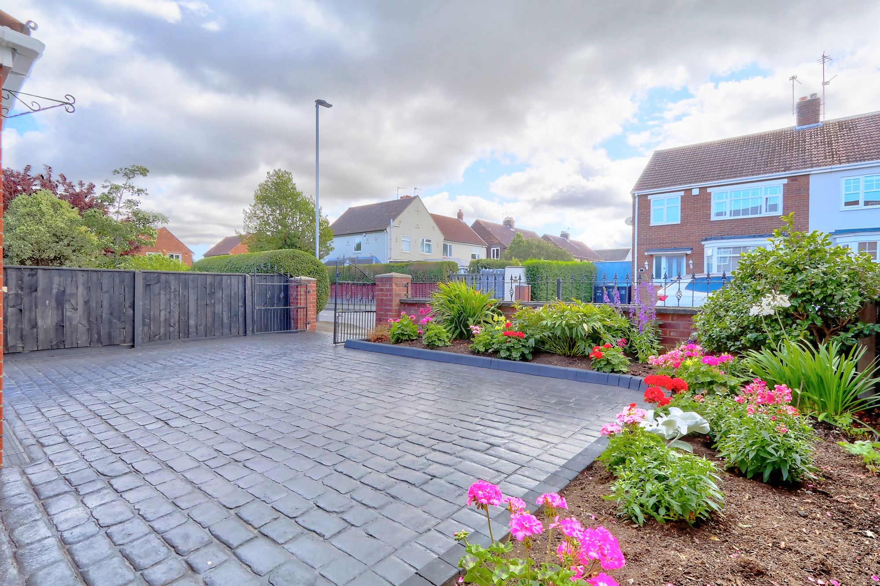
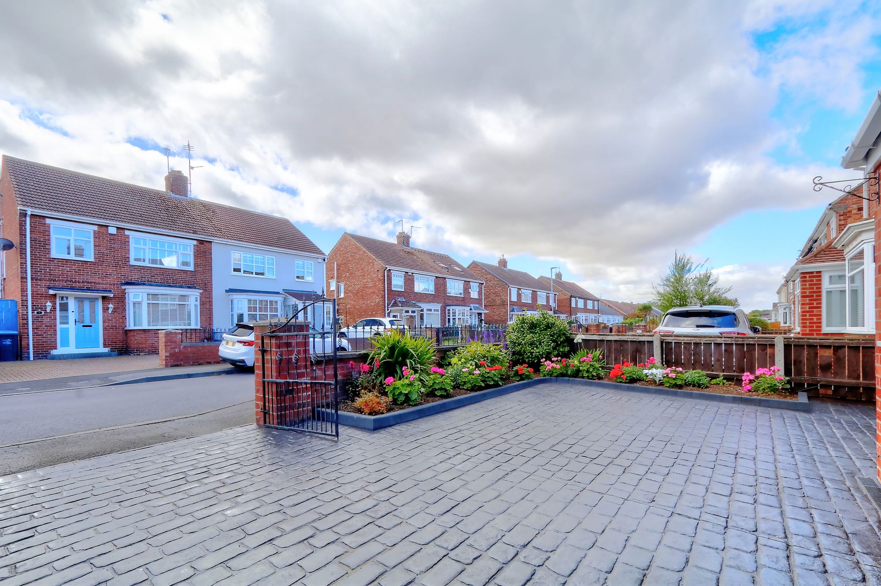
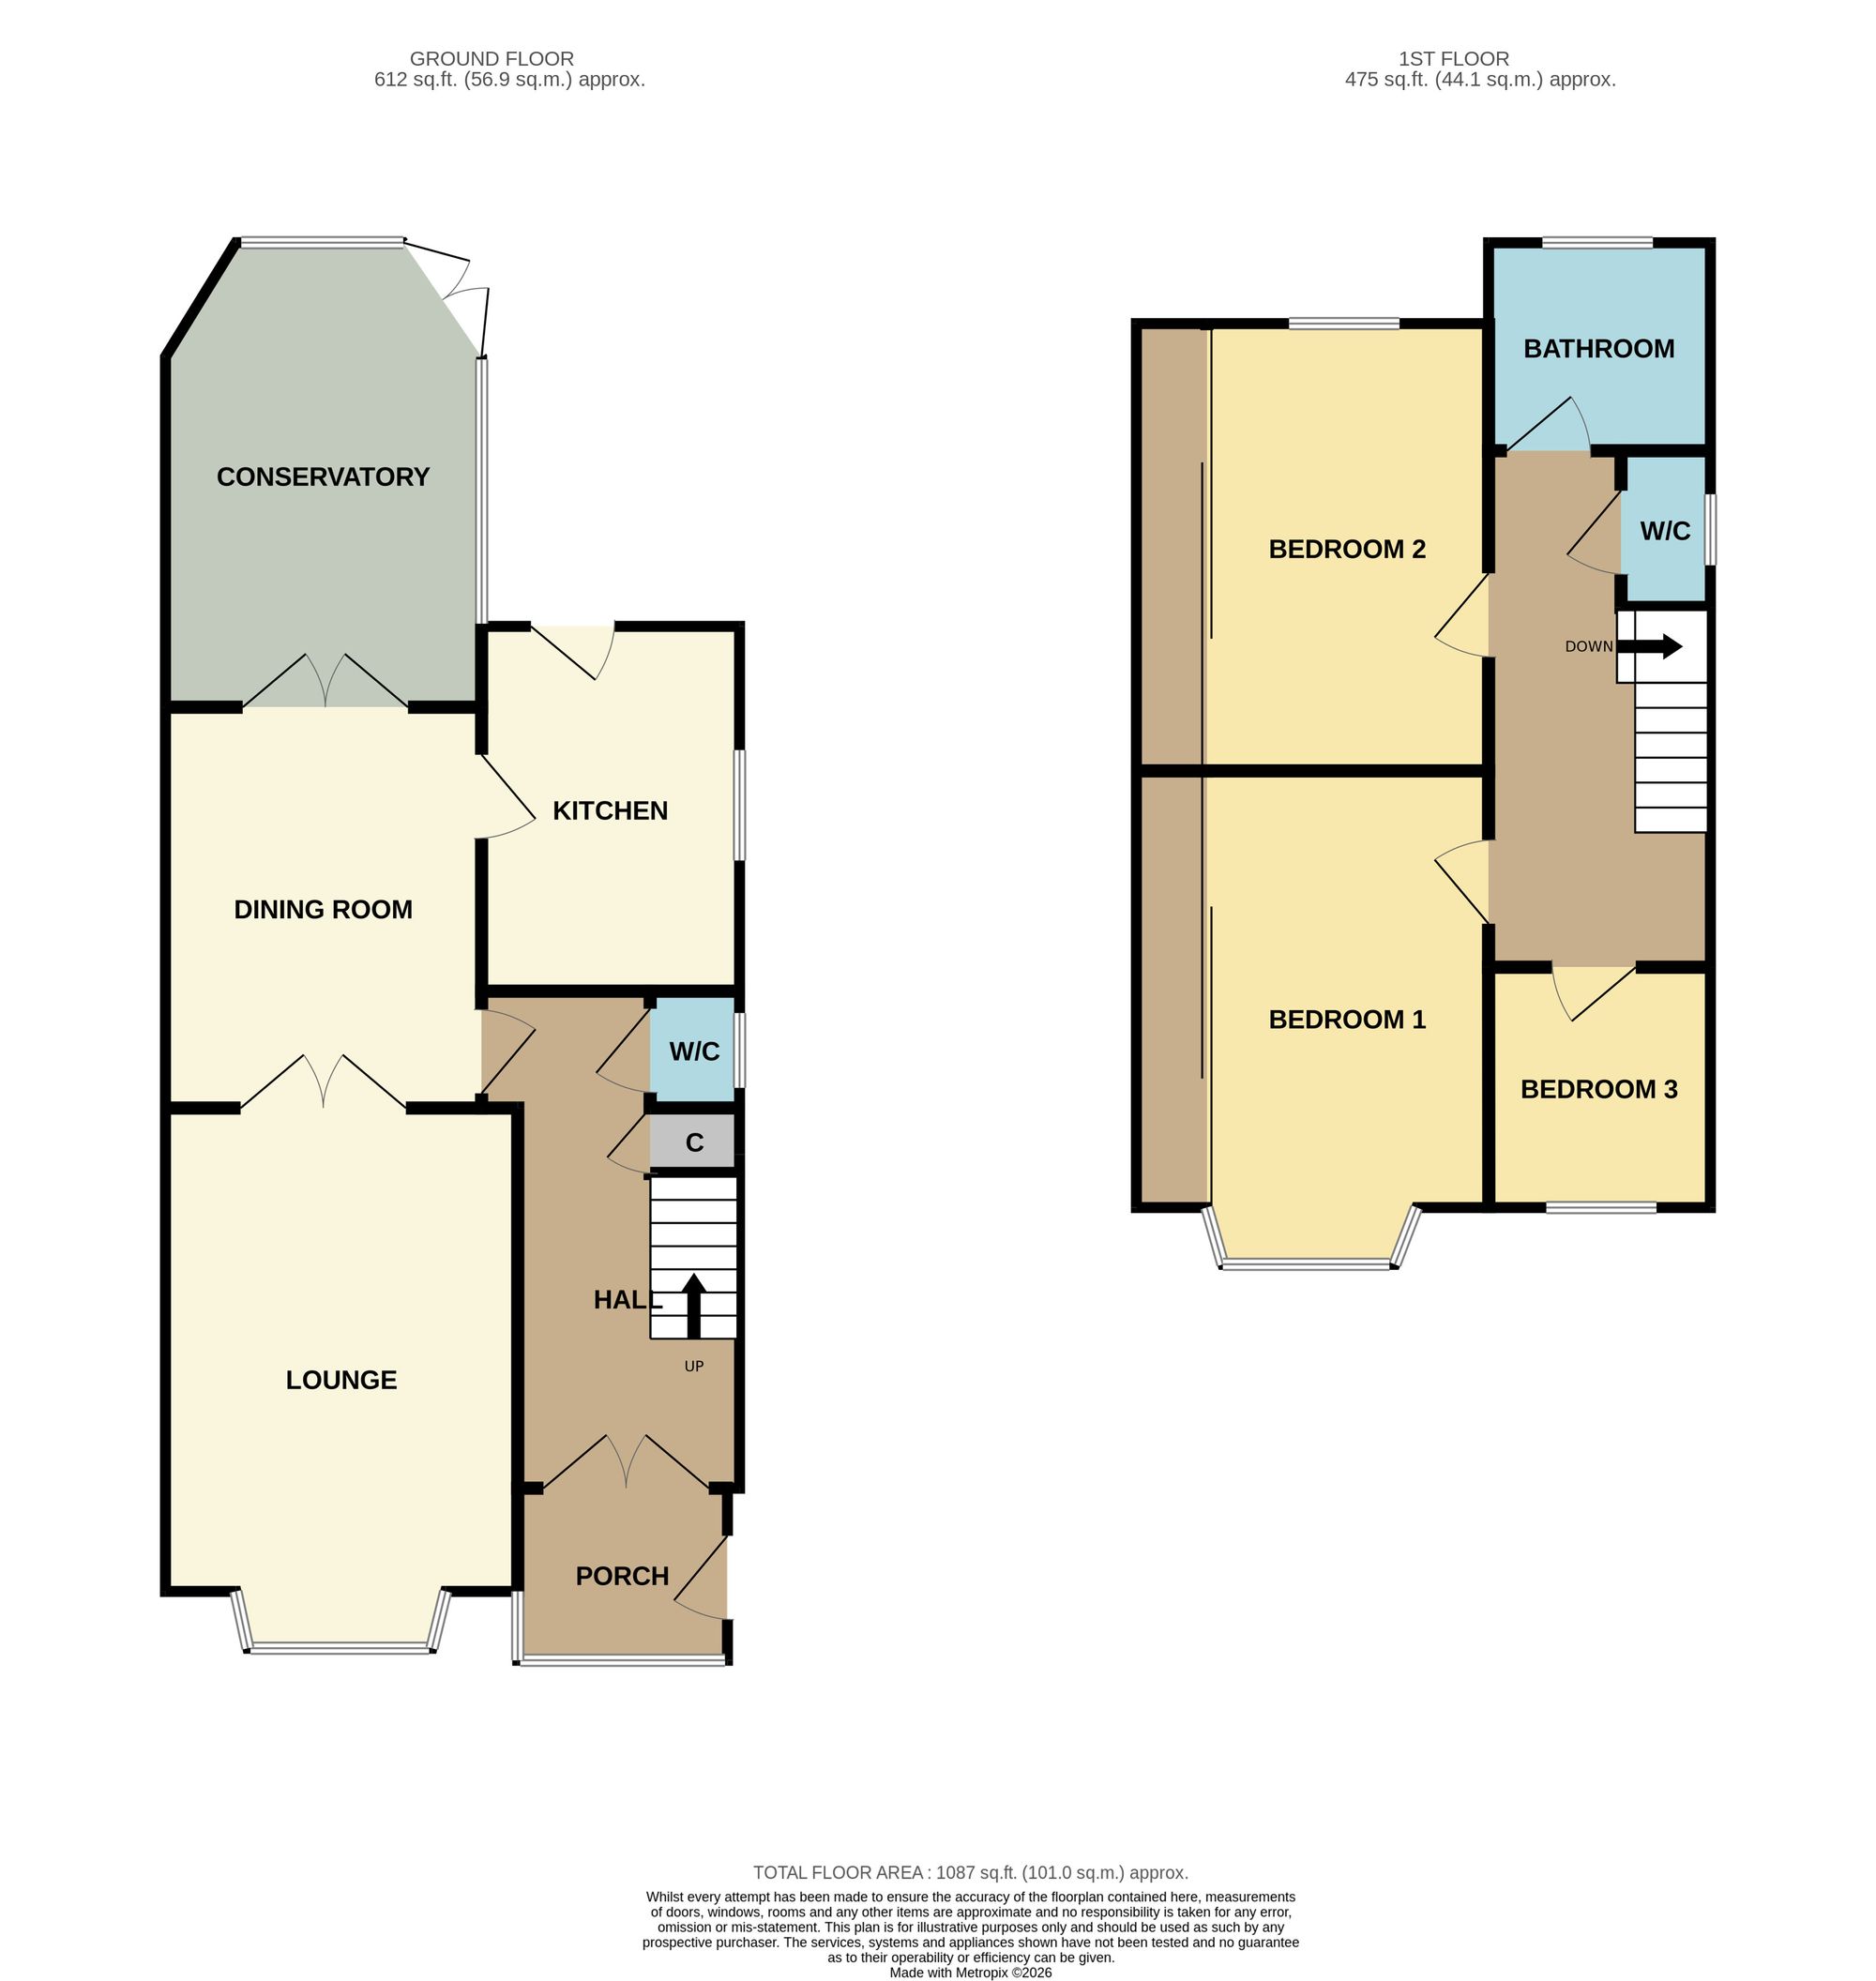
Big On Space, Packed With Smart Upgrades And Ready For Its Next Chapter, This Three Bedroom Semi Detached Home Has Everything A Growing Family Could Ask For. A Handy Entrance Porch Welcomes You, While The Spacious Lounge Flows Through To The Dining Room And On Into The Conservatory, Now Finished With A New Roof To Create A Proper Year Round Living Space. A Downstairs WC Adds Everyday Practicality, While New Windows And Doors Fitted Within The Past Five Years Keep The Home Feeling Fresh And Updated. Outside, The Large Rear Garden Really Delivers, Complete With Two Storage Sheds, A Greenhouse And Plenty Of Room To Relax, Play And Make The Most Of The Outdoors. The Gated Concrete Imprint Driveway Was Completed Just Two Years Ago And Leads To A Garage With An Electric Roller Door. Full Of Space, Traditional Bay Window Character And Family Friendly Extras, This Is A Home That Brings Plenty To The Table.