
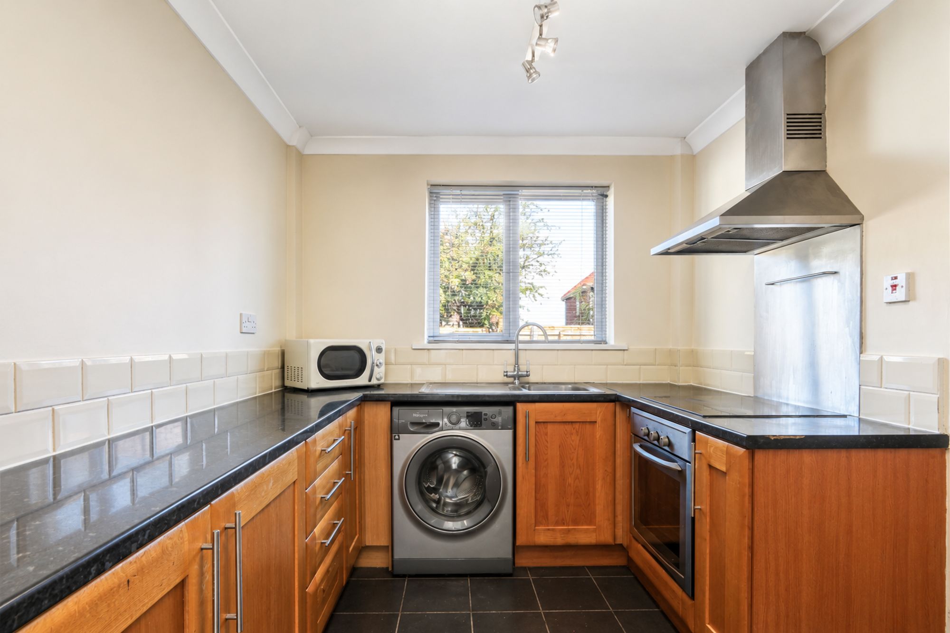
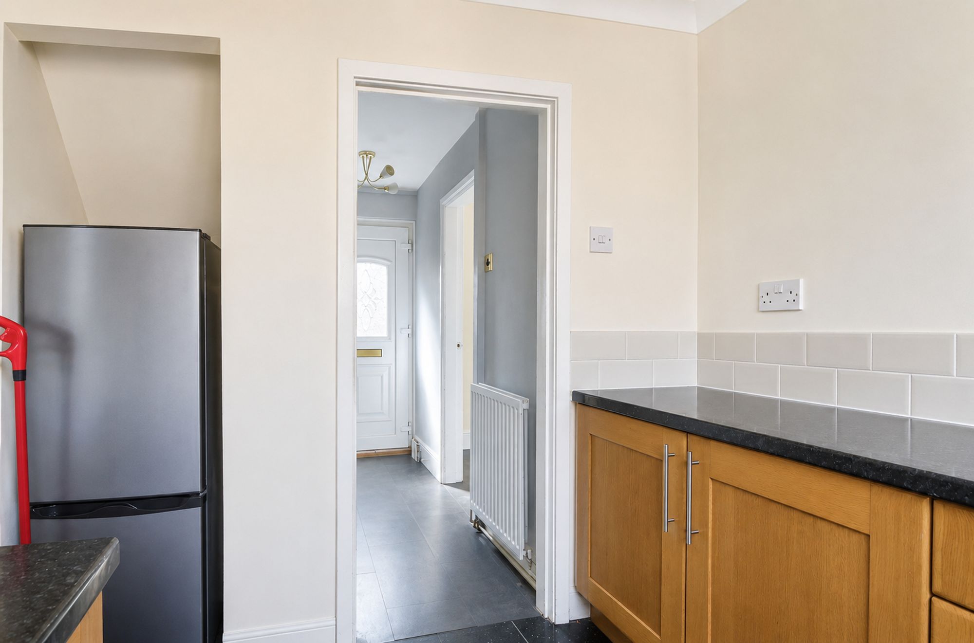
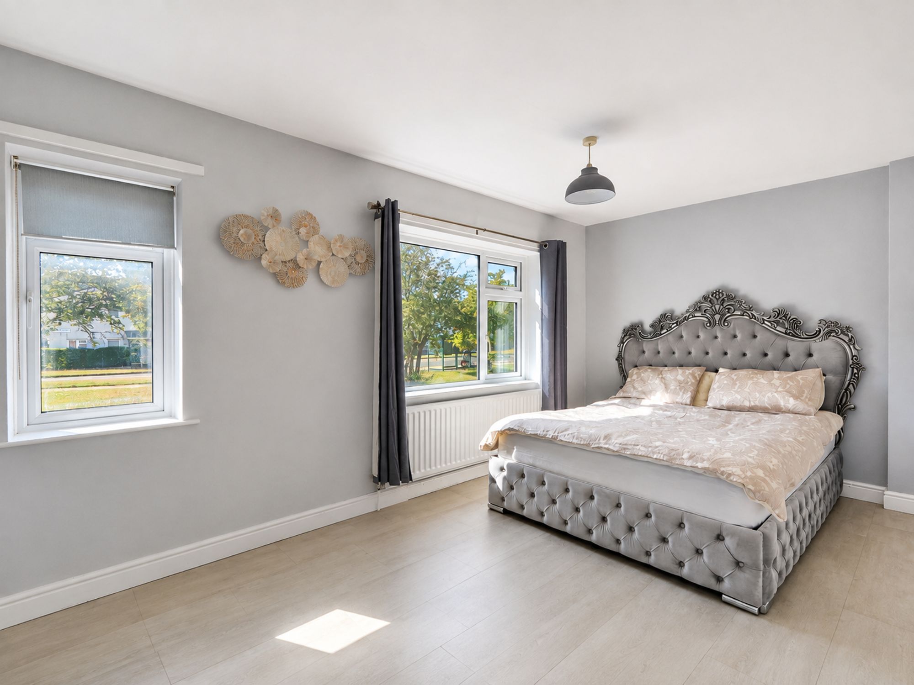
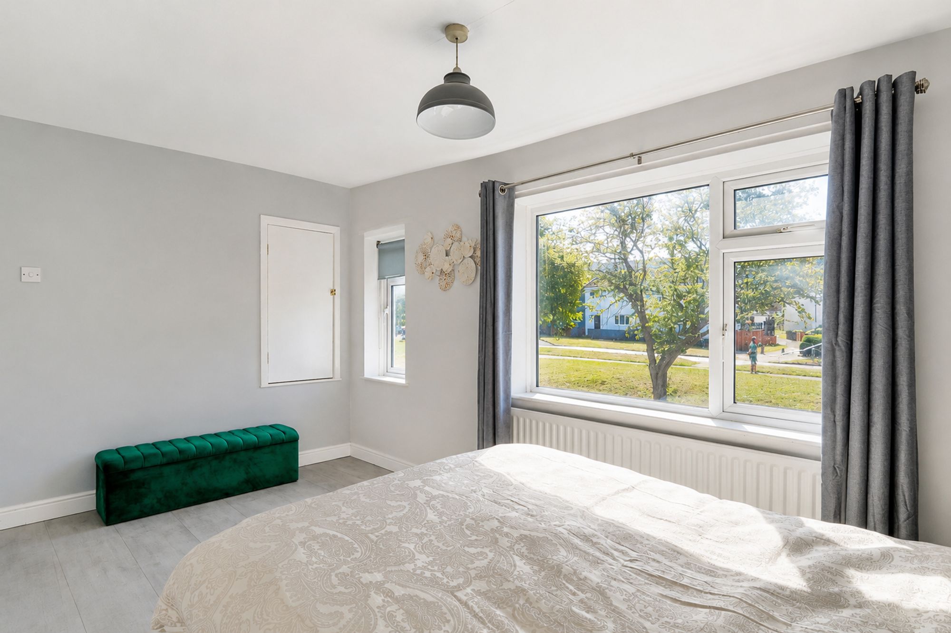
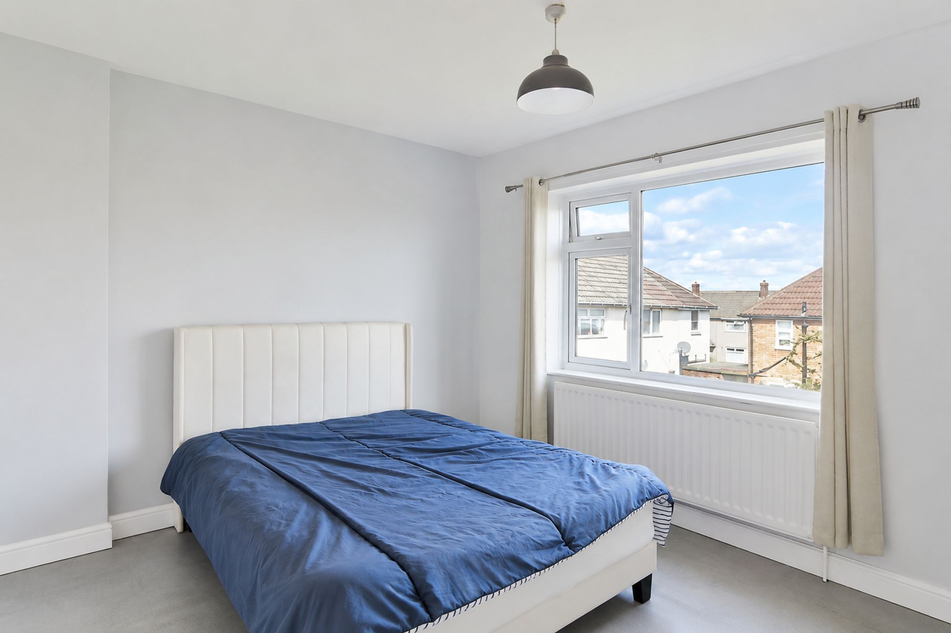
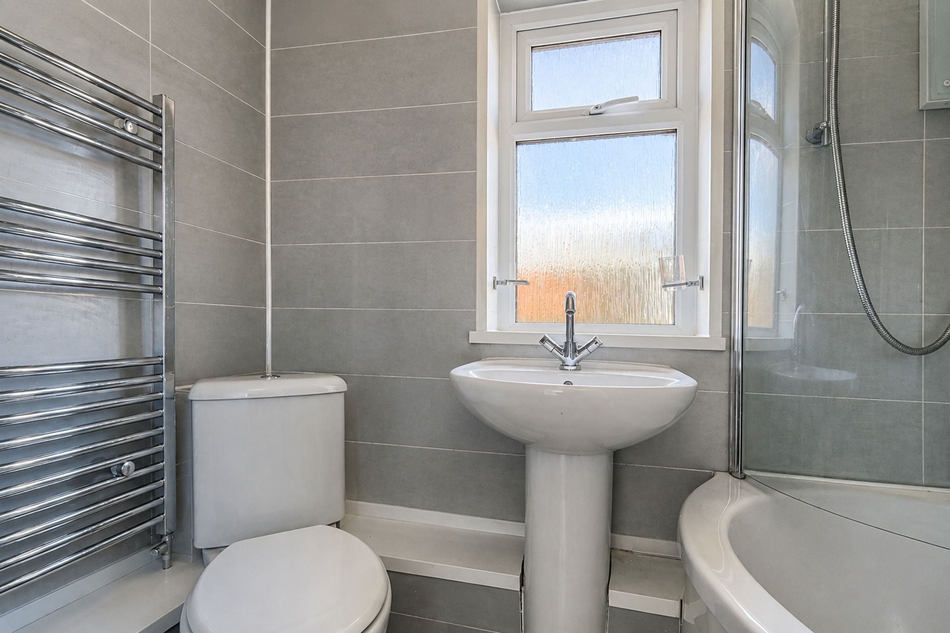
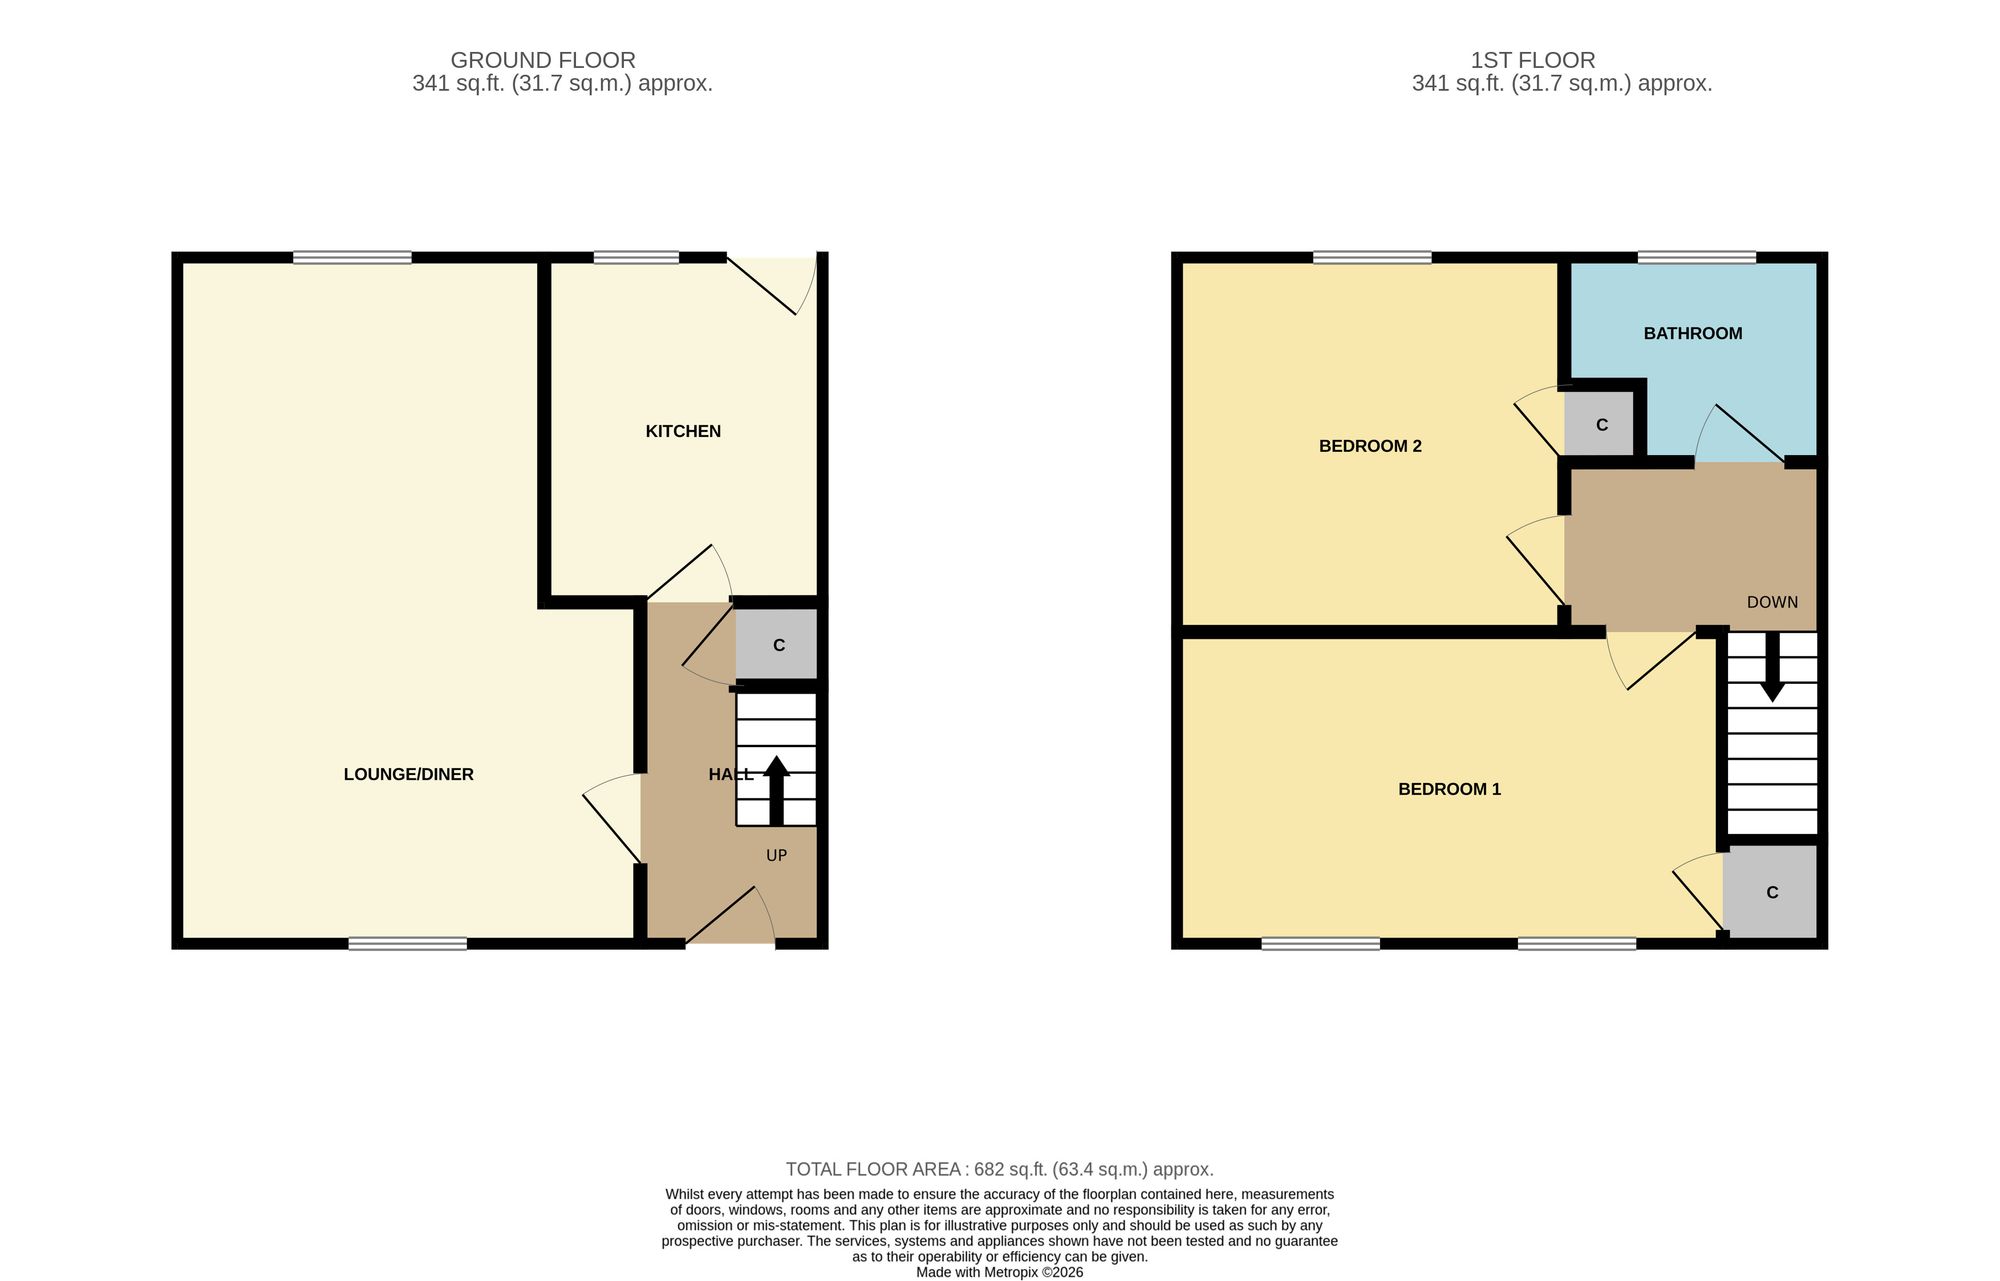
Vacant, Chain Free And Ready For Its Next Owner! This Two Bedroom Semi Detached Home Has Plenty To Offer, Whether You’re Looking For Your First Home, Your Next Move Or A Strong Addition To A Rental Portfolio. Inside There’s A Great Sized Lounge, Separate Kitchen, Two Good Sized Bedrooms And A Modern Shower Room, All Finished In A Clean, Neutral Style. Bankfields Primary School Is Just A Few Minutes’ Walk Away, Making The Location A Great Fit For Young Families Too. For Investors, The Popular Rental Location And Vacant Position Make This A Straightforward Option Ready To Get Moving. With Plenty Of Scope To Put Your Own Stamp On It
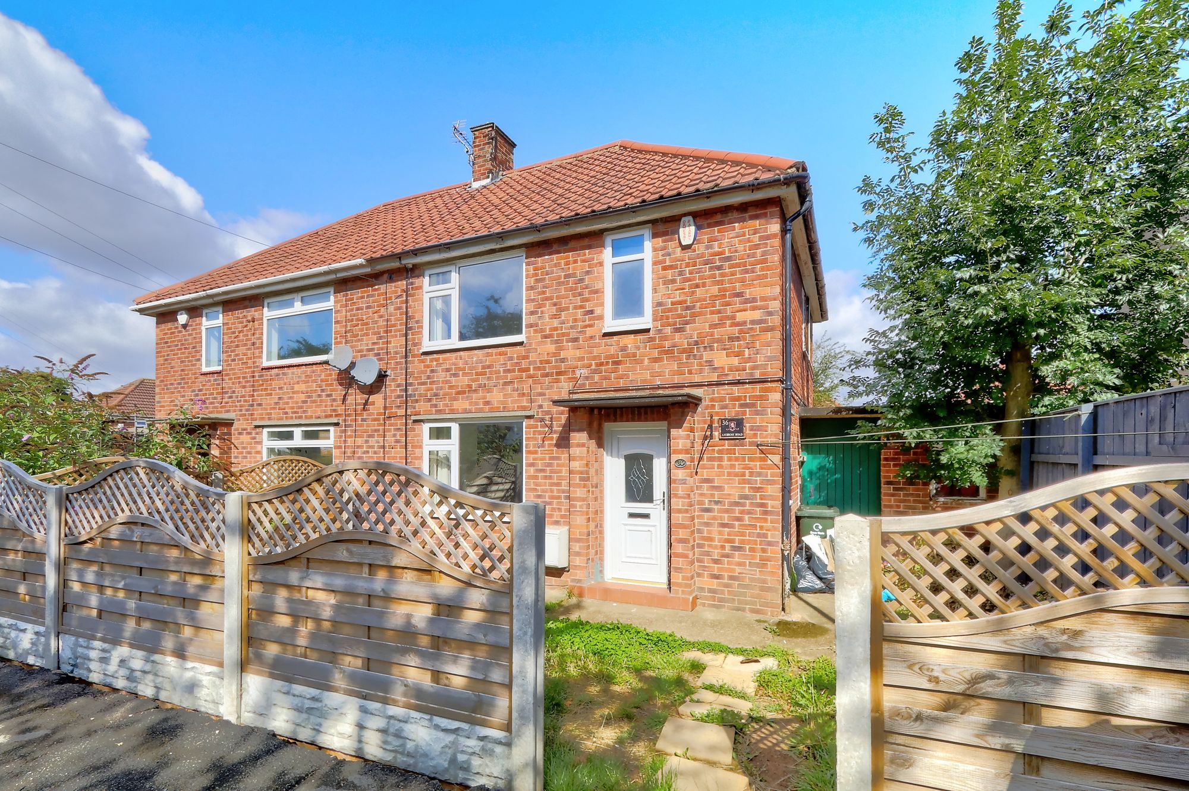
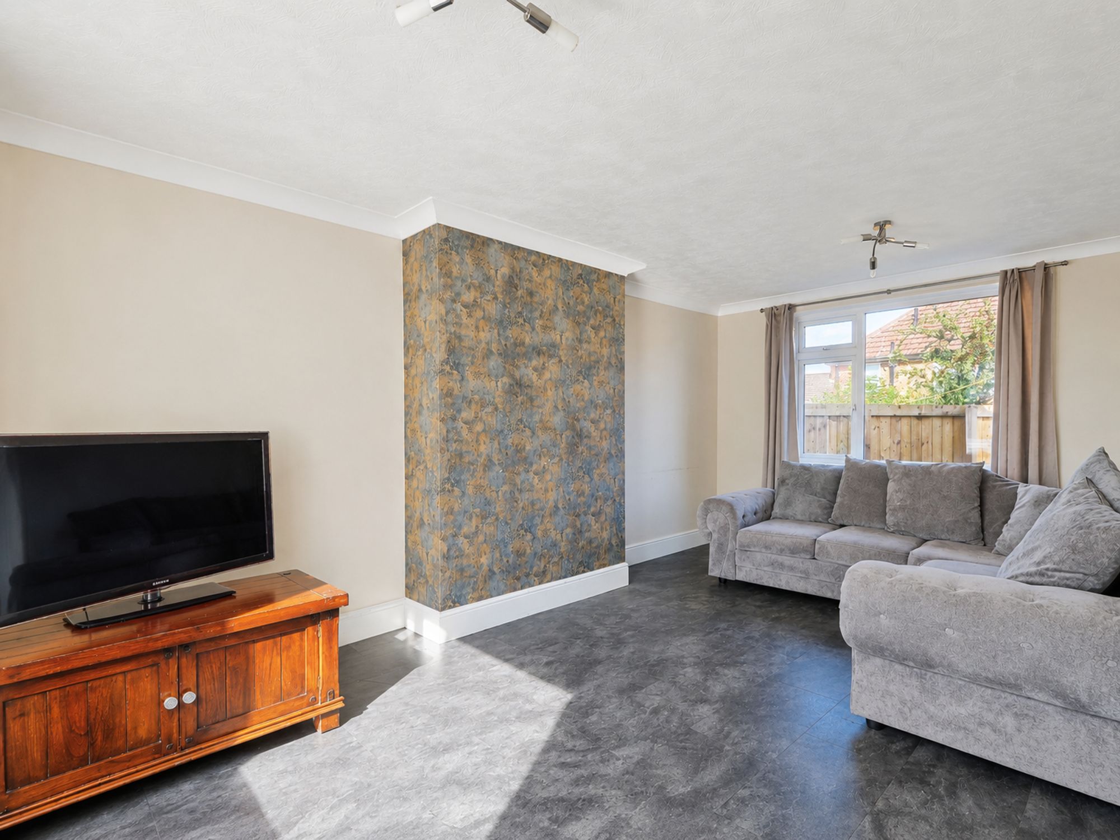
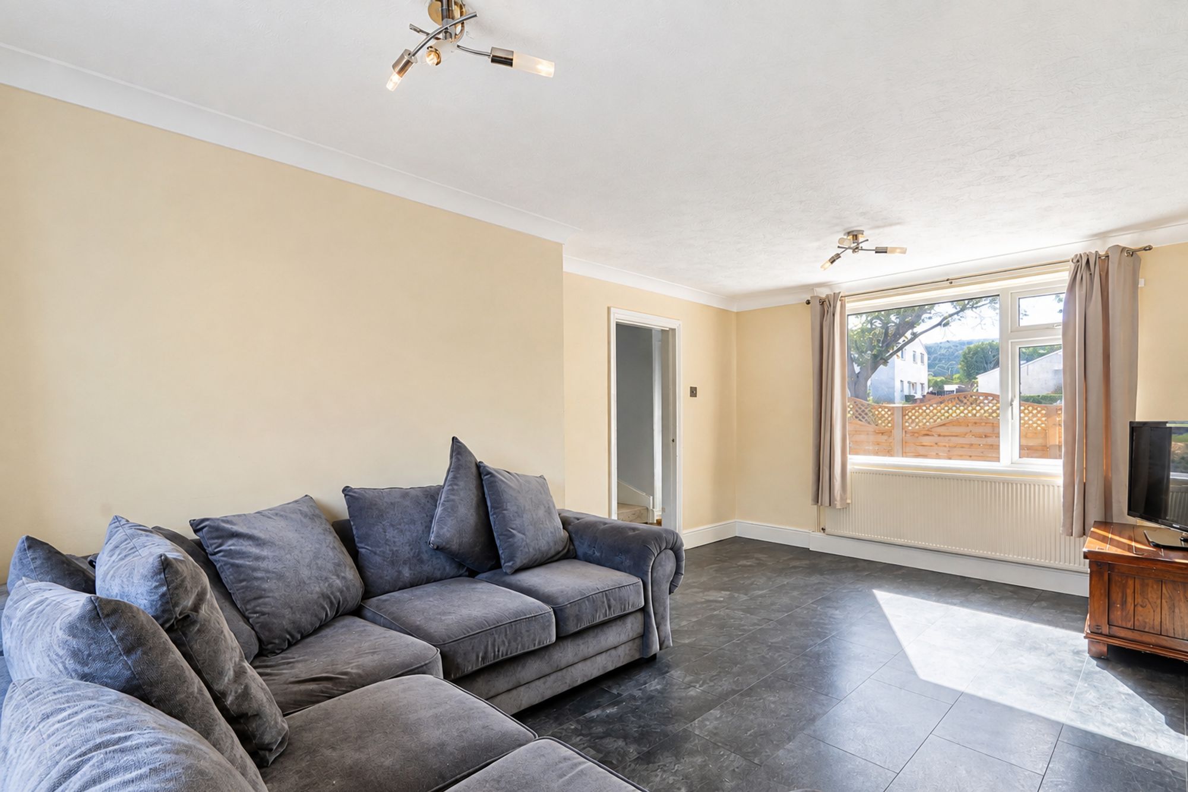
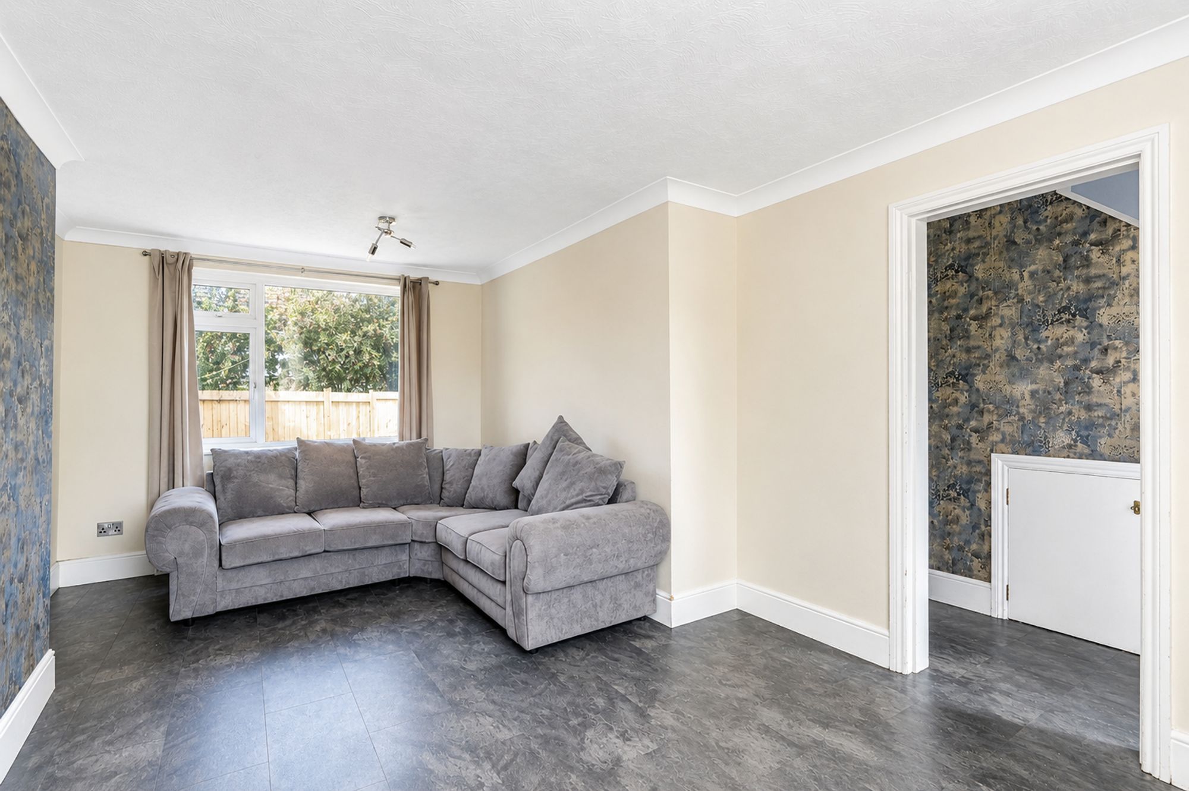
Vacant, Chain Free And Ready For Its Next Owner! This Two Bedroom Semi Detached Home Has Plenty To Offer, Whether You’re Looking For Your First Home, Your Next Move Or A Strong Addition To A Rental Portfolio. Inside There’s A Great Sized Lounge, Separate Kitchen, Two Good Sized Bedrooms And A Modern Shower Room, All Finished In A Clean, Neutral Style. Bankfields Primary School Is Just A Few Minutes’ Walk Away, Making The Location A Great Fit For Young Families Too. For Investors, The Popular Rental Location And Vacant Position Make This A Straightforward Option Ready To Get Moving. With Plenty Of Scope To Put Your Own Stamp On It