
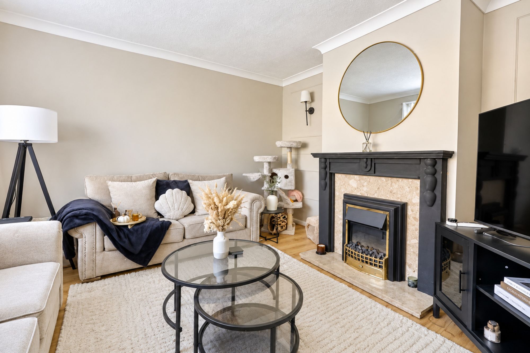
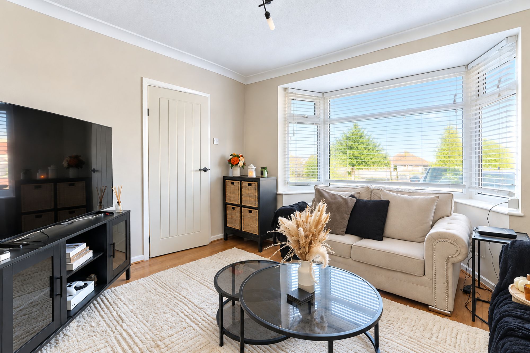
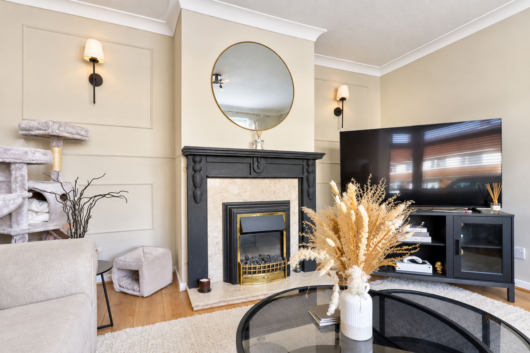
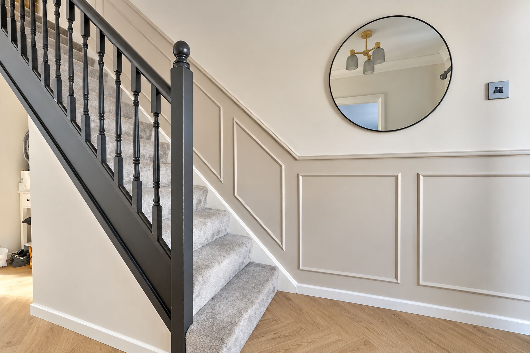
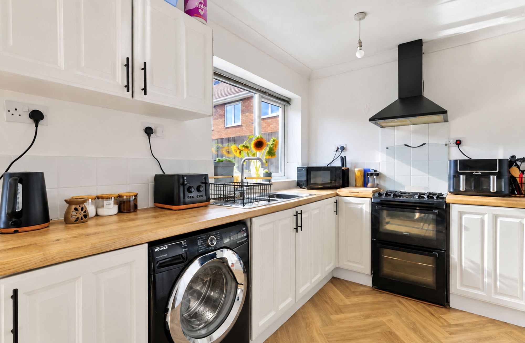
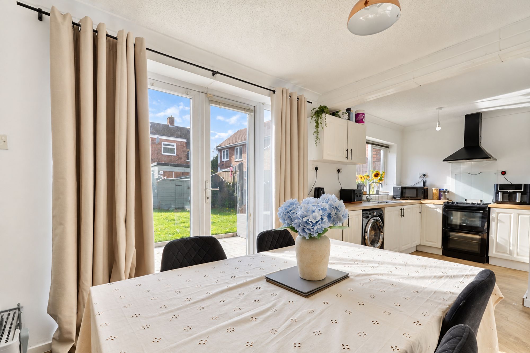
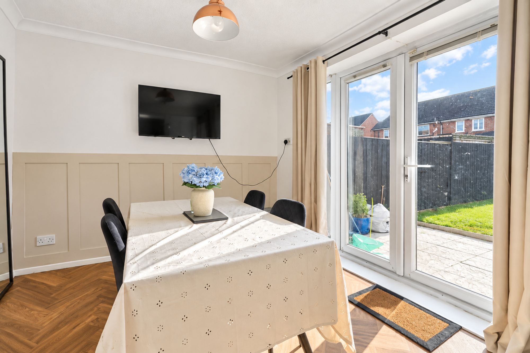
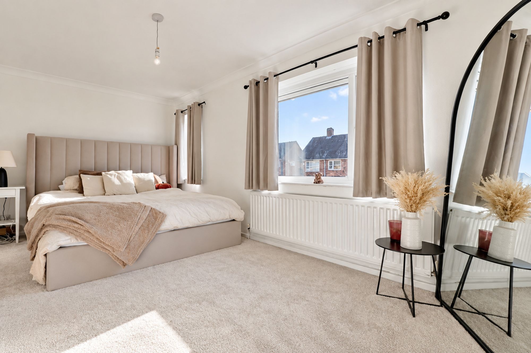
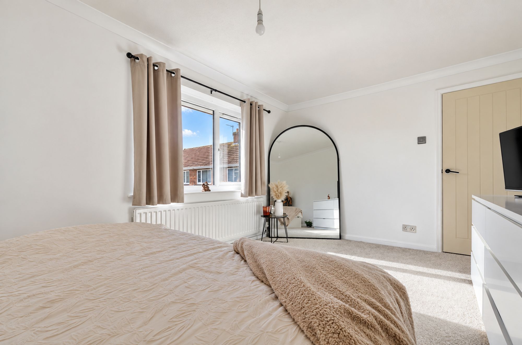
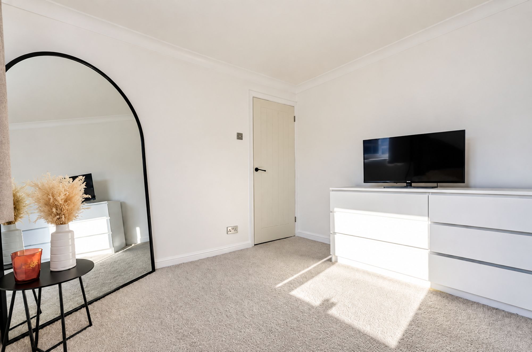
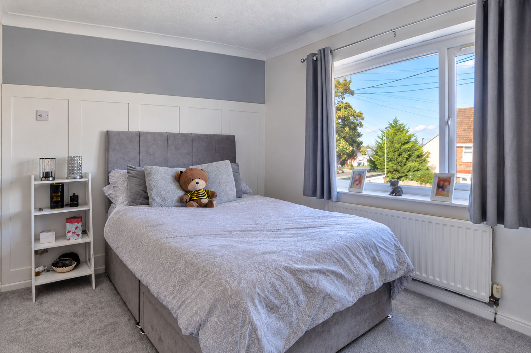
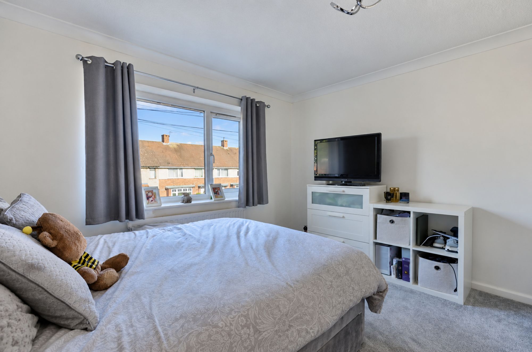
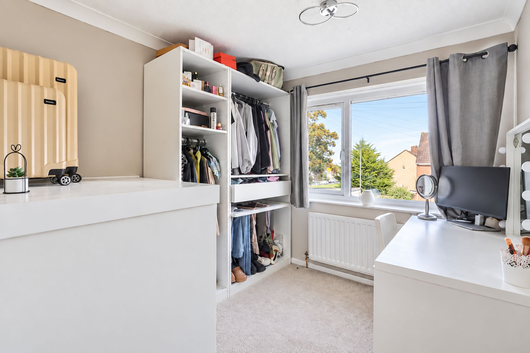
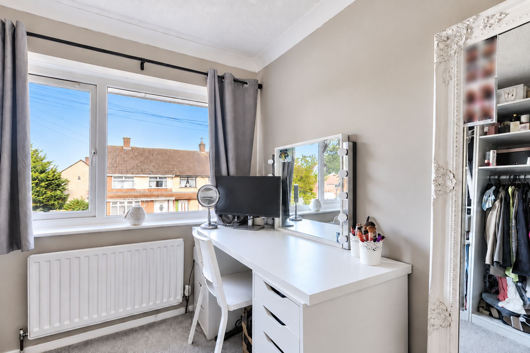
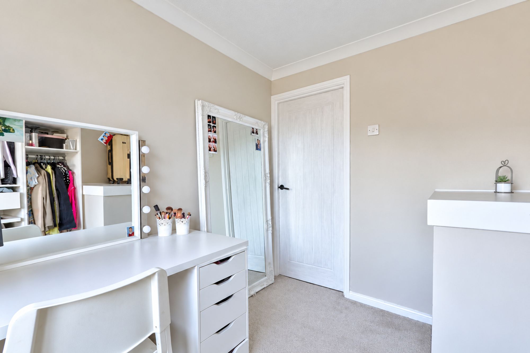
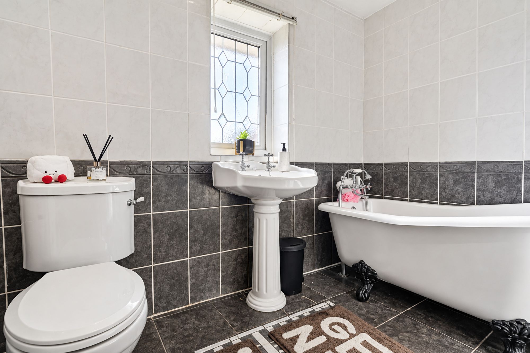
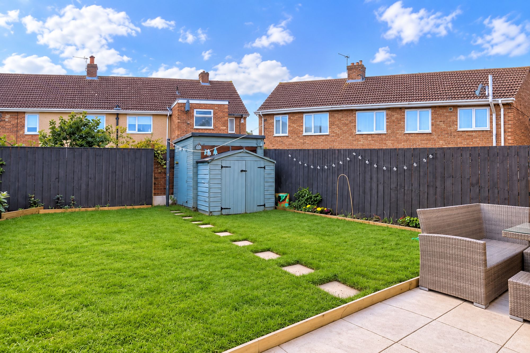
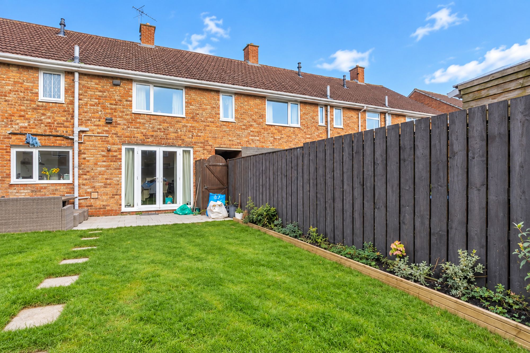
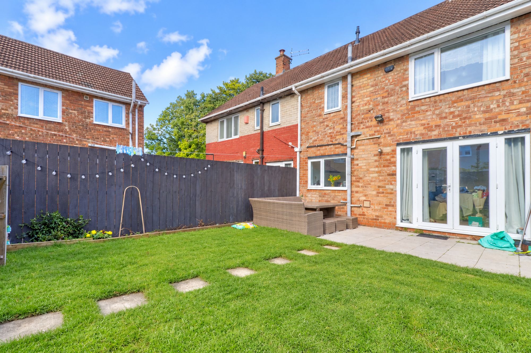
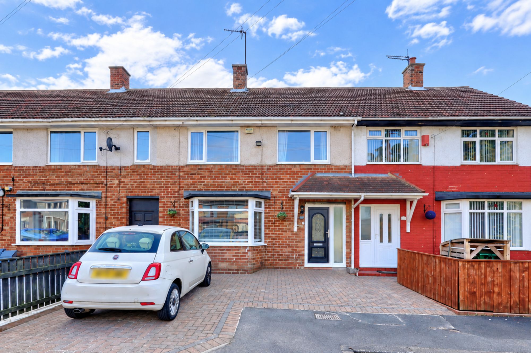
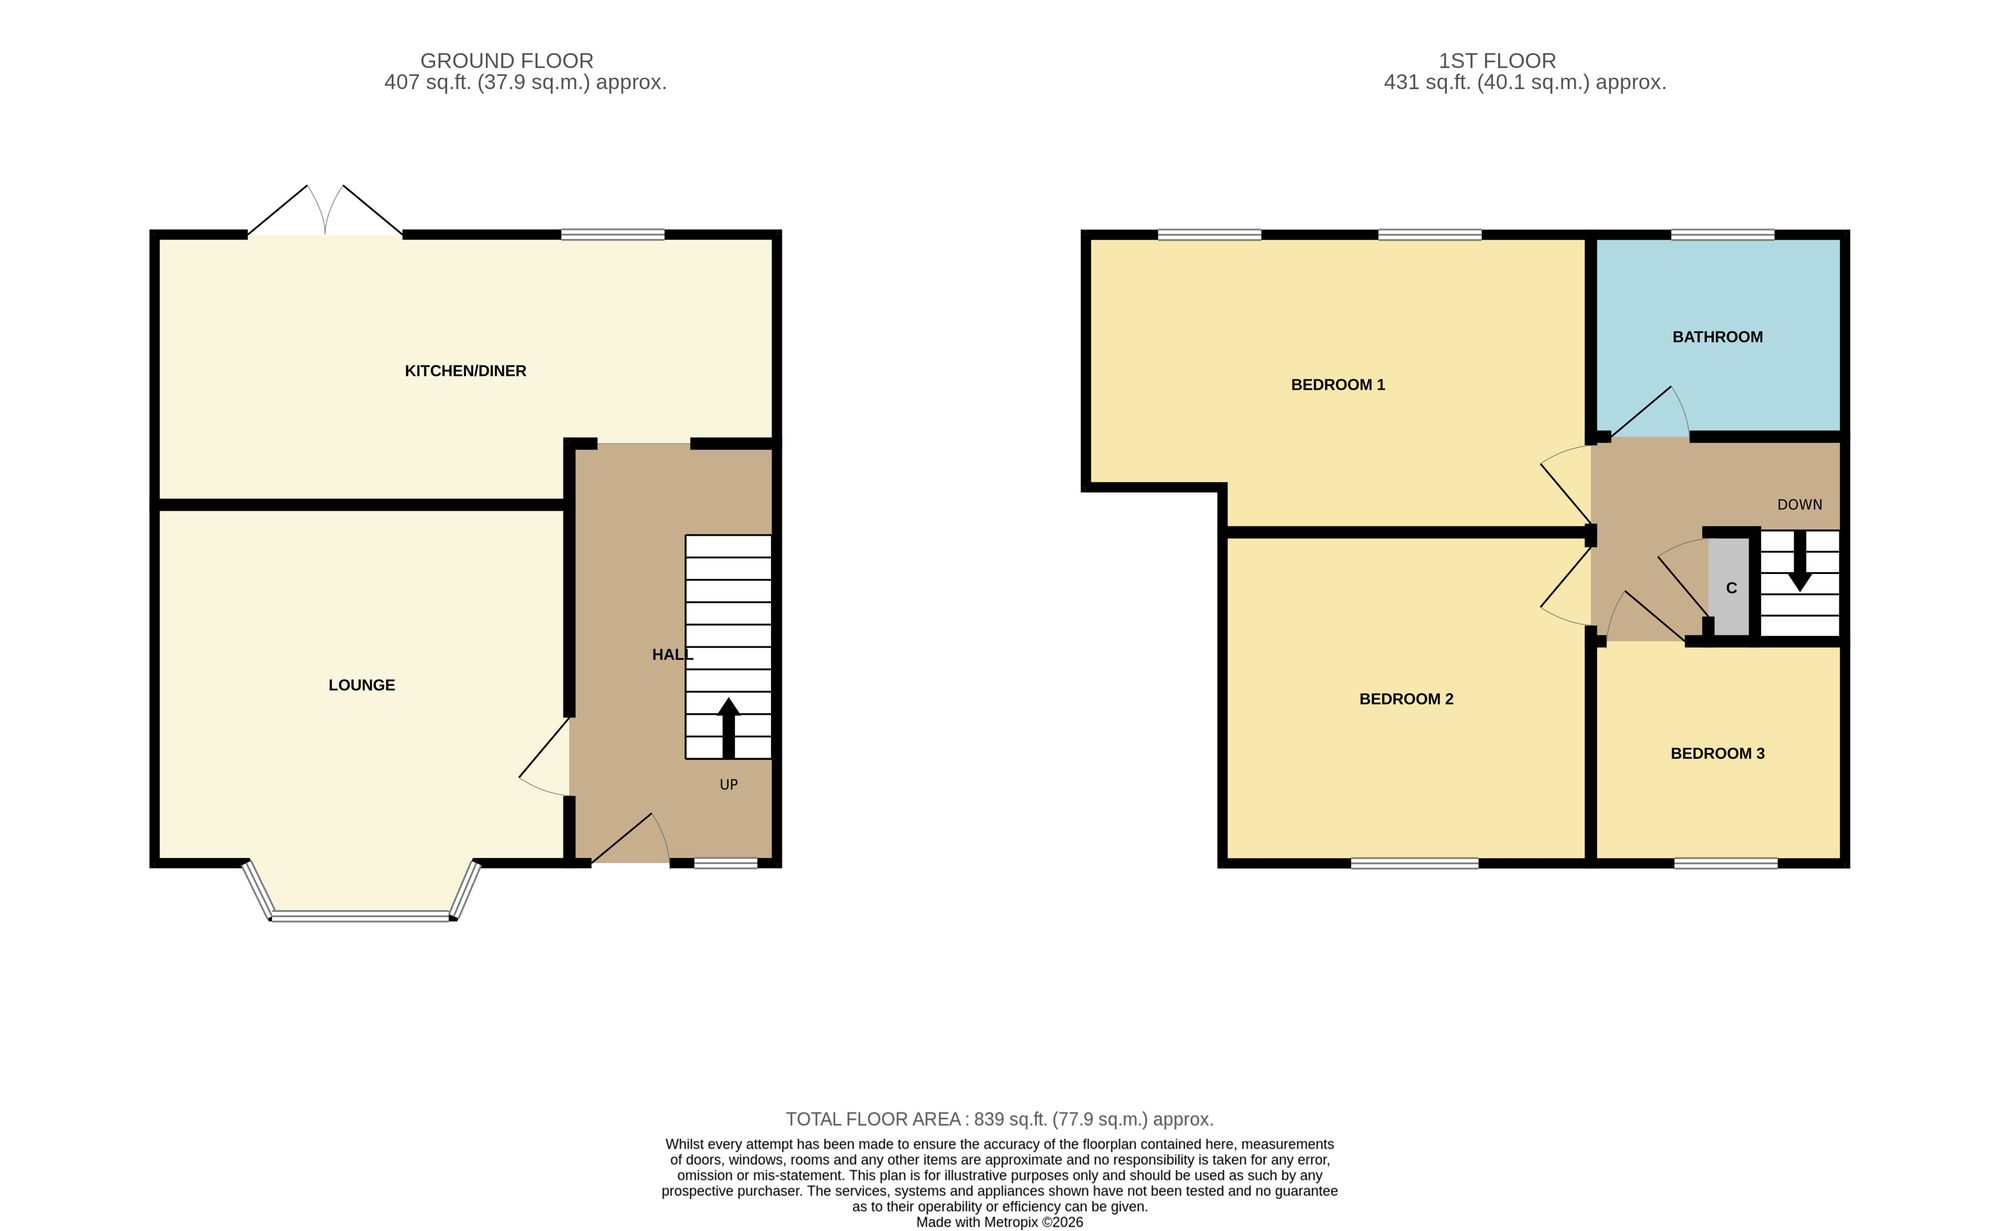
Cute, Cosy And Full Of Style, This Three Bedroom Mid Terrace In Roseworth Is Ready To Steal A Few Hearts. Tucked Away In A Cul De Sac, It Brings Together Stylish Panelling, Warm Neutral Tones And Plenty Of Character Throughout. The Snug Lounge Is Made For Movie Nights With Its Feature Fireplace, While The Open Plan Kitchen And Dining Space Keeps Things Social And Easy. Upstairs You’ll Find Three Bedrooms Alongside A Bathroom With A Gorgeous Freestanding Roll Top Bath That Adds A Little Bit Of Luxury To The Morning Rush. Outside, There’s A Driveway To The Front And An Enclosed Garden To The Rear Ready For Summer Evenings. A Fab First Step Onto The Property Ladder Or A Great Move For A Young Family Looking For A Home With Style, Space And A Bit Of An Edge.
Cute, Cosy And Full Of Style, This Three Bedroom Mid Terrace In Roseworth Is Ready To Steal A Few Hearts. Tucked Away In A Cul De Sac, It Brings Together Stylish Panelling, Warm Neutral Tones And Plenty Of Character Throughout. The Snug Lounge Is Made For Movie Nights With Its Feature Fireplace, While The Open Plan Kitchen And Dining Space Keeps Things Social And Easy. Upstairs You’ll Find Three Bedrooms Alongside A Bathroom With A Gorgeous Freestanding Roll Top Bath That Adds A Little Bit Of Luxury To The Morning Rush. Outside, There’s A Driveway To The Front And An Enclosed Garden To The Rear Ready For Summer Evenings. A Fab First Step Onto The Property Ladder Or A Great Move For A Young Family Looking For A Home With Style, Space And A Bit Of An Edge.