
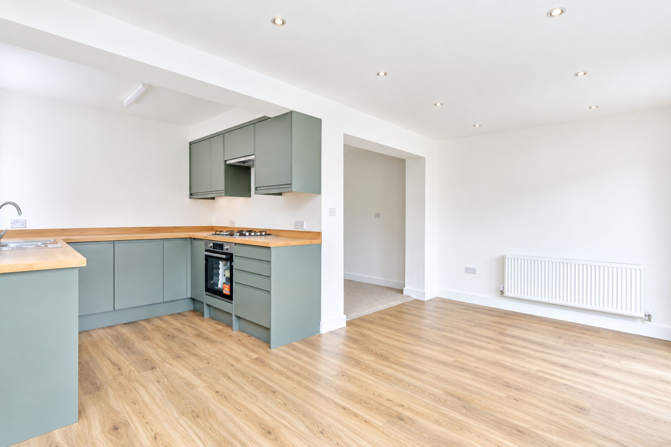
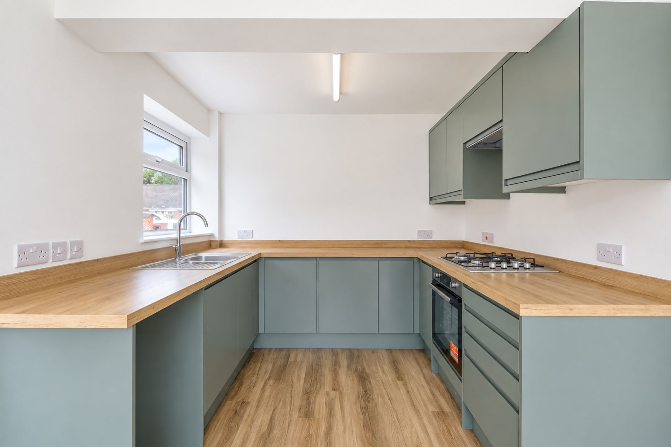
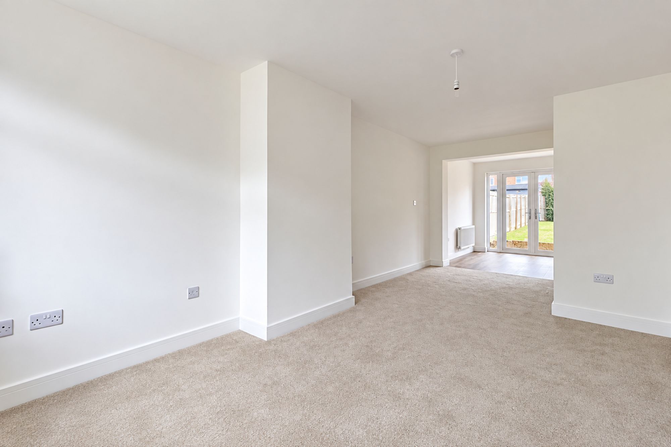
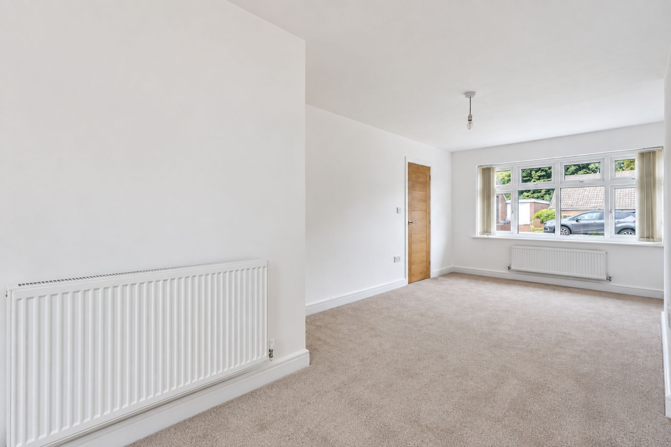
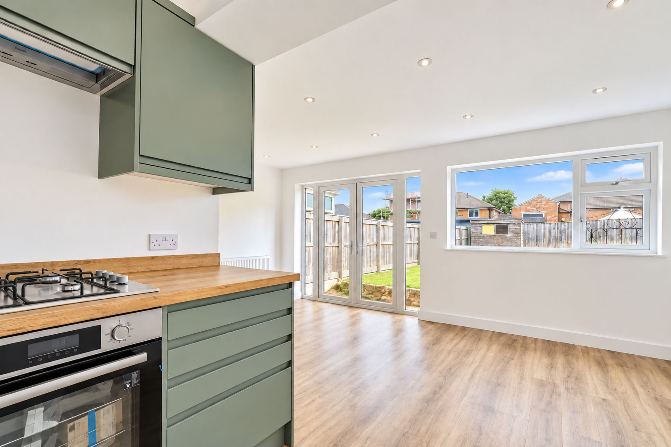
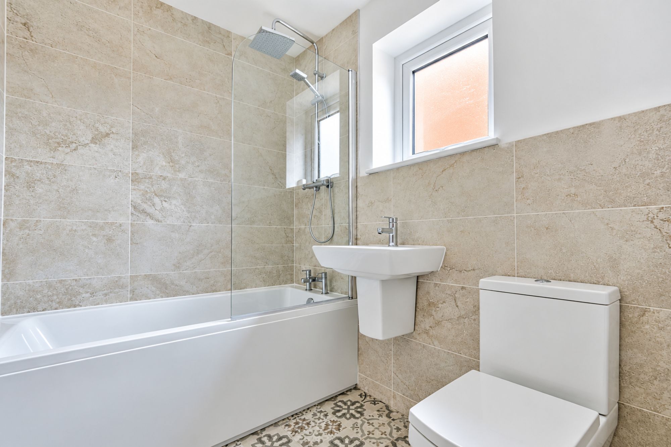
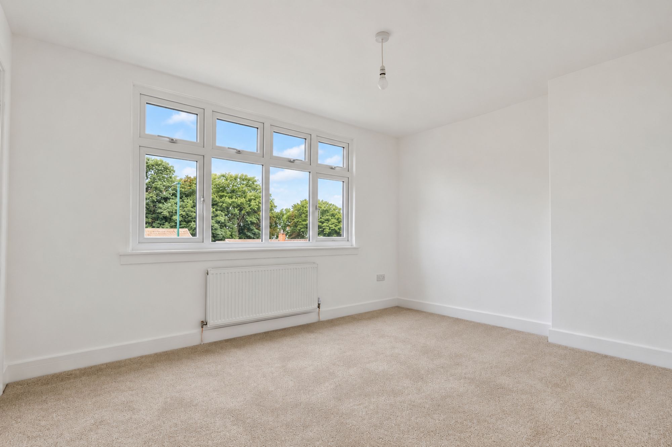
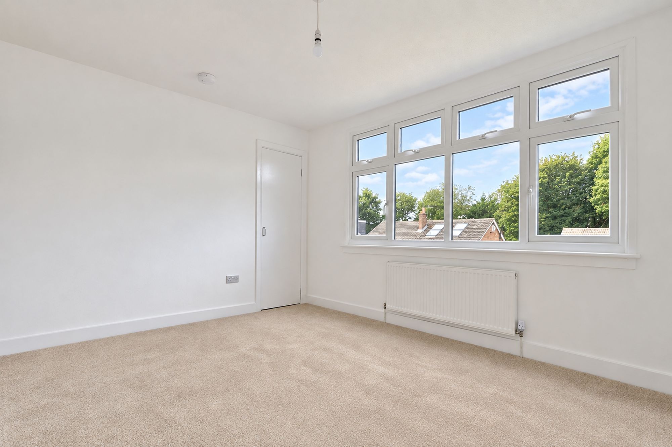
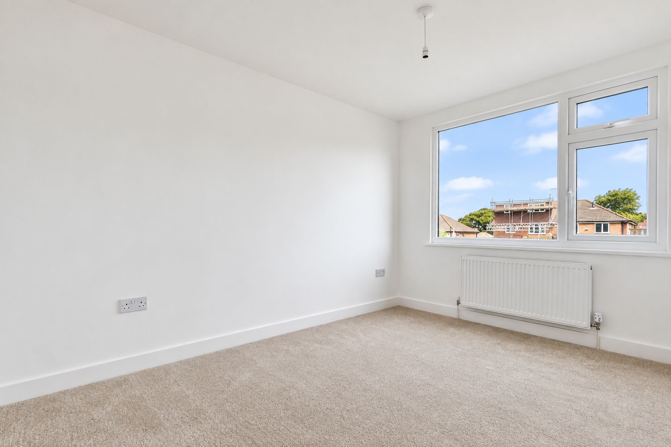
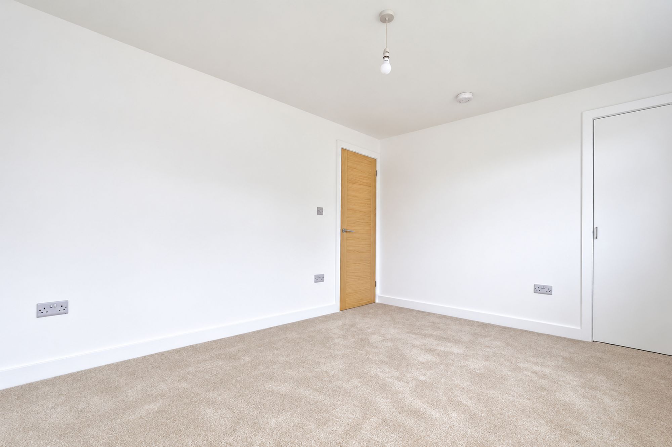
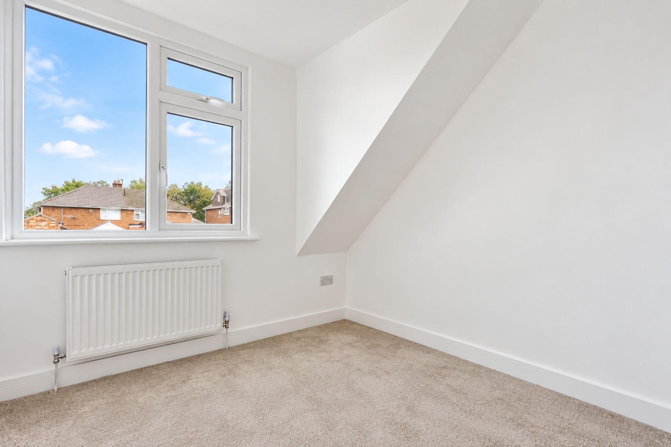
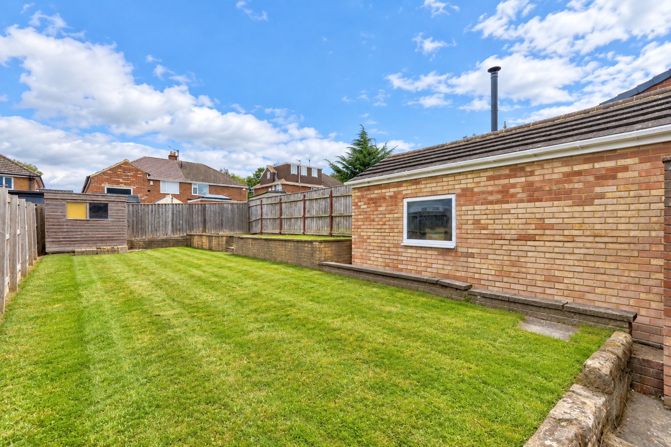
Fully Renovated From Top To Bottom And Taken Right Back To Brick, This Three Bedroom Semi Has Had Just About Everything Done For You. From Brand New Carpets And Flooring To New Windows, New Doors And Oak Veneer Internal Doors Throughout, The Finish Feels Fresh From The Minute You Walk In. Behind The Scenes It’s Had The Same Treatment Too, With A Full Rewire, New Plumbing, New Boiler And A Whole List Of Upgrades Taking Care Of The Expensive Jobs Before You Even Get The Keys. The Ground Floor Has Also Been Extended, Creating A Much Larger Kitchen Diner Finished With A Sleek Sage Green Magnet Kitchen And Plenty Of Space For Dining, Hosting And Everyday Family Life, While The Separate Lounge Gives You Another Great Sized Room To Make Your Own. Upstairs There Are Three Bedrooms And A Modern Bathroom, While Outside You’ve Got A Large Rear Garden, Detached Garage And Off Street Parking To The Front. Set On A Gorgeous Normanby Estate, This Is Fresh, Modern And Ready For Someone To Bring The Furniture, Add Their Own Style And Start Enjoying It From Day One.
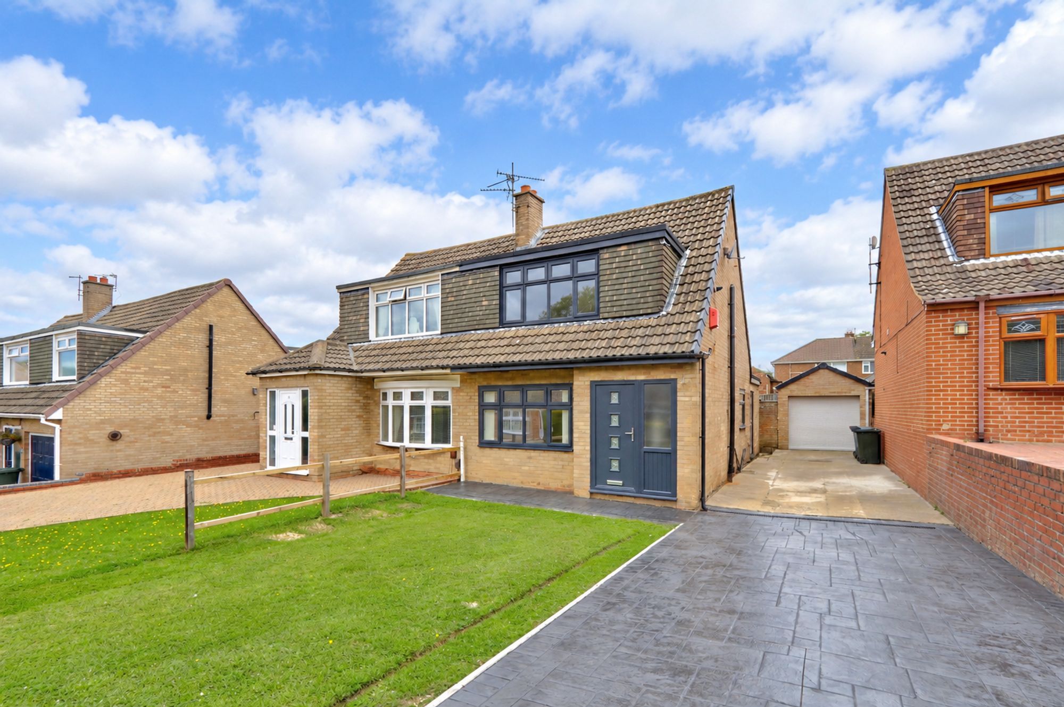
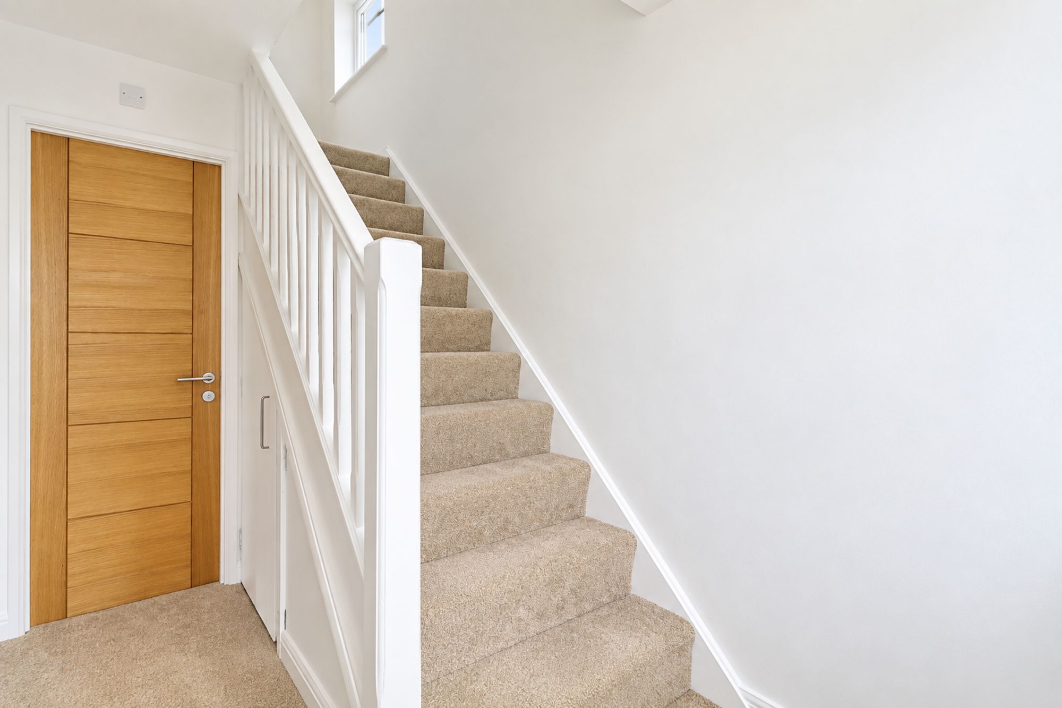
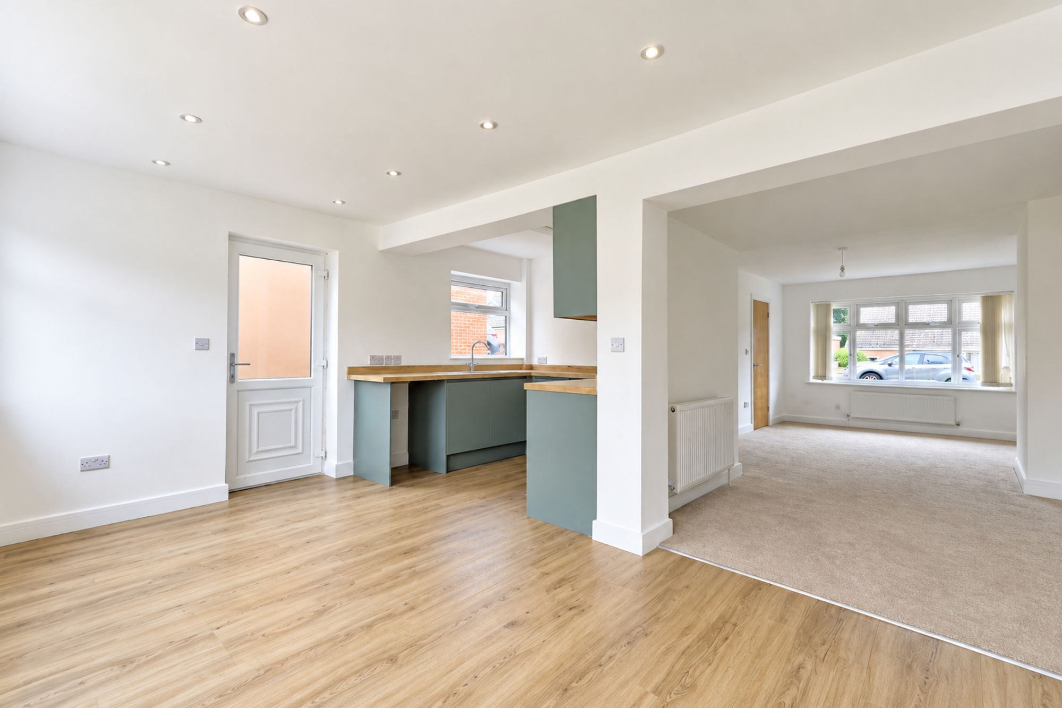
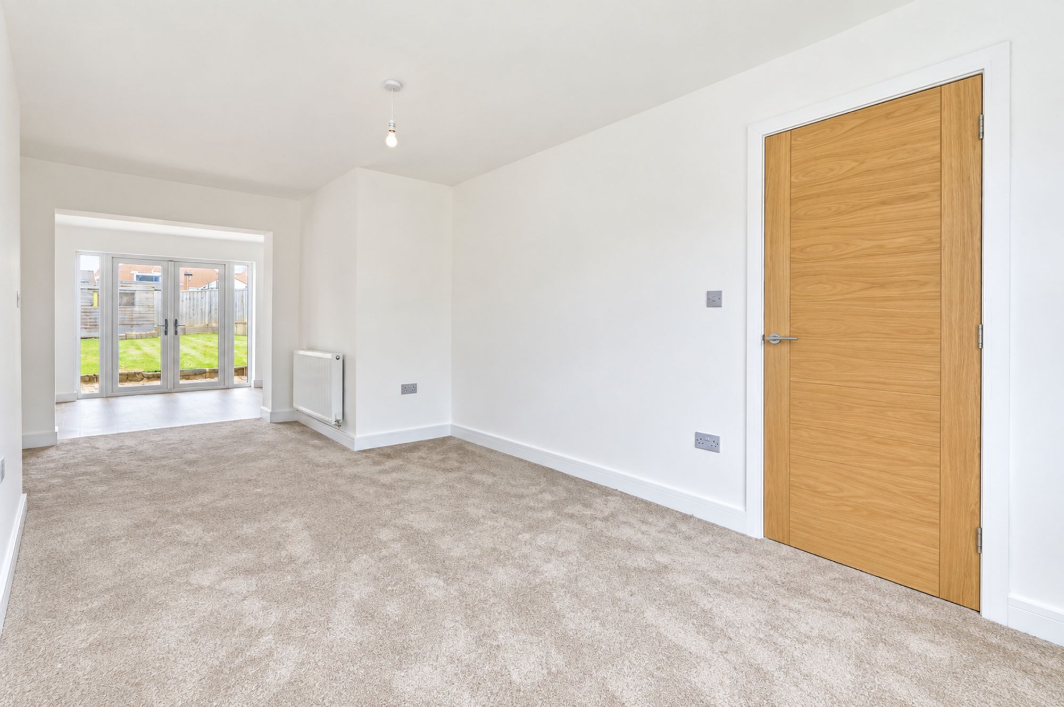
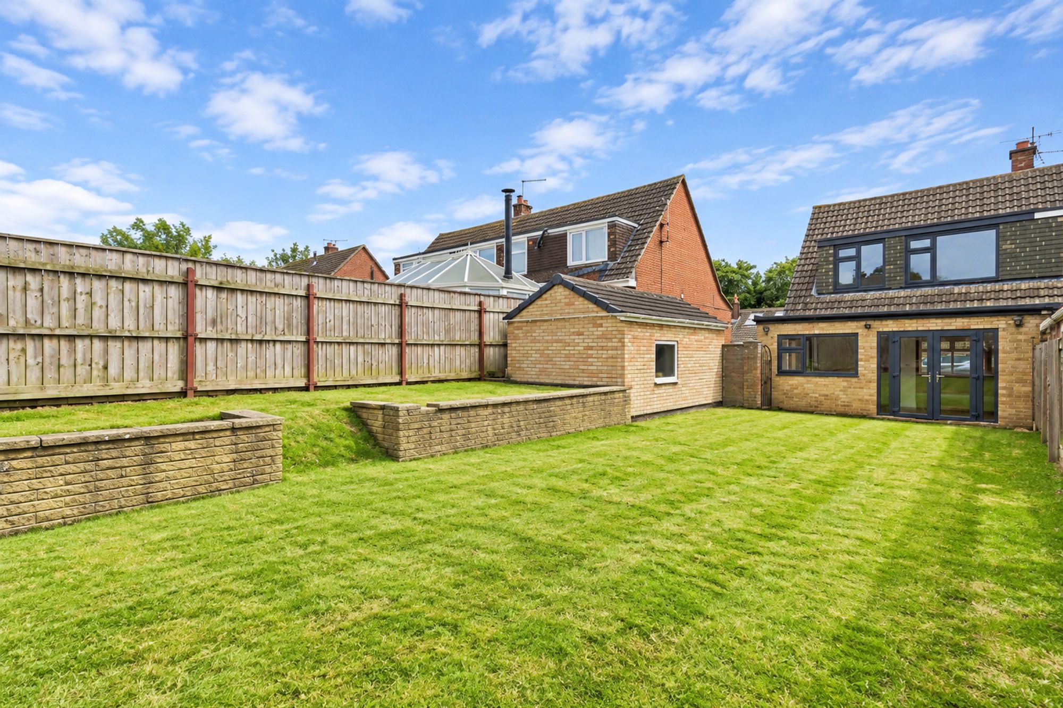
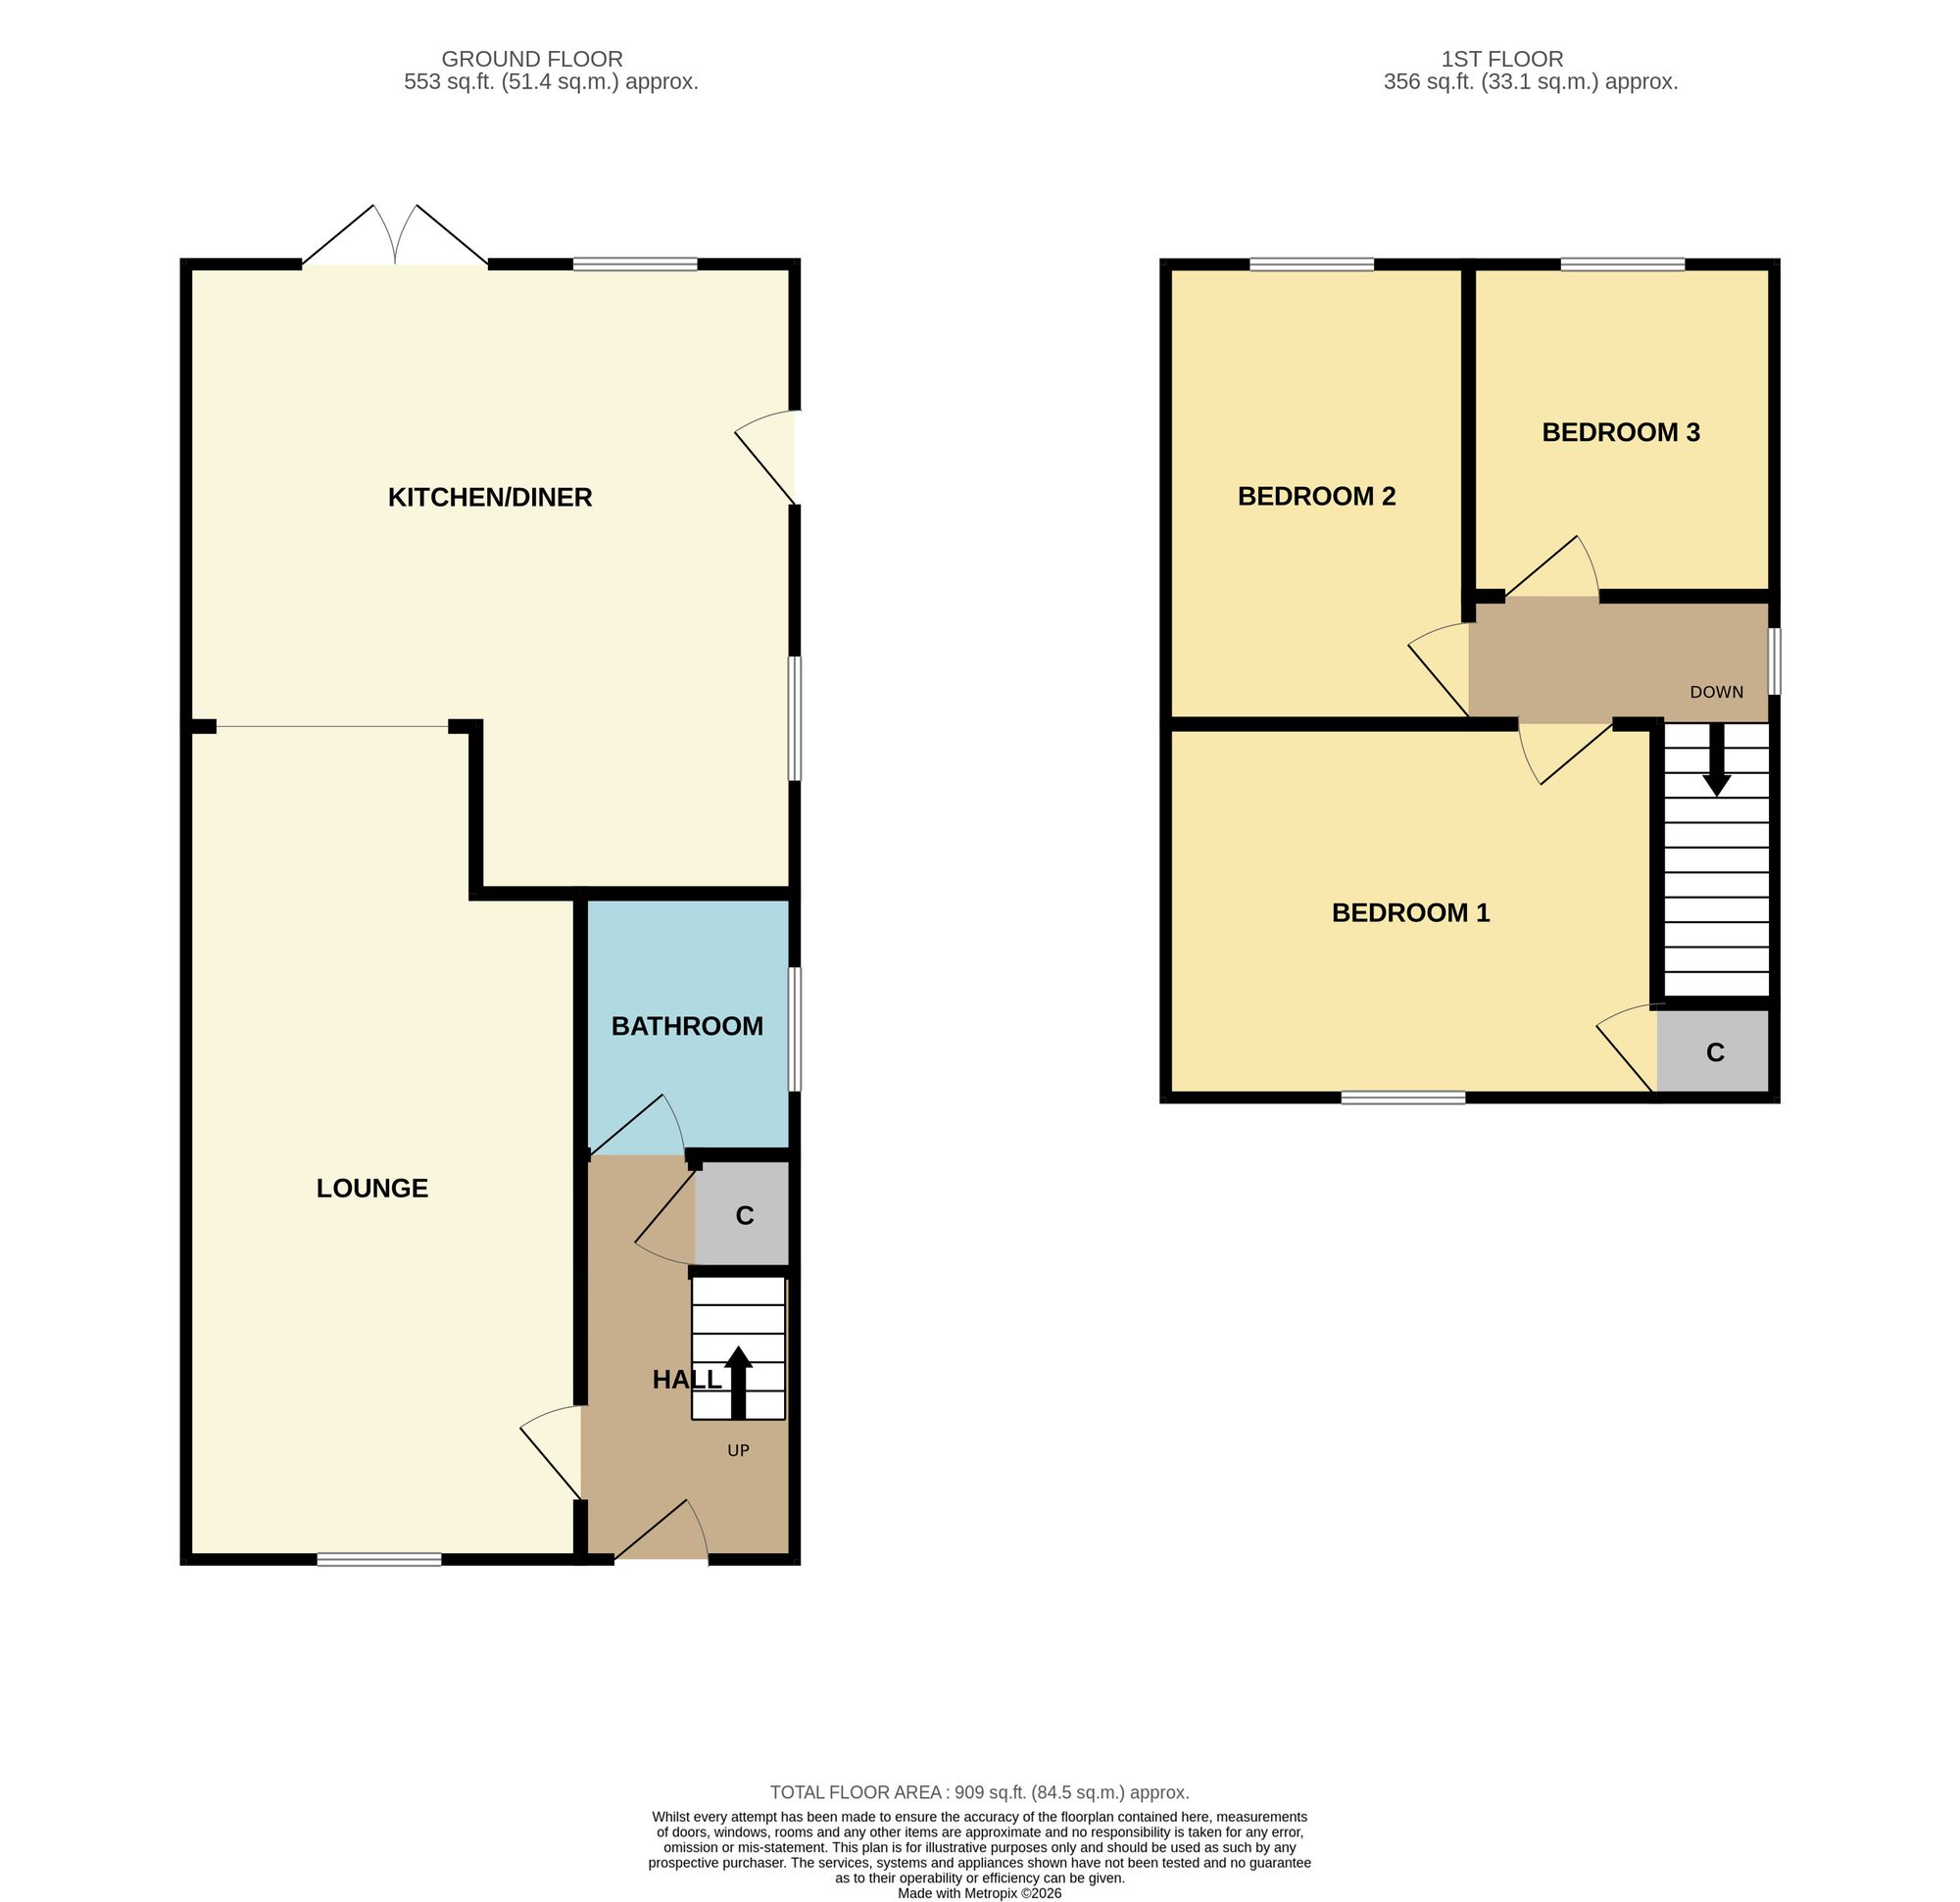
Fully Renovated From Top To Bottom And Taken Right Back To Brick, This Three Bedroom Semi Has Had Just About Everything Done For You. From Brand New Carpets And Flooring To New Windows, New Doors And Oak Veneer Internal Doors Throughout, The Finish Feels Fresh From The Minute You Walk In. Behind The Scenes It’s Had The Same Treatment Too, With A Full Rewire, New Plumbing, New Boiler And A Whole List Of Upgrades Taking Care Of The Expensive Jobs Before You Even Get The Keys. The Ground Floor Has Also Been Extended, Creating A Much Larger Kitchen Diner Finished With A Sleek Sage Green Magnet Kitchen And Plenty Of Space For Dining, Hosting And Everyday Family Life, While The Separate Lounge Gives You Another Great Sized Room To Make Your Own. Upstairs There Are Three Bedrooms And A Modern Bathroom, While Outside You’ve Got A Large Rear Garden, Detached Garage And Off Street Parking To The Front. Set On A Gorgeous Normanby Estate, This Is Fresh, Modern And Ready For Someone To Bring The Furniture, Add Their Own Style And Start Enjoying It From Day One.