
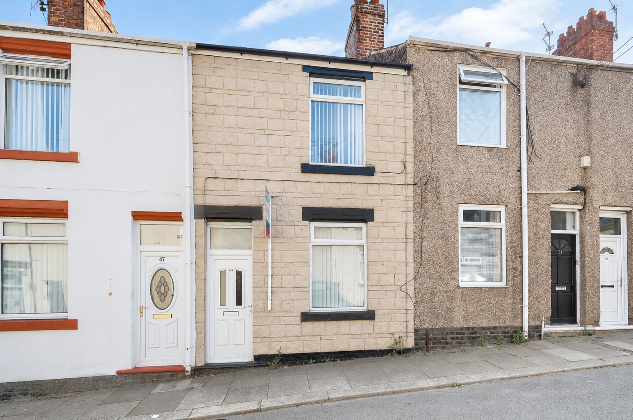
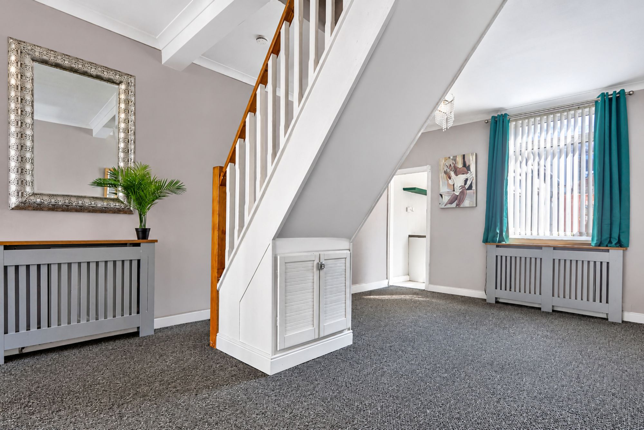
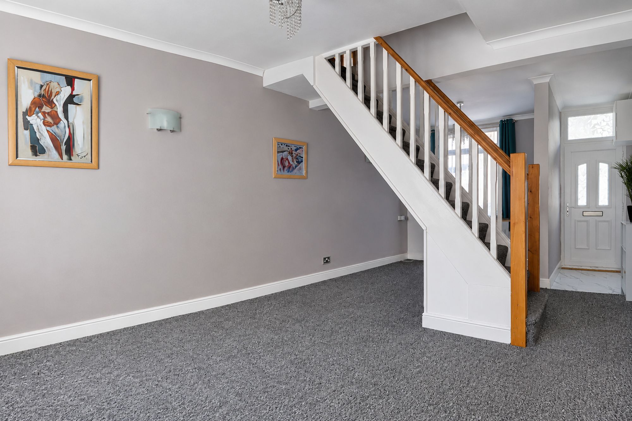
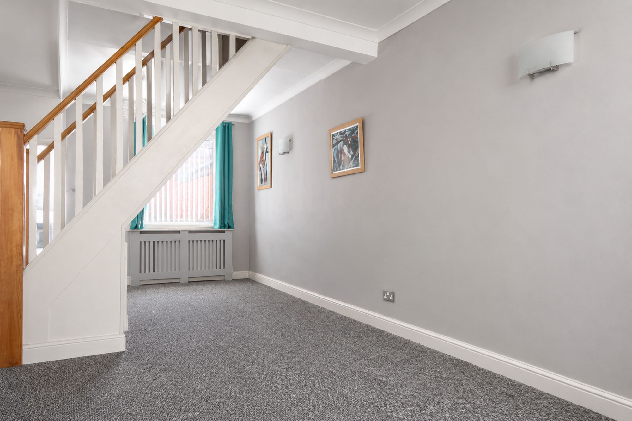
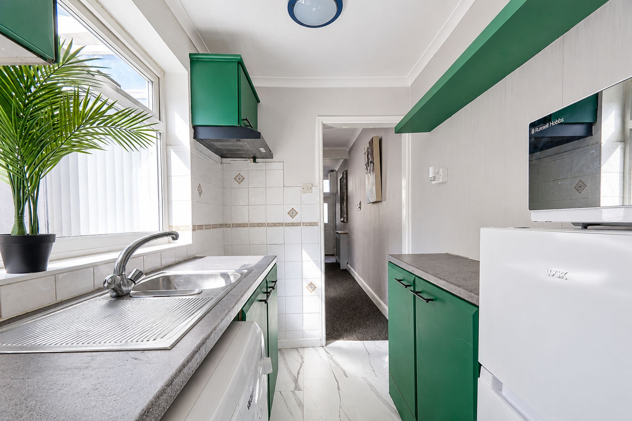
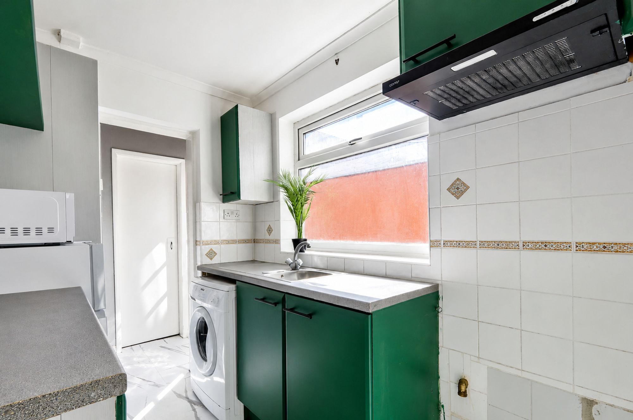
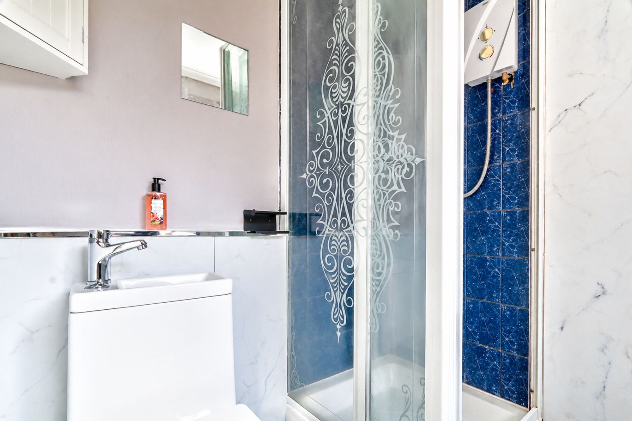
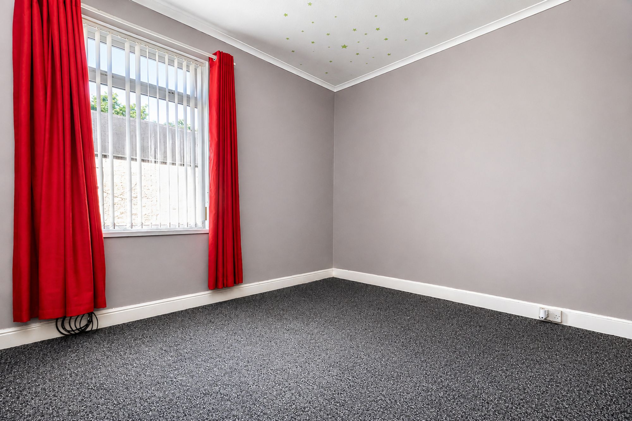
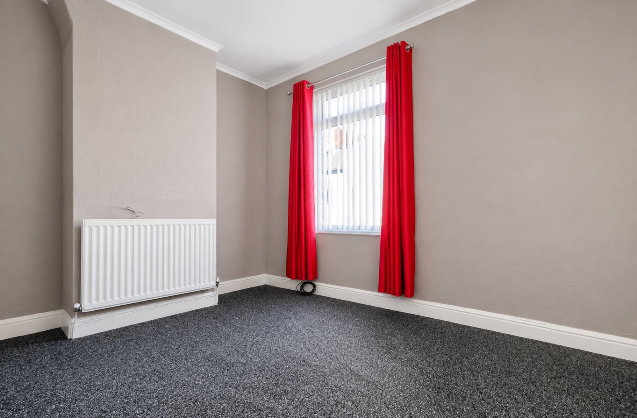
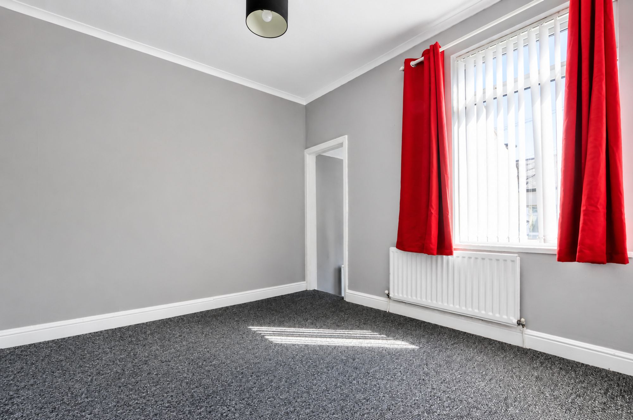
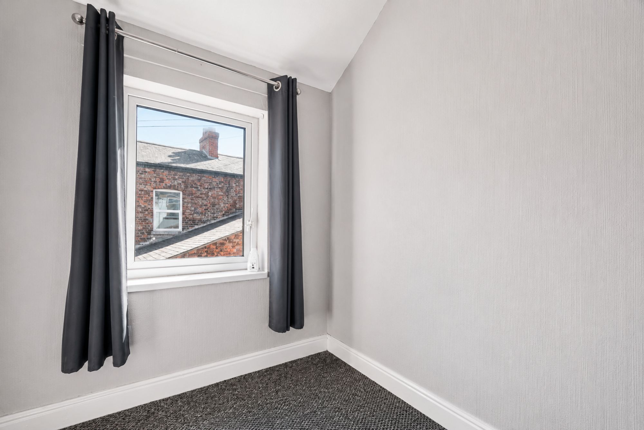
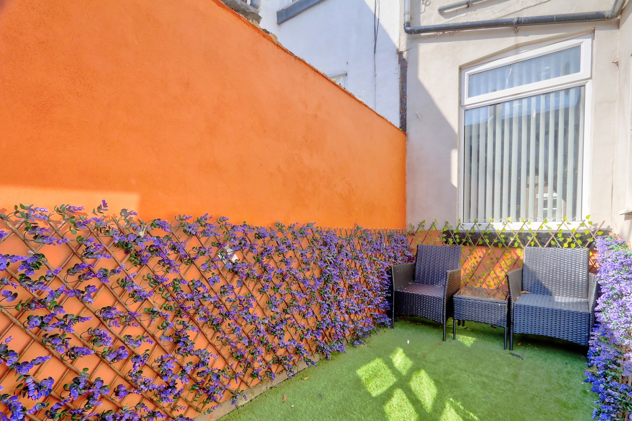
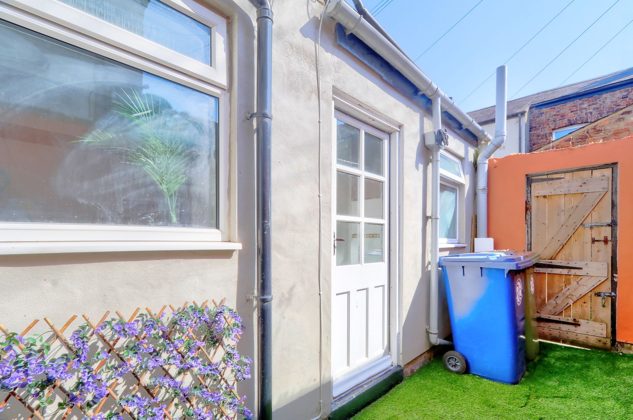
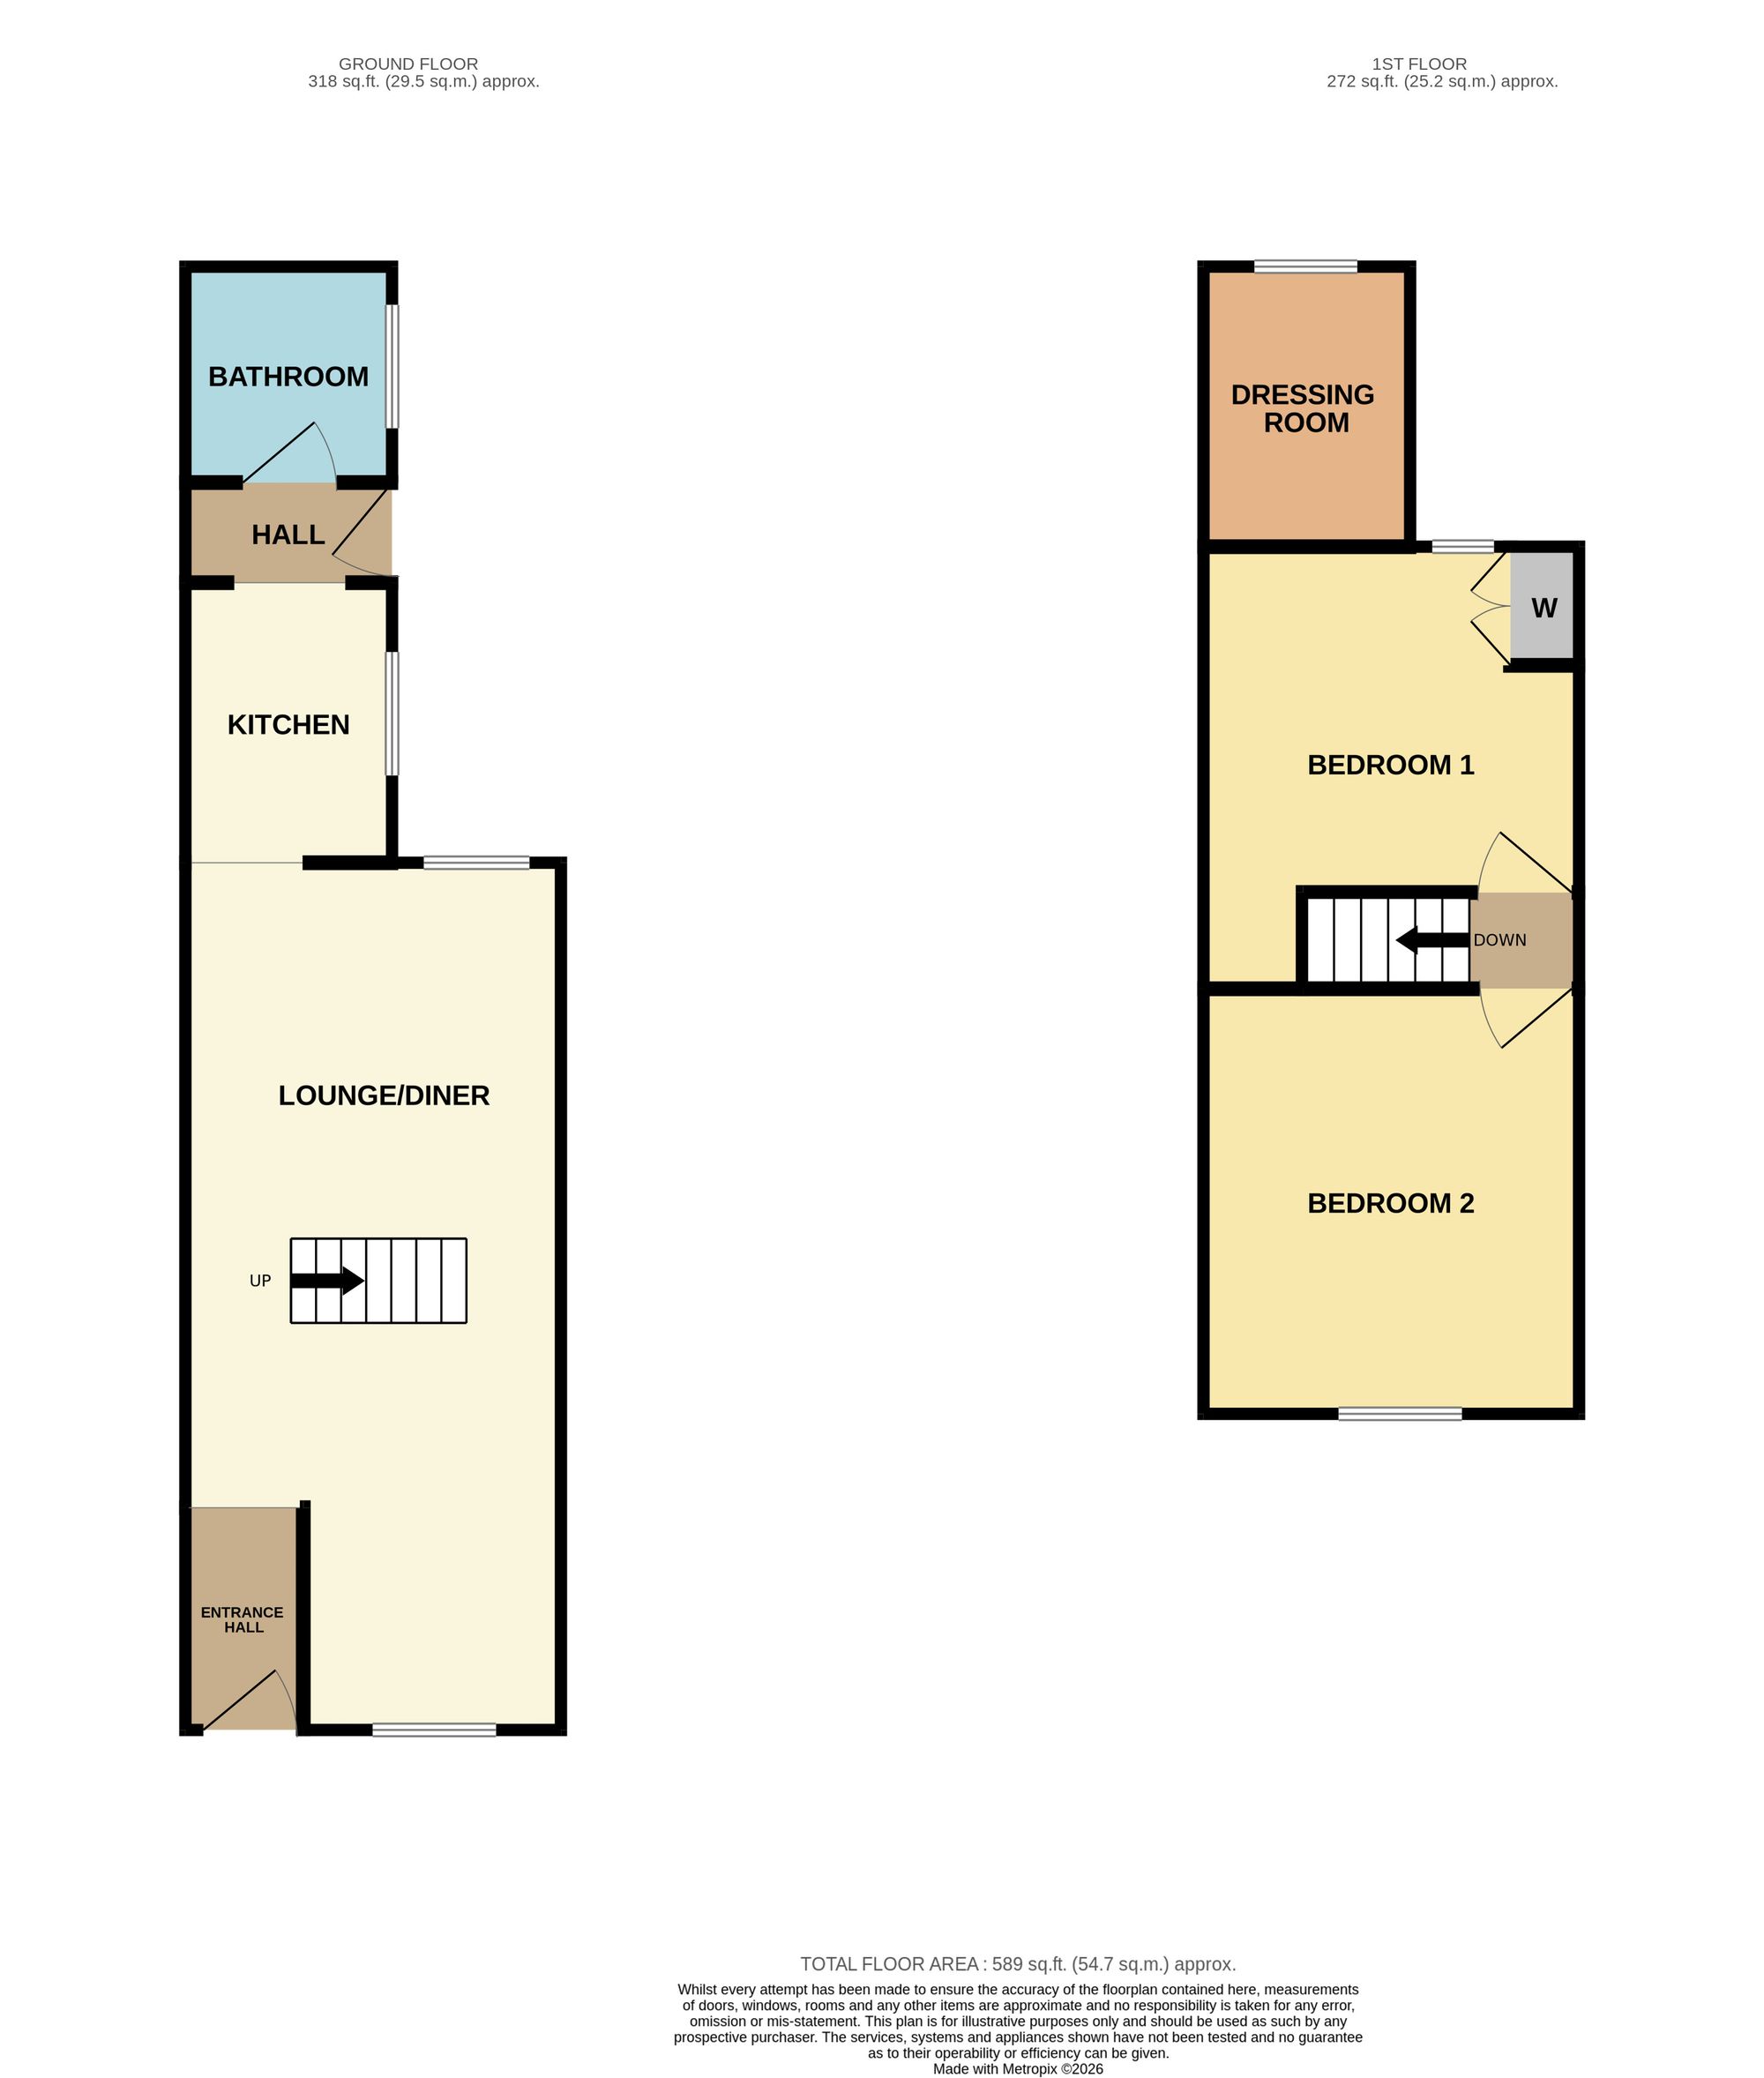
This Two-Bed Terrace Brings A Bright, Polished Finish, A Clever Layout And Plenty More Space Than You Might Expect. The Ground Floor Opens Into A Bright Lounge And Dining Area, Flowing Through To A Bold Green Kitchen With A Real Pop Of Personality. A Fresh Shower Room Adds A Clean Finish, While Upstairs The Main Bedroom Connects To An Extra Room That Would Make A Brilliant Dressing Room, Home Office Or Cosy Little Hideaway. A Second Bedroom Completes The First Floor And Adds Even More Flexibility To The Space. Outside, The Enclosed Low-Maintenance Courtyard Is Made For Morning Coffee, Summer Drinks Or A Touch Of Greenery. Full Of Potential, Versatility And A Few Unexpected Extras, This Is A Standout First Home Or Turn Key Investment — Beautifully Presented And Ready To Move Straight Into Or Let Out From Day One.
This Two-Bed Terrace Brings A Bright, Polished Finish, A Clever Layout And Plenty More Space Than You Might Expect. The Ground Floor Opens Into A Bright Lounge And Dining Area, Flowing Through To A Bold Green Kitchen With A Real Pop Of Personality. A Fresh Shower Room Adds A Clean Finish, While Upstairs The Main Bedroom Connects To An Extra Room That Would Make A Brilliant Dressing Room, Home Office Or Cosy Little Hideaway. A Second Bedroom Completes The First Floor And Adds Even More Flexibility To The Space. Outside, The Enclosed Low-Maintenance Courtyard Is Made For Morning Coffee, Summer Drinks Or A Touch Of Greenery. Full Of Potential, Versatility And A Few Unexpected Extras, This Is A Standout First Home Or Turn Key Investment — Beautifully Presented And Ready To Move Straight Into Or Let Out From Day One.