
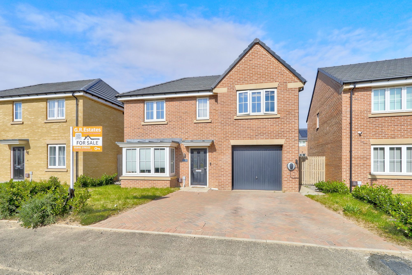
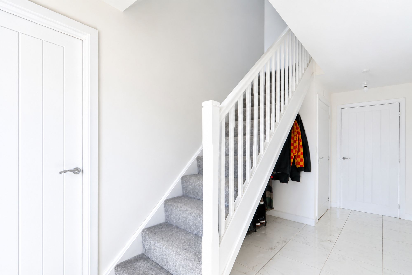
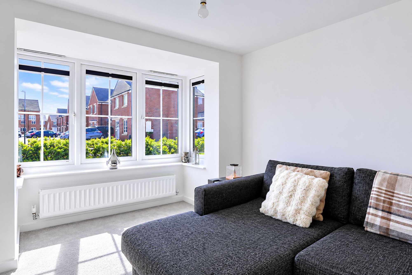
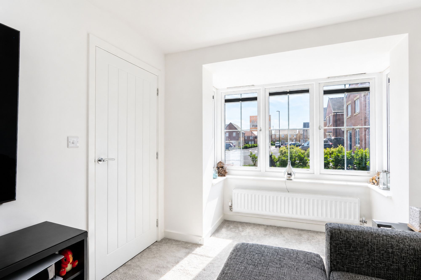
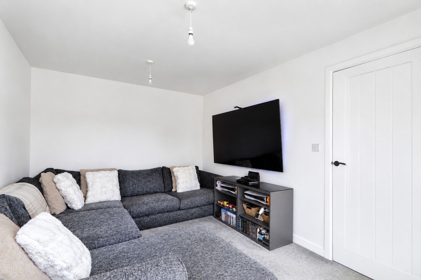
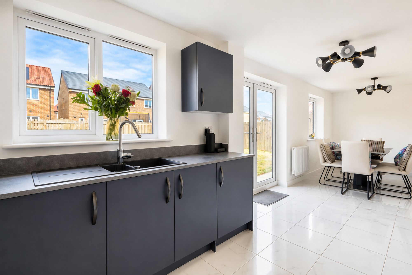
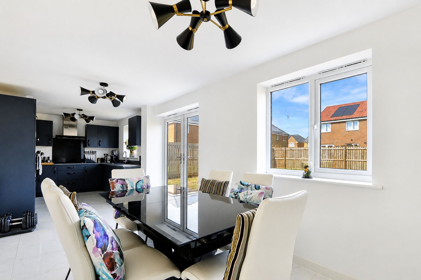
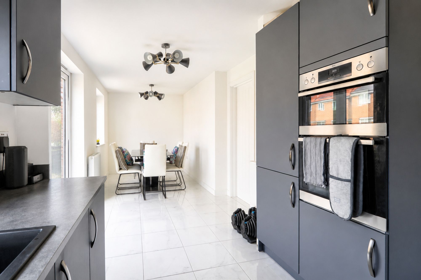
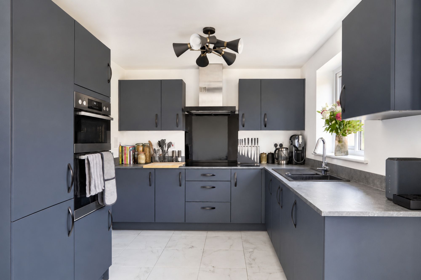
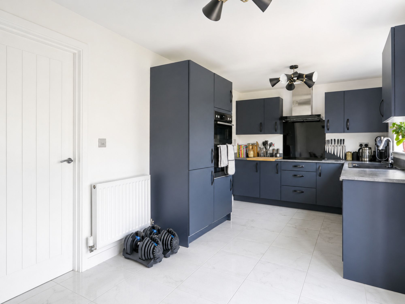
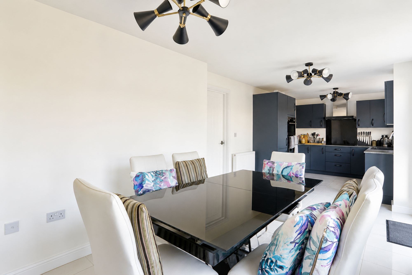
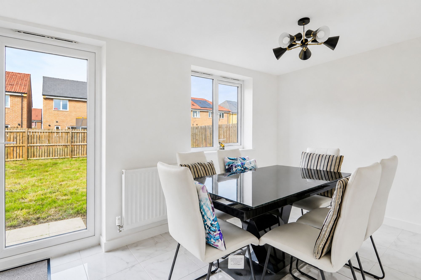
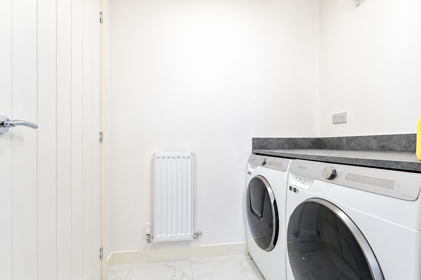
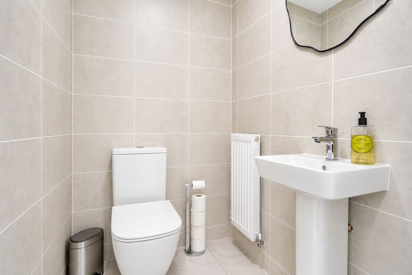
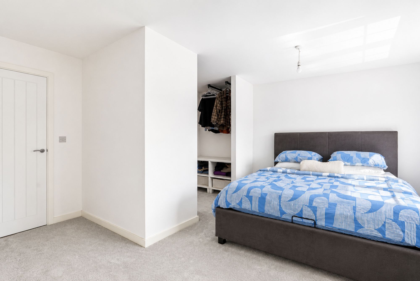
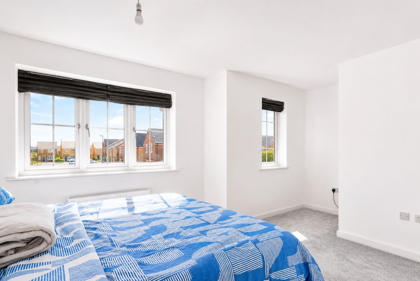
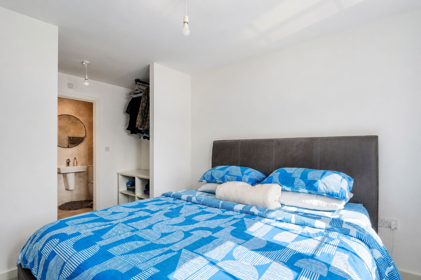
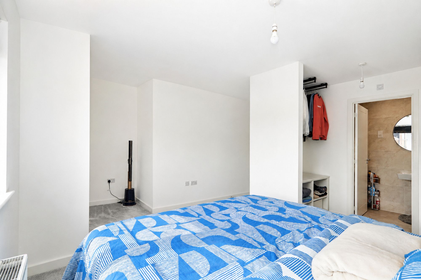
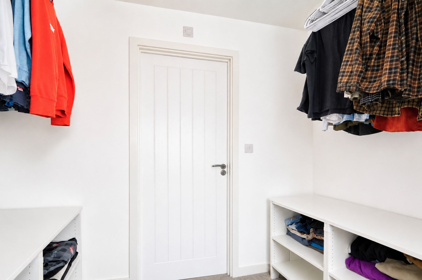
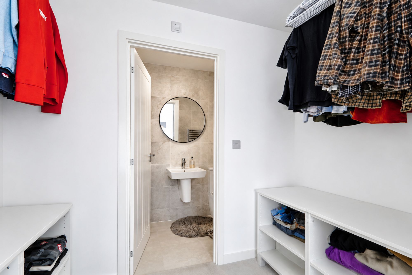
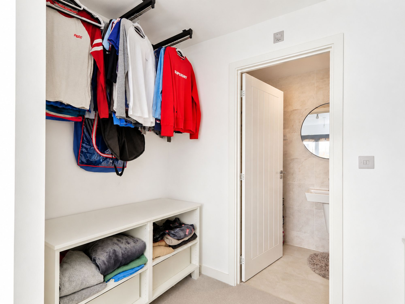
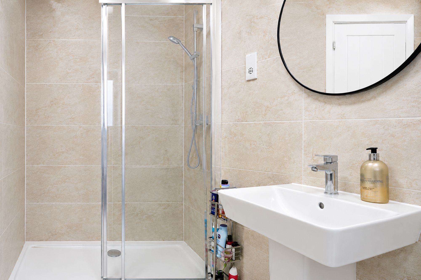
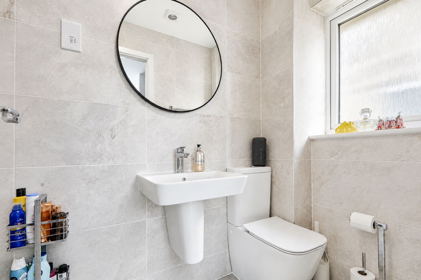
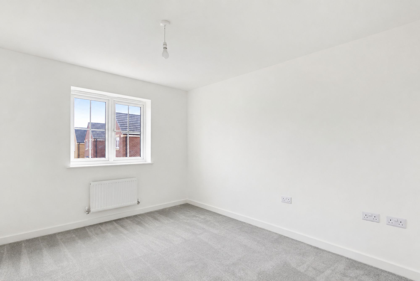
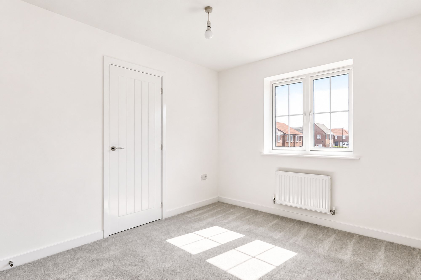
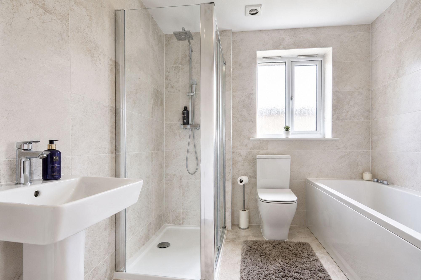
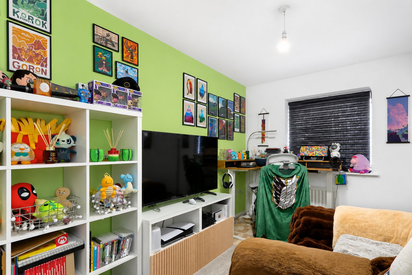
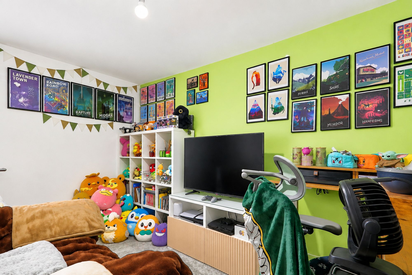
Big Garden Energy, New-Build Style And A Plot That Actually Stands Out. This Four-Bedroom Detached Home On Redpath Gardens Isn’t Just Another New Build. It’s One Of The Best Plots On Phase One, With The Second Biggest Garden On The Development, Giving You The Kind Of Outdoor Space Families Are Always Hoping For But Rarely Find. Built By Miller Homes In October 2023, The Home Still Has That Fresh, Modern Feel, But With The Extras Already In Place, Including A Bay-Fronted Lounge, Sleek Kitchen/Diner, Utility Room, Integrated Garage, Double Driveway And Electric Car Charging Point. The Kitchen/Diner Is The Heart Of The Home, Opening Out To The Garden And Creating The Perfect Space For Busy Mornings, Family Dinners And Weekend Hosting. Upstairs, There Are Four Proper Double Bedrooms, Including A Stand-Out Master Suite With Dressing Area And En-Suite, So There’s Room For Everyone Without Compromise. Add In A New Washing Machine And Dryer Included, Plus Tesco, Aldi And The Sandstone Nab Restaurant Just A Couple Of Minutes’ Walk Away, And This Is Modern Family Living With Convenience, Space And Style All Wrapped Into One
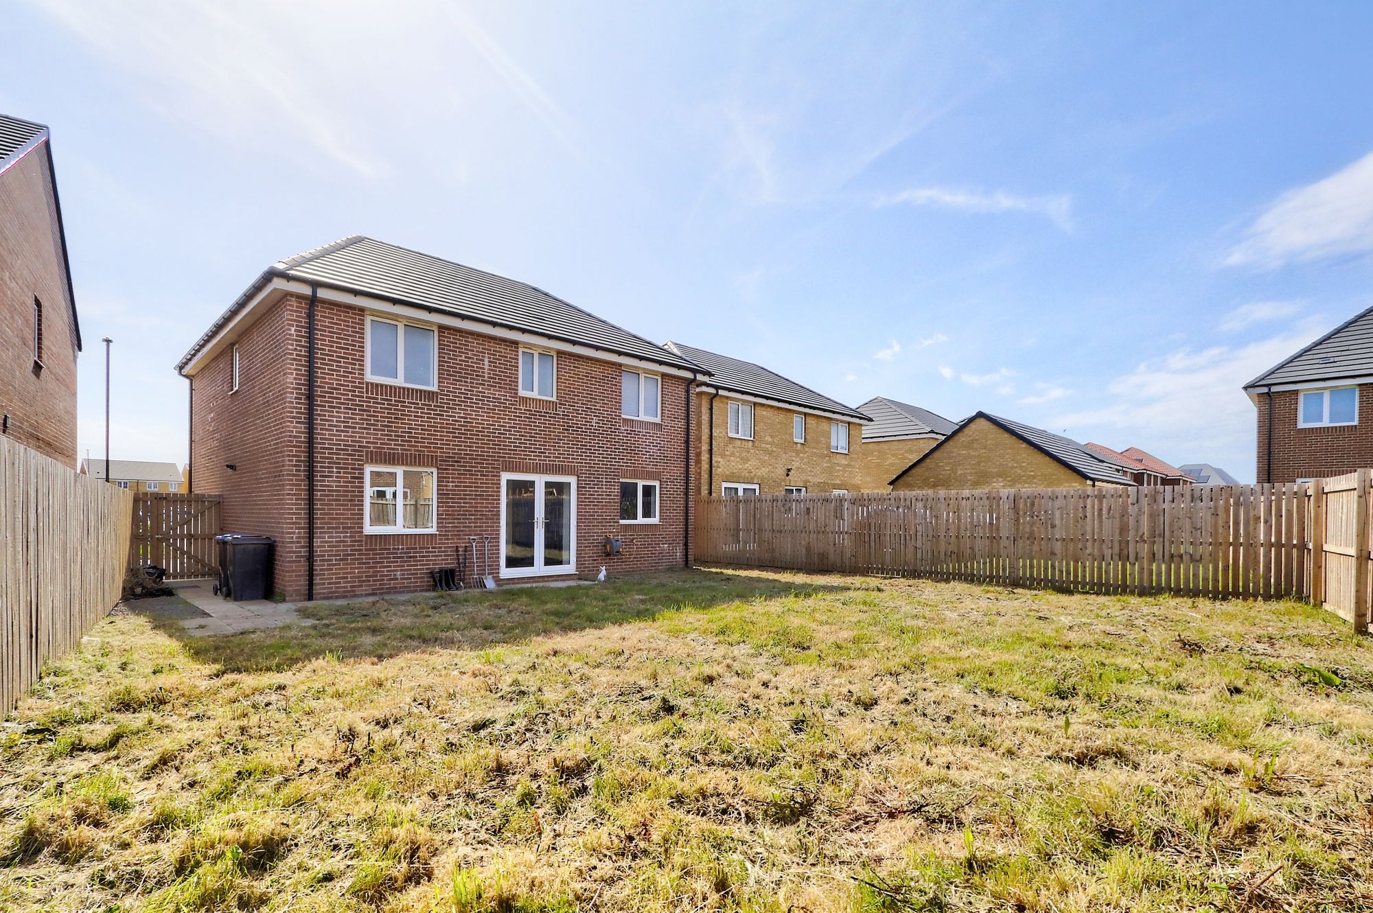
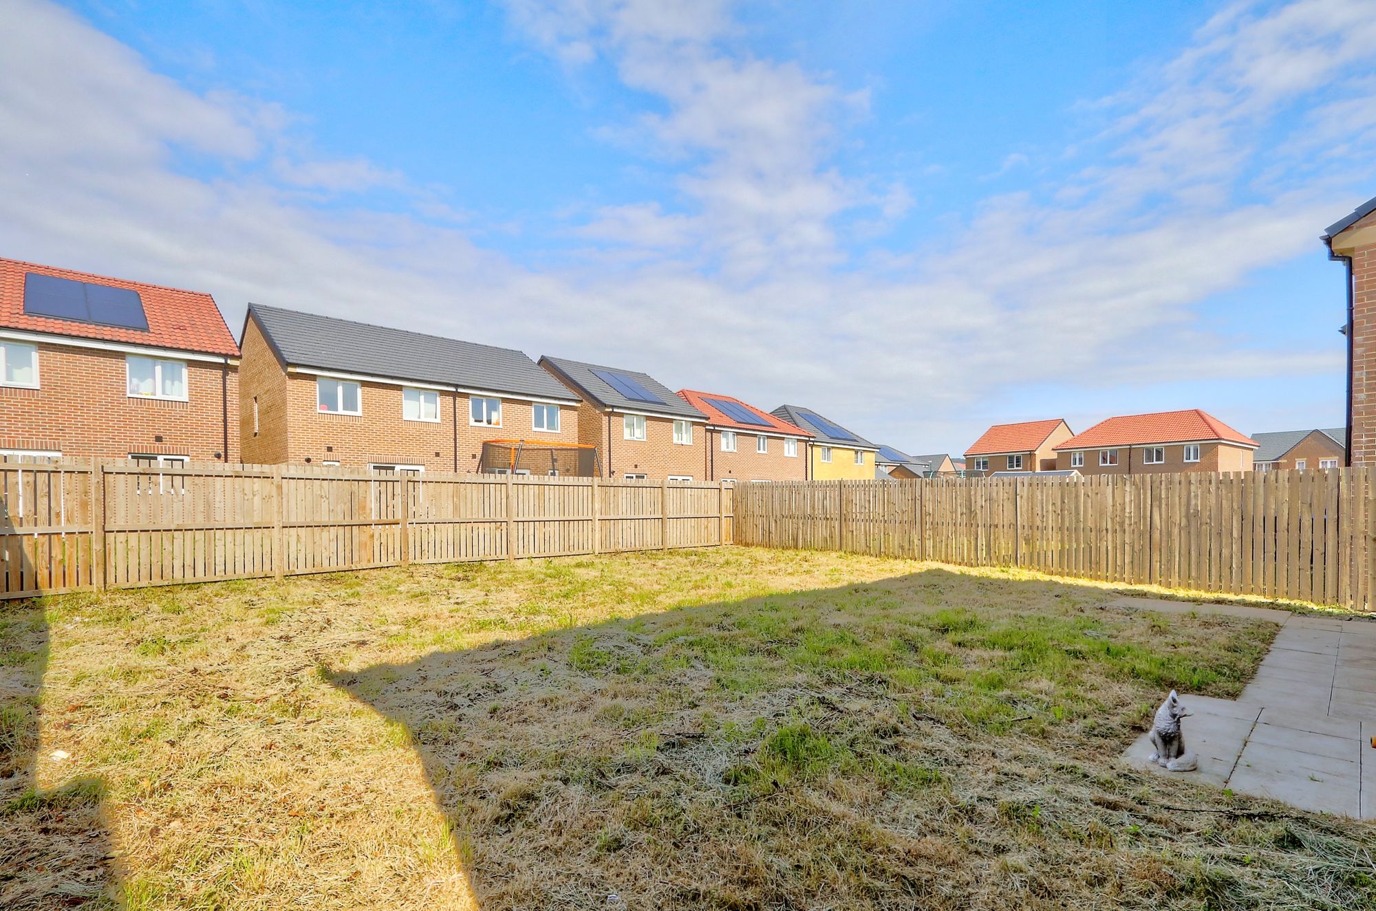
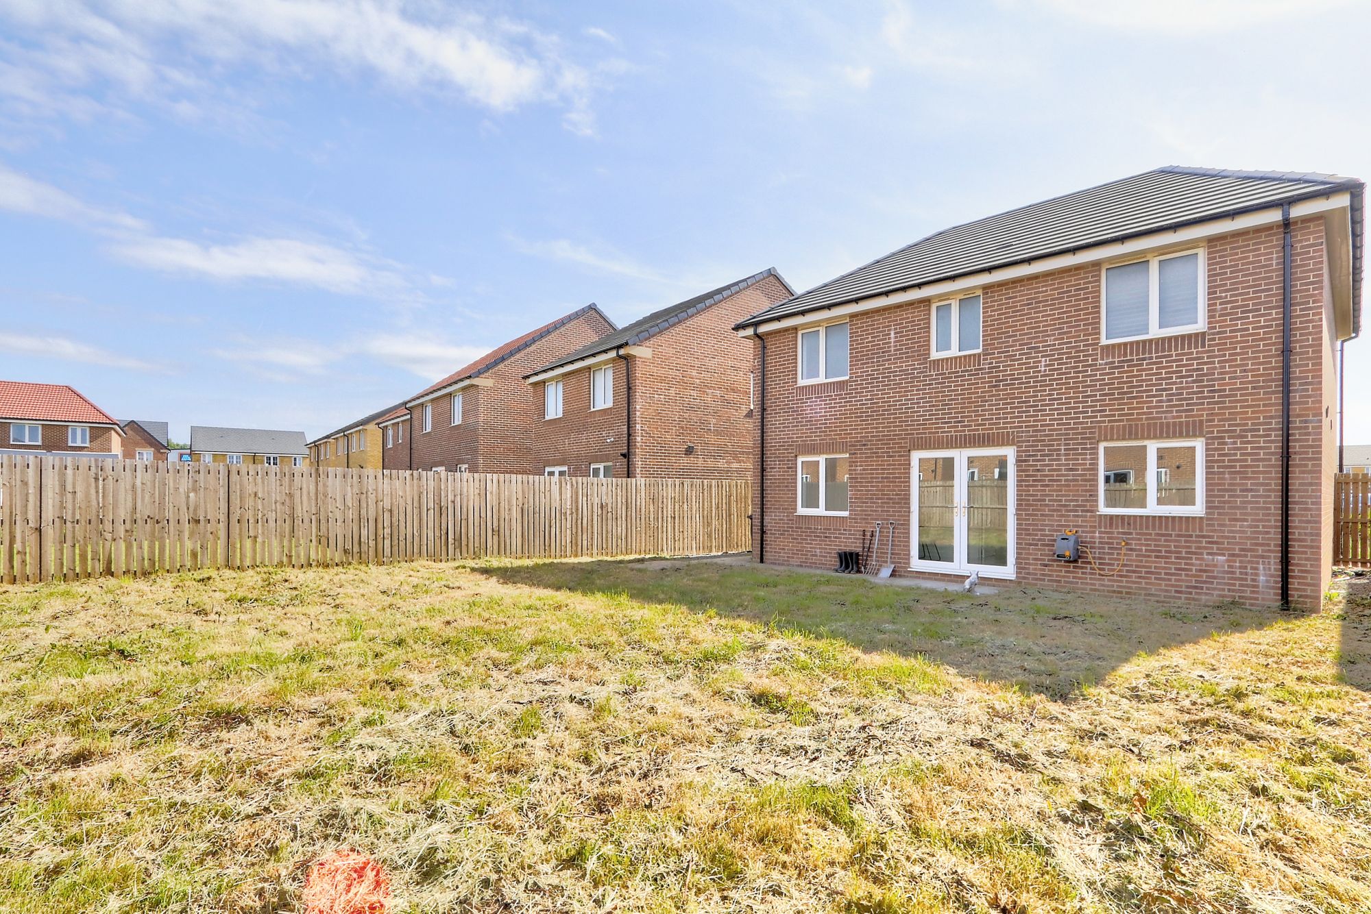
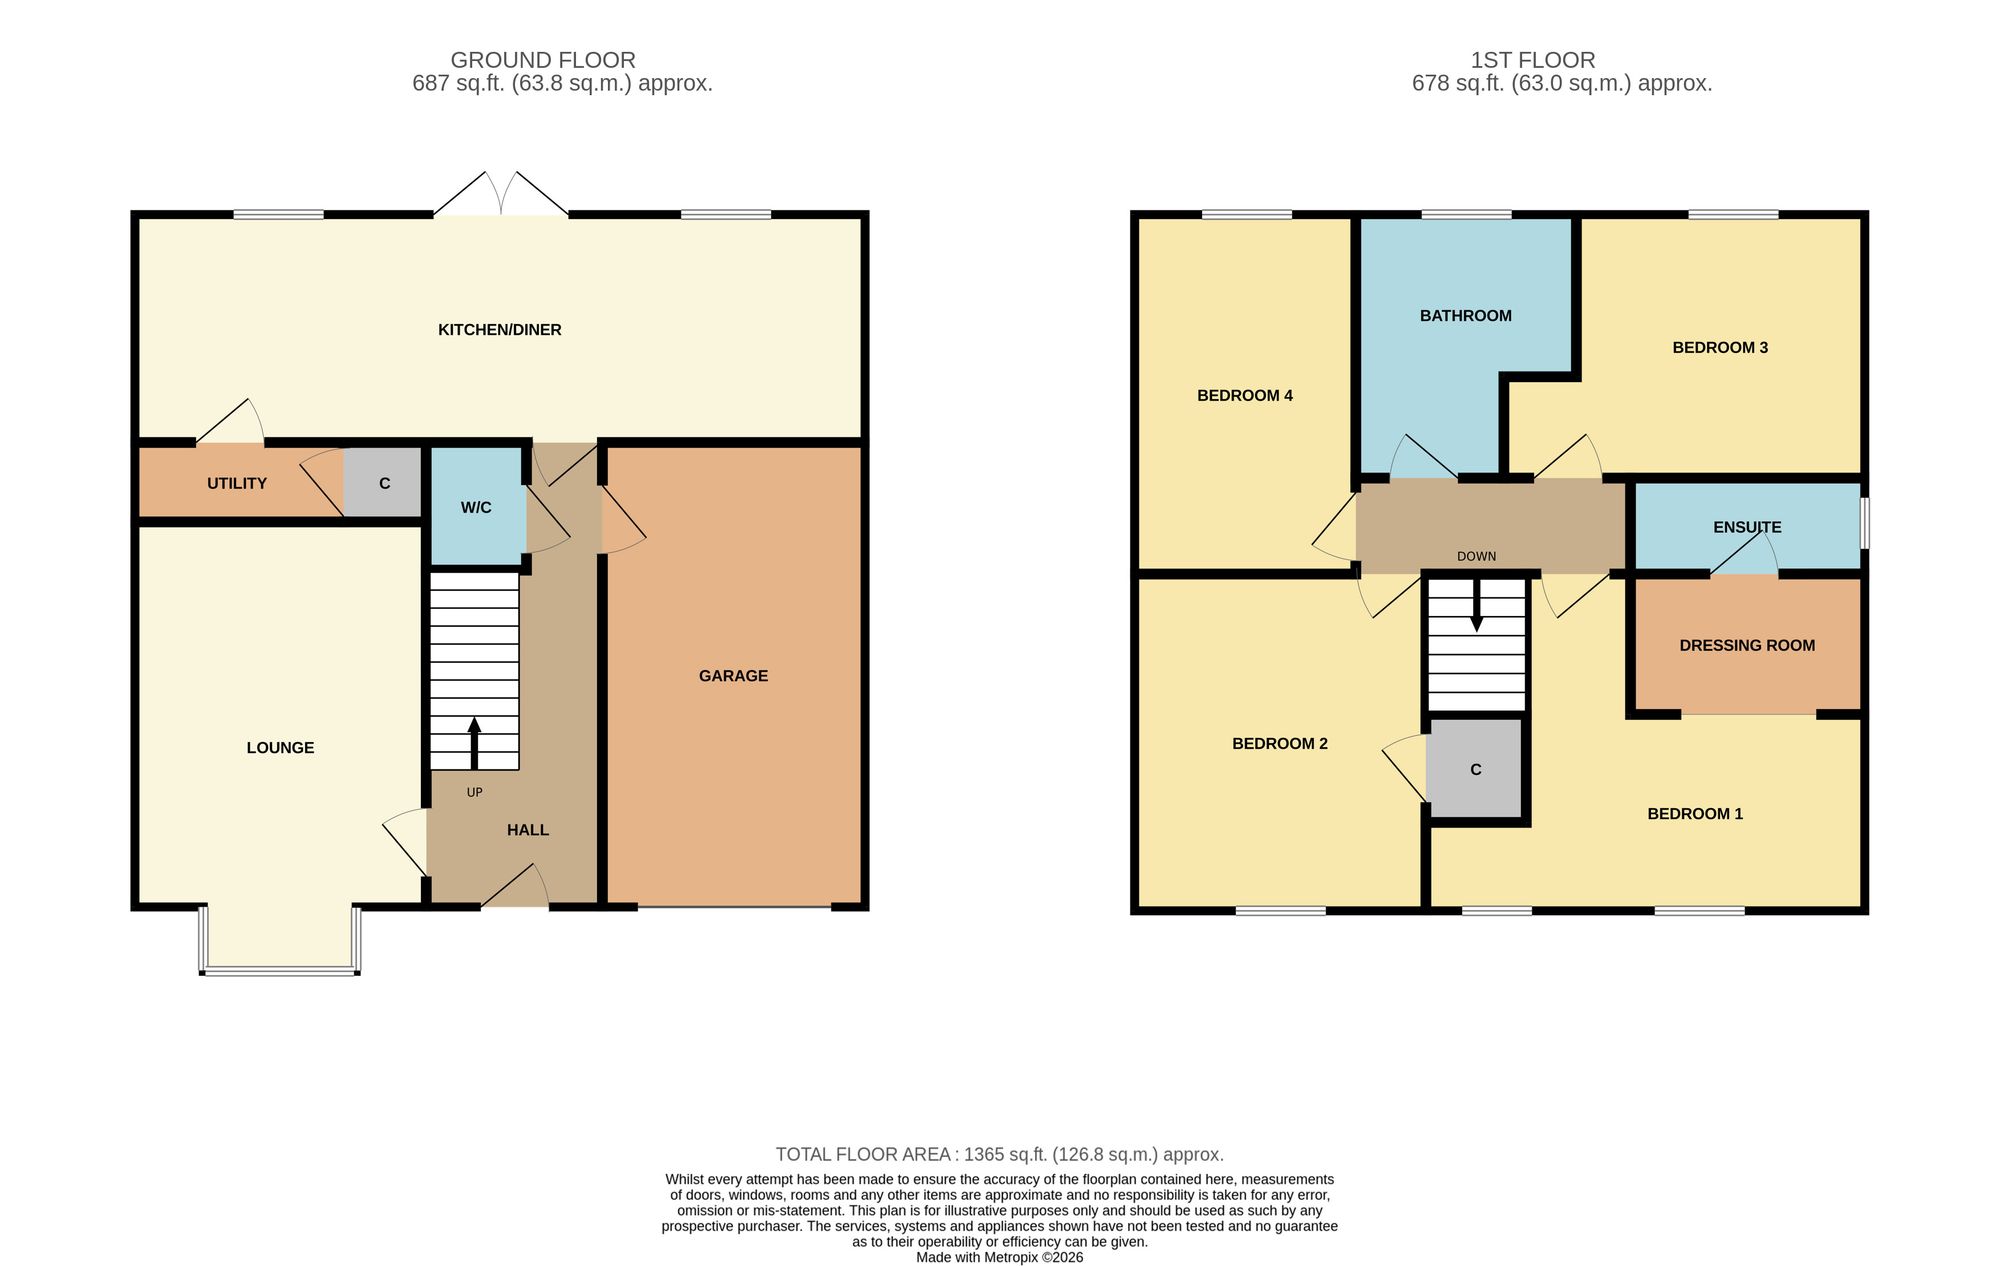
Big Garden Energy, New-Build Style And A Plot That Actually Stands Out. This Four-Bedroom Detached Home On Redpath Gardens Isn’t Just Another New Build. It’s One Of The Best Plots On Phase One, With The Second Biggest Garden On The Development, Giving You The Kind Of Outdoor Space Families Are Always Hoping For But Rarely Find. Built By Miller Homes In October 2023, The Home Still Has That Fresh, Modern Feel, But With The Extras Already In Place, Including A Bay-Fronted Lounge, Sleek Kitchen/Diner, Utility Room, Integrated Garage, Double Driveway And Electric Car Charging Point. The Kitchen/Diner Is The Heart Of The Home, Opening Out To The Garden And Creating The Perfect Space For Busy Mornings, Family Dinners And Weekend Hosting. Upstairs, There Are Four Proper Double Bedrooms, Including A Stand-Out Master Suite With Dressing Area And En-Suite, So There’s Room For Everyone Without Compromise. Add In A New Washing Machine And Dryer Included, Plus Tesco, Aldi And The Sandstone Nab Restaurant Just A Couple Of Minutes’ Walk Away, And This Is Modern Family Living With Convenience, Space And Style All Wrapped Into One