
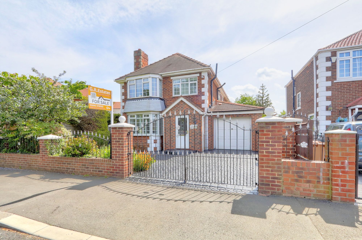
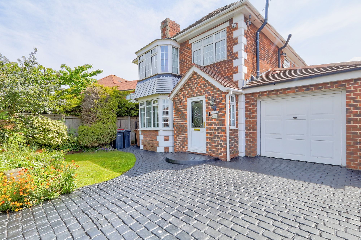
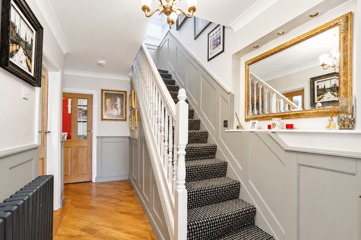
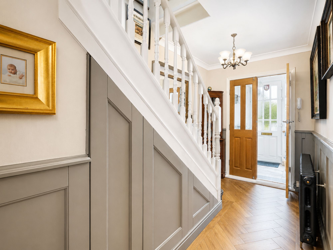
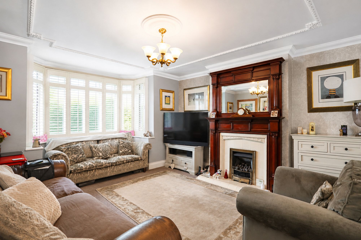
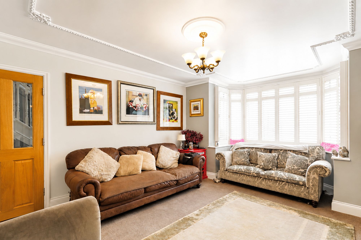
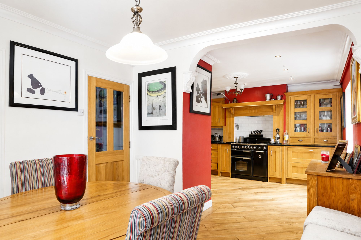
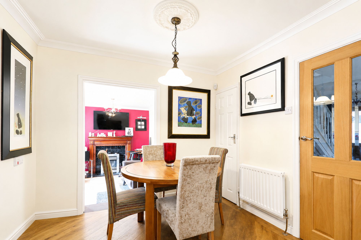
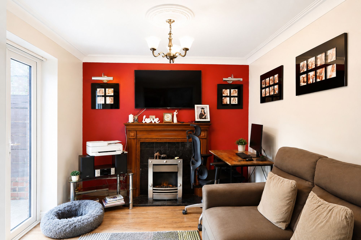
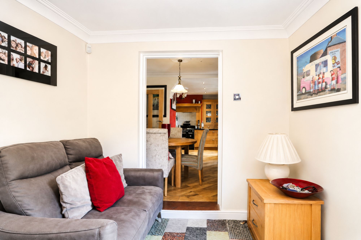
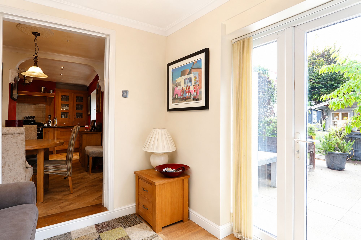
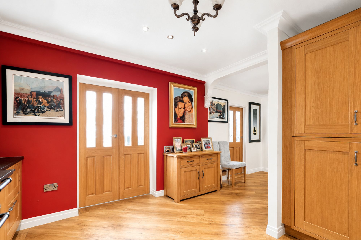
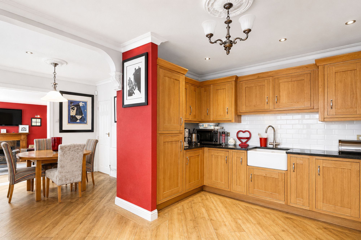
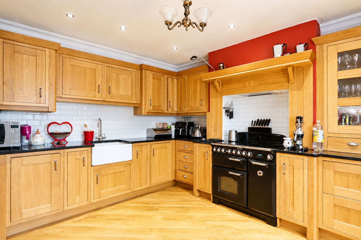
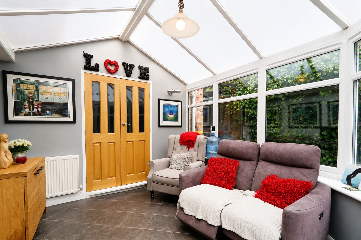
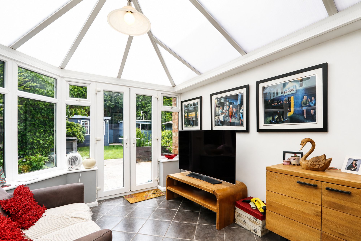
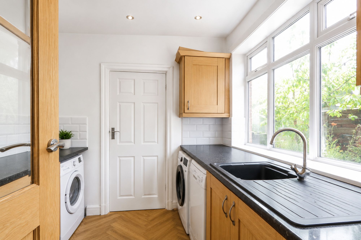
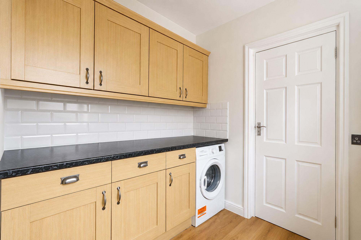
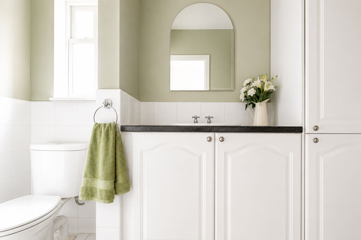
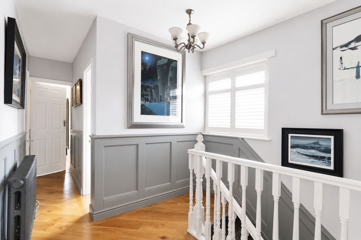
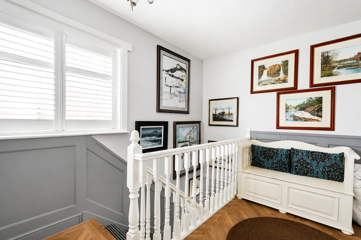
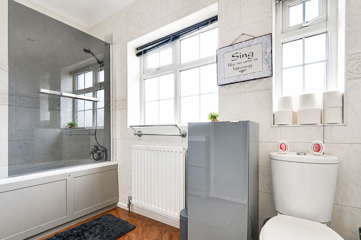
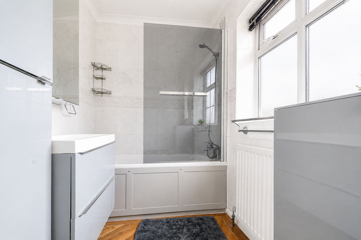
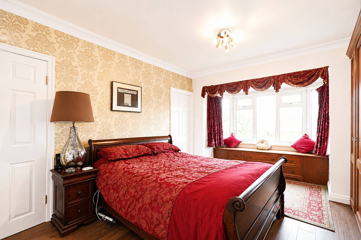
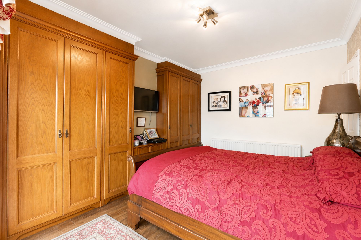
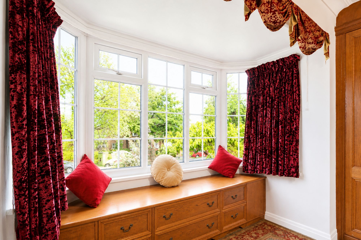
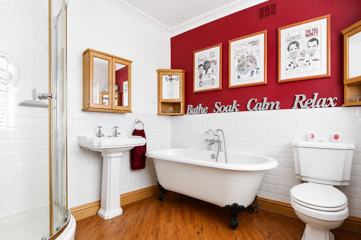
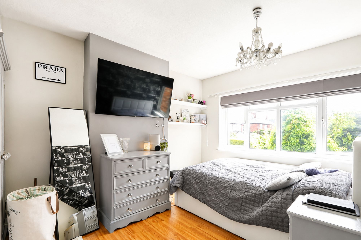
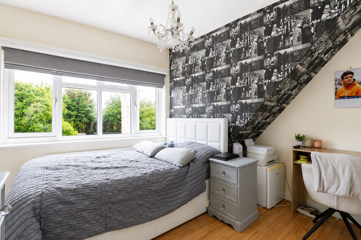
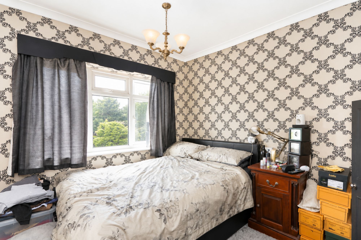
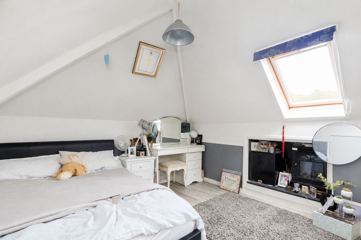
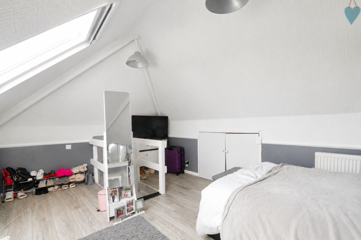
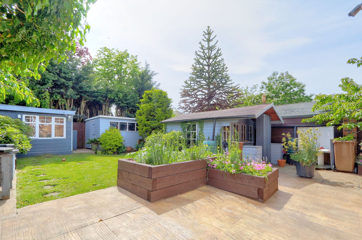
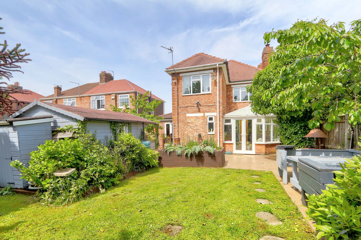
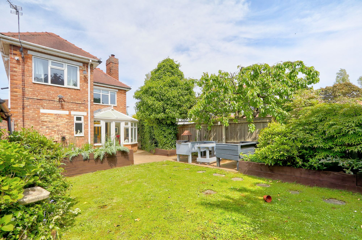
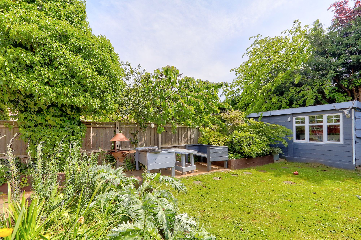
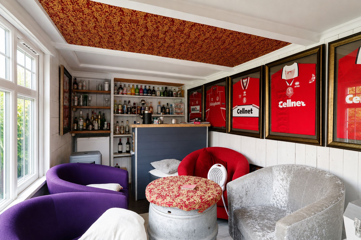
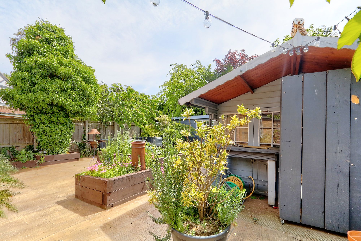
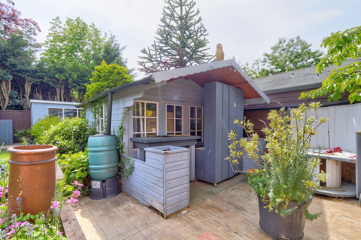
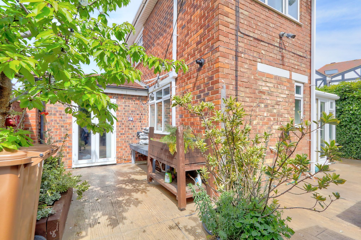
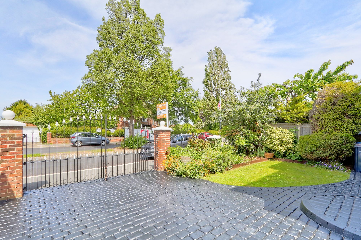
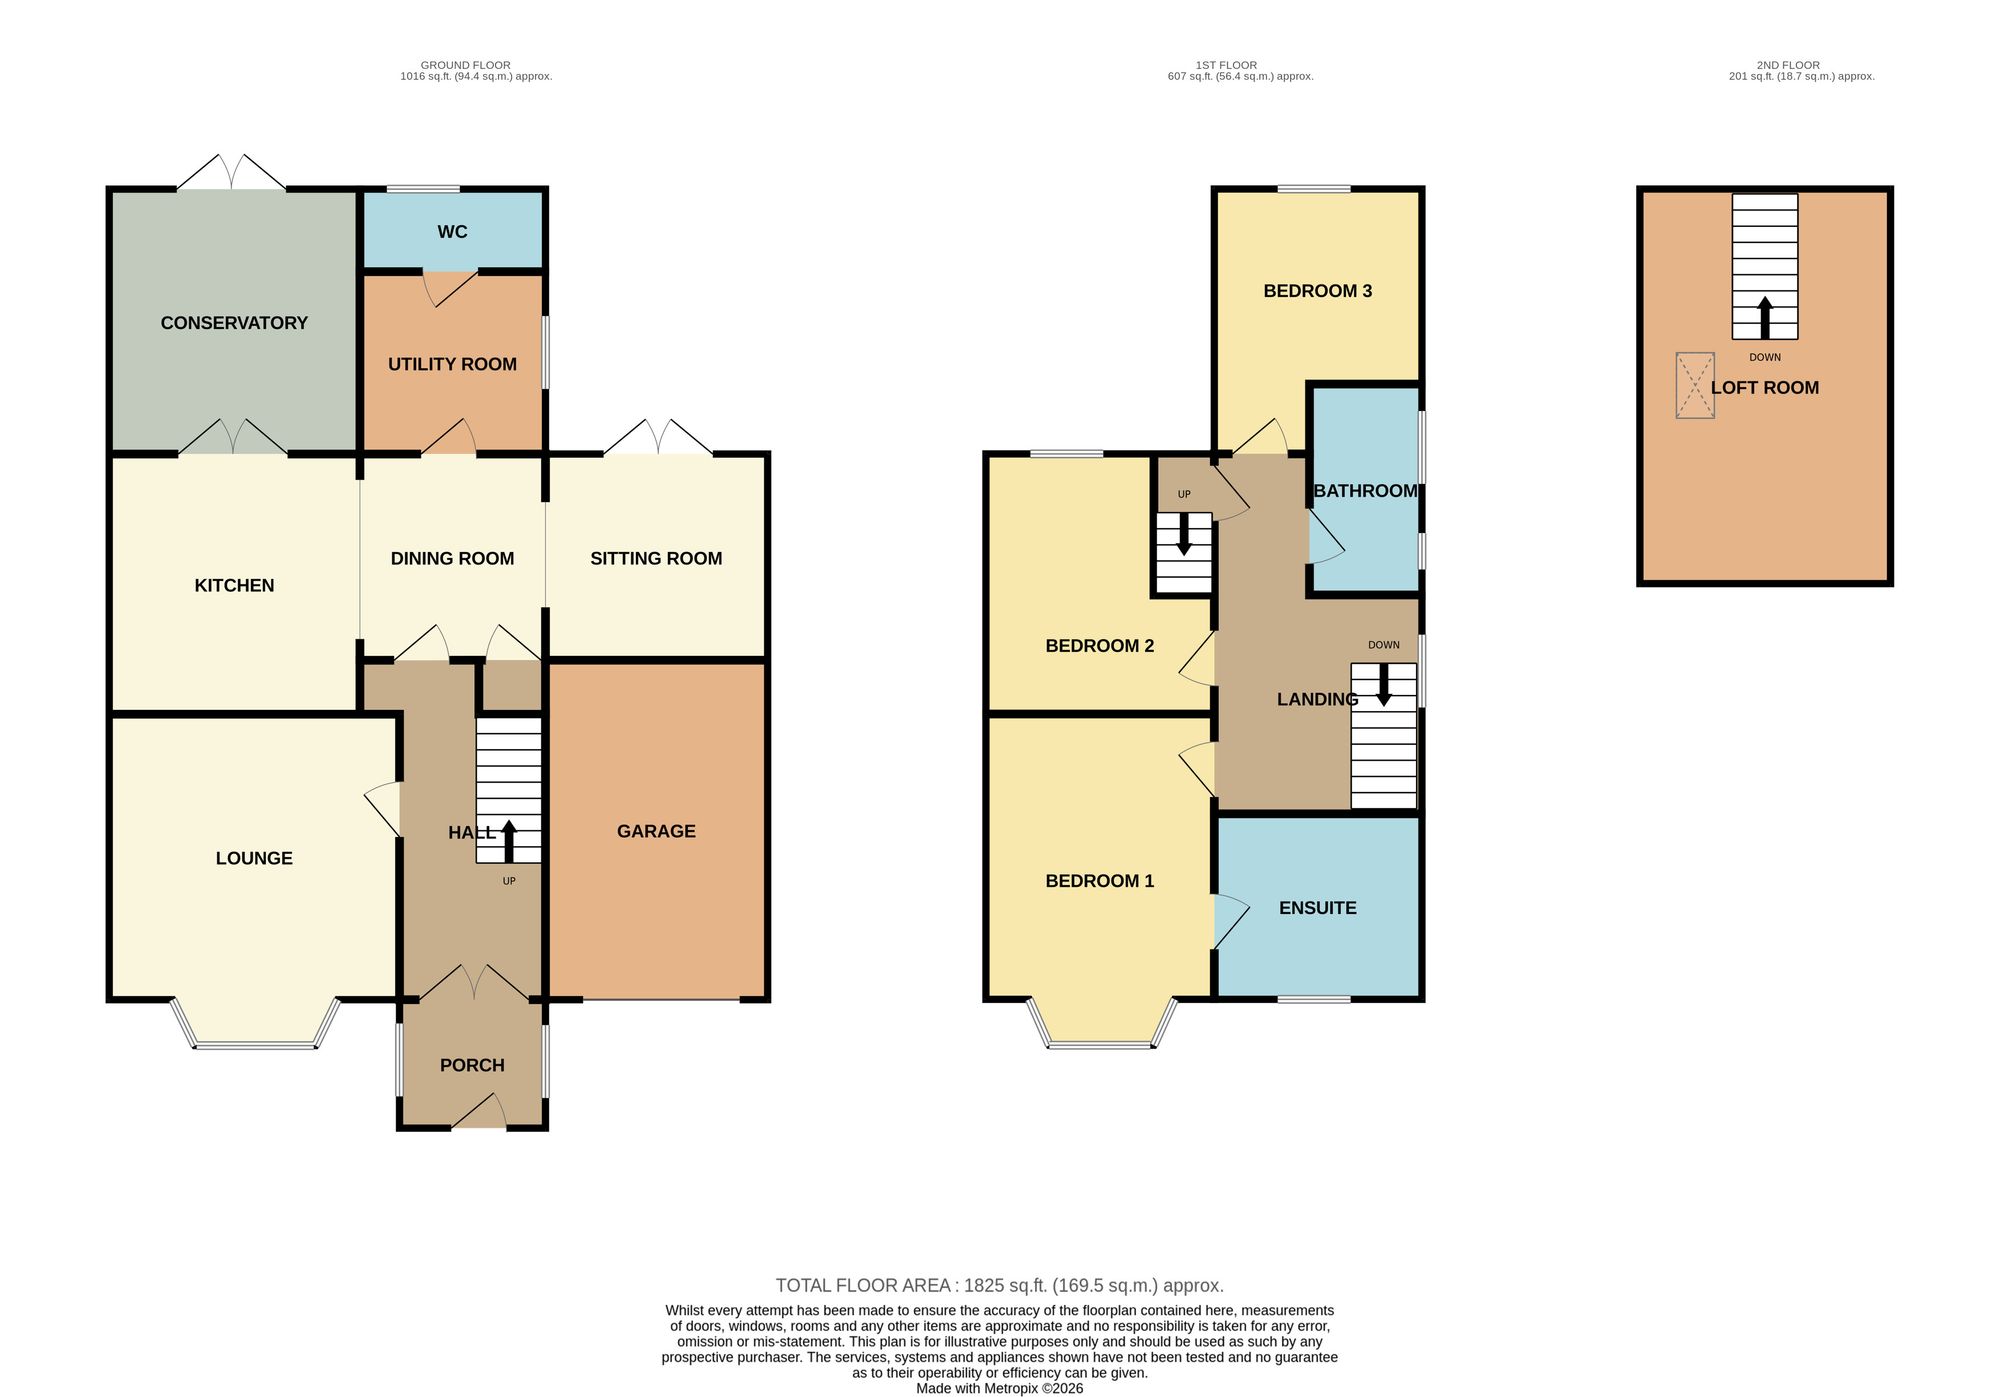
This Detached Home Is A Real Stand-Out, Offering Far More Space Than You First Expect And A Layout That Works Brilliantly For Modern Family Living. Set Behind A Gated Driveway With Garage, The Property Opens Into A Stylish And Well-Loved Home With A Spacious Lounge, Separate Sitting Room, Dining Area And A Gorgeous Open-Plan Kitchen That Feels Perfect For Everyday Life And Entertaining. The Ground Floor Also Benefits From A Conservatory, Utility Room And WC, Giving The Home That Extra Practical Edge Busy Families Will Love. Upstairs, There Are Three Bedrooms, Including A Main Bedroom With Ensuite, A Family Bathroom And The Added Bonus Of A Loft Room, Ideal As A Hobby Space, Home Office Or Occasional Room. Outside, The Rear Garden Has A Lovely Private Feel, With Patio Space, Lawn, Raised Planters And Useful Outbuildings, Making It A Brilliant Spot To Relax, Entertain Or Potter About. A Spacious, Characterful And Seriously Versatile Detached Home That Blends Traditional Charm With A Modern Family-Friendly Feel
This Detached Home Is A Real Stand-Out, Offering Far More Space Than You First Expect And A Layout That Works Brilliantly For Modern Family Living. Set Behind A Gated Driveway With Garage, The Property Opens Into A Stylish And Well-Loved Home With A Spacious Lounge, Separate Sitting Room, Dining Area And A Gorgeous Open-Plan Kitchen That Feels Perfect For Everyday Life And Entertaining. The Ground Floor Also Benefits From A Conservatory, Utility Room And WC, Giving The Home That Extra Practical Edge Busy Families Will Love. Upstairs, There Are Three Bedrooms, Including A Main Bedroom With Ensuite, A Family Bathroom And The Added Bonus Of A Loft Room, Ideal As A Hobby Space, Home Office Or Occasional Room. Outside, The Rear Garden Has A Lovely Private Feel, With Patio Space, Lawn, Raised Planters And Useful Outbuildings, Making It A Brilliant Spot To Relax, Entertain Or Potter About. A Spacious, Characterful And Seriously Versatile Detached Home That Blends Traditional Charm With A Modern Family-Friendly Feel