
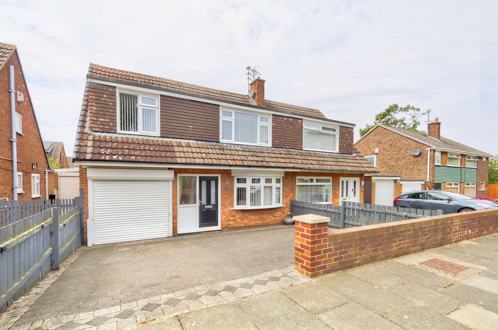
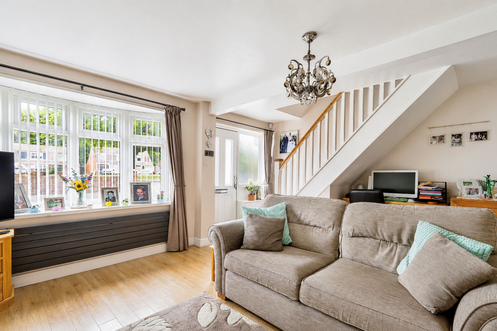
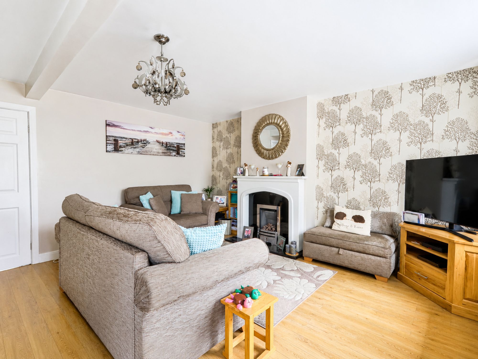
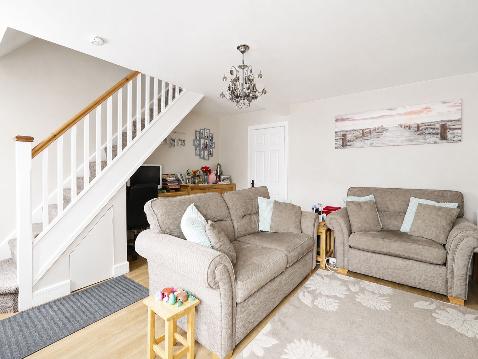
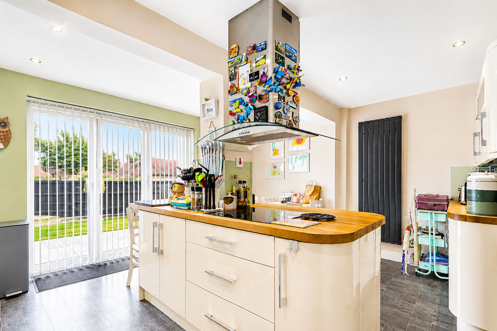
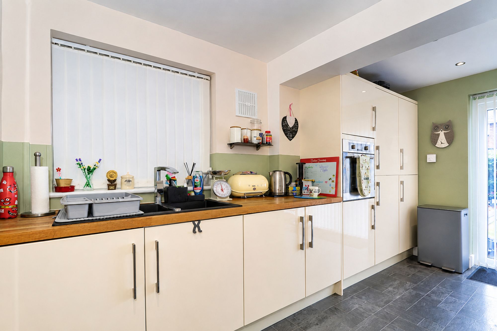
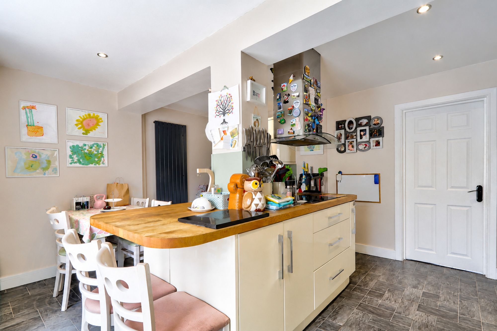
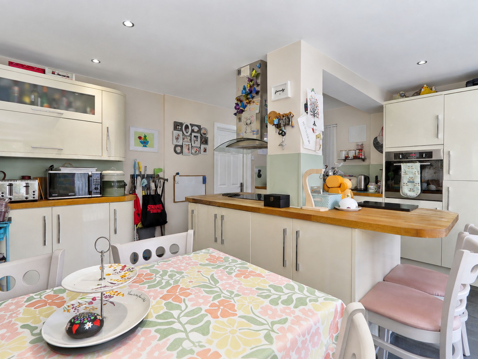
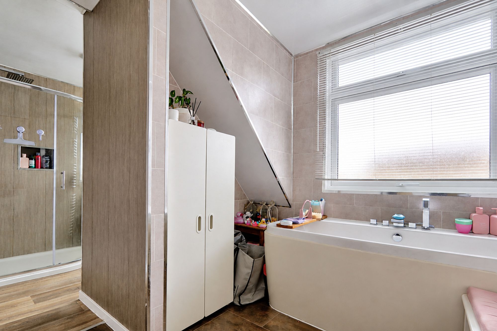
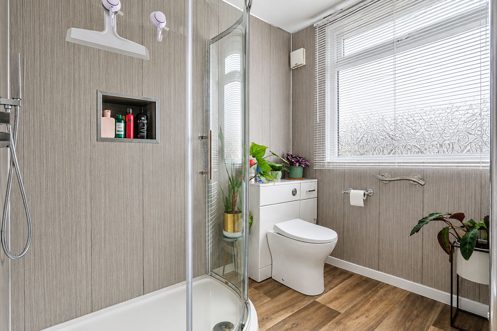
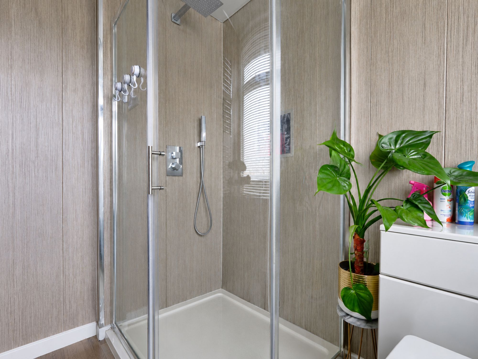
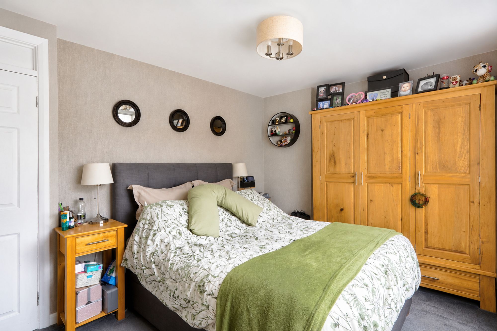
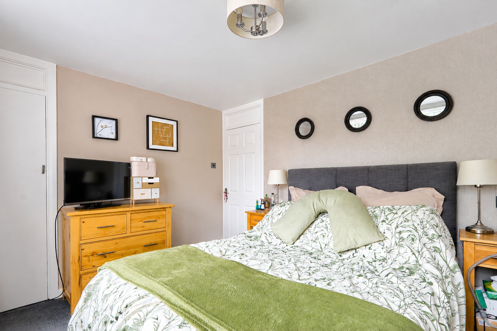
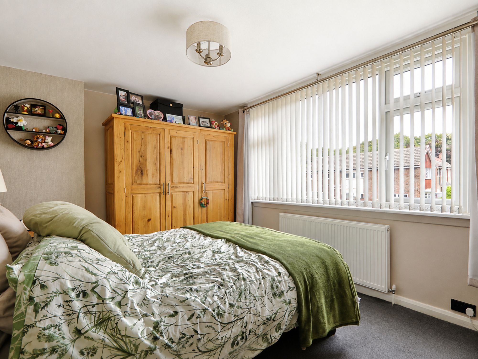
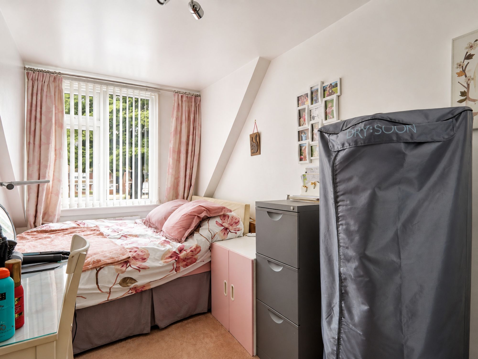
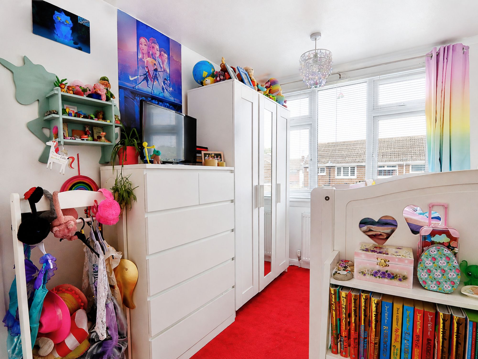
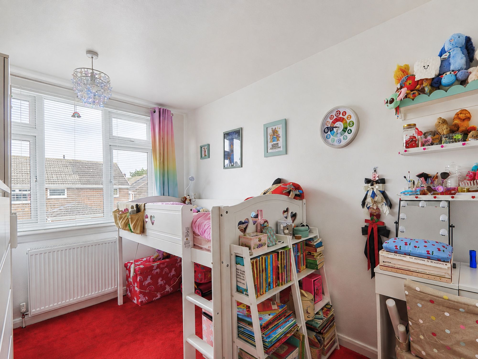
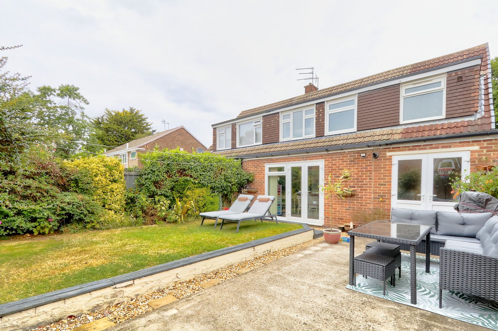
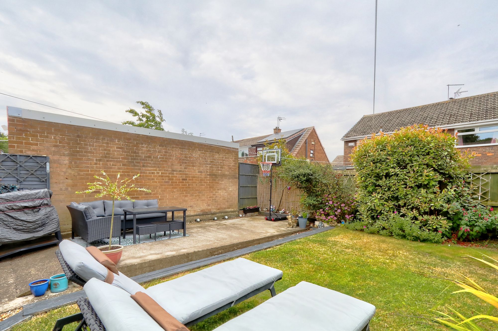
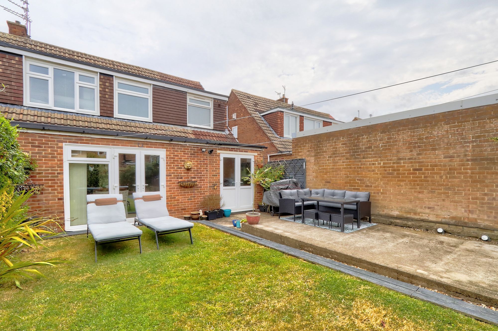
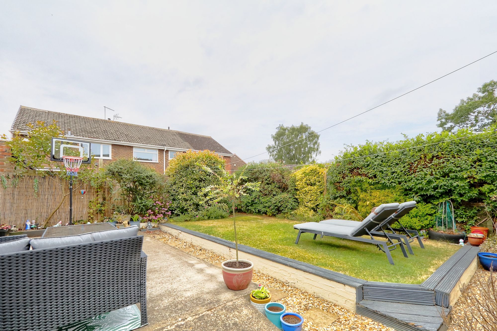
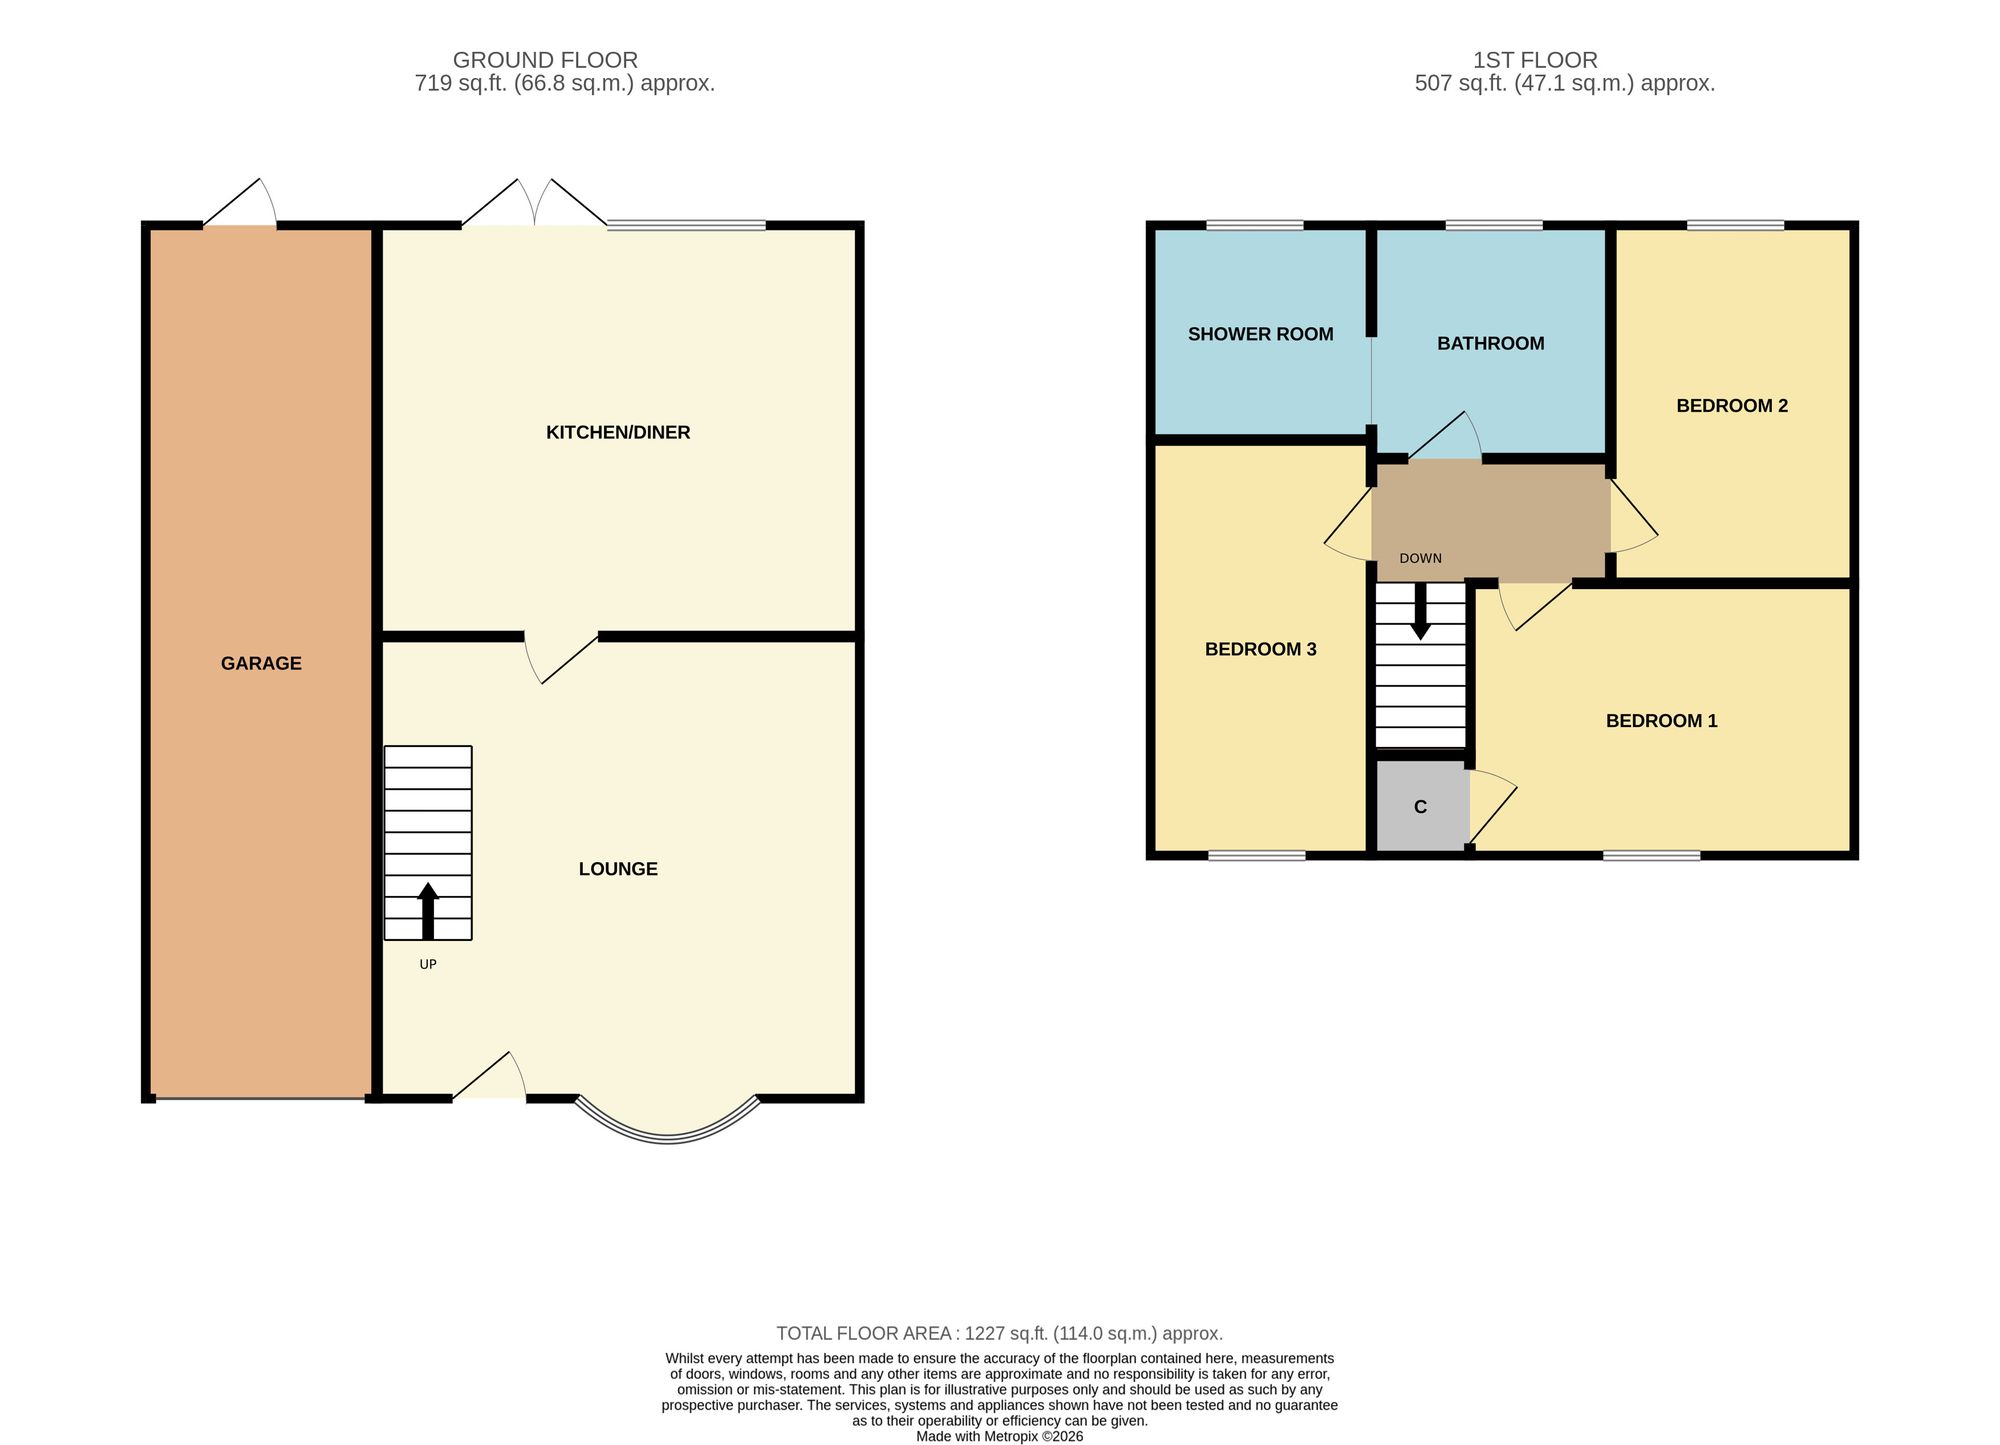
Space, Style And Serious Family Appeal Come Together In This Brilliantly Extended Three Bedroom Semi That Delivers Far More Than You Might Expect. The Dormer Extension Continues Above The Garage, Creating Three Proper Double Bedrooms And A Huge Family Bathroom Complete With Both A Bath And Separate Shower. With Its Impressive Size, The Bathroom Could Even Be Reconfigured To Create A Separate En Suite, Subject To Any Necessary Approvals. Downstairs, The Extended Kitchen Diner Is A Real Standout, Featuring A Stylish Island, Plenty Of Space For Family Dining And Doors Opening Straight Out To The Garden. The Garage Has Been Brought Forward And Stretches An Incredible 9.23m, Making It Perfect For Parking, Storage, A Workshop Or Even More Possibilities. Finished With A Comfortable Lounge, A Driveway To The Front And A Garden Ready For Summer, This Is A Home Built For Busy Family Life And Packed With Potential.
Space, Style And Serious Family Appeal Come Together In This Brilliantly Extended Three Bedroom Semi That Delivers Far More Than You Might Expect. The Dormer Extension Continues Above The Garage, Creating Three Proper Double Bedrooms And A Huge Family Bathroom Complete With Both A Bath And Separate Shower. With Its Impressive Size, The Bathroom Could Even Be Reconfigured To Create A Separate En Suite, Subject To Any Necessary Approvals. Downstairs, The Extended Kitchen Diner Is A Real Standout, Featuring A Stylish Island, Plenty Of Space For Family Dining And Doors Opening Straight Out To The Garden. The Garage Has Been Brought Forward And Stretches An Incredible 9.23m, Making It Perfect For Parking, Storage, A Workshop Or Even More Possibilities. Finished With A Comfortable Lounge, A Driveway To The Front And A Garden Ready For Summer, This Is A Home Built For Busy Family Life And Packed With Potential.